Saba17 Complex
Client: Afrashtehpour
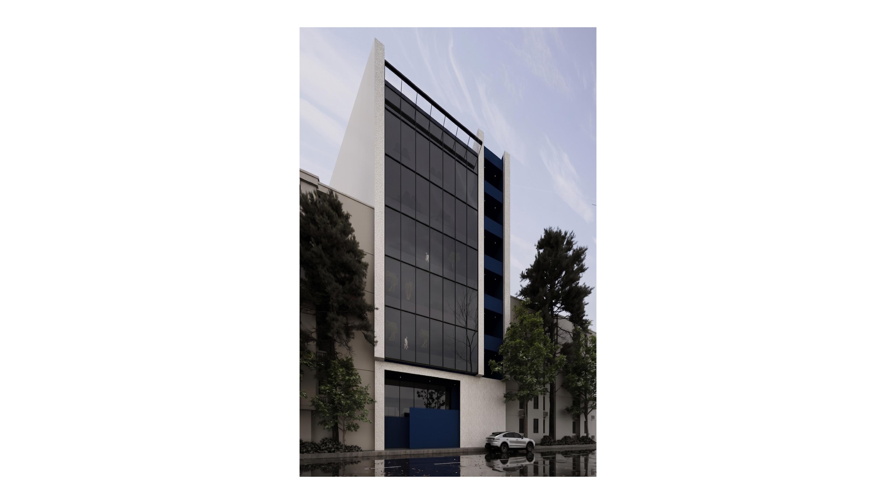
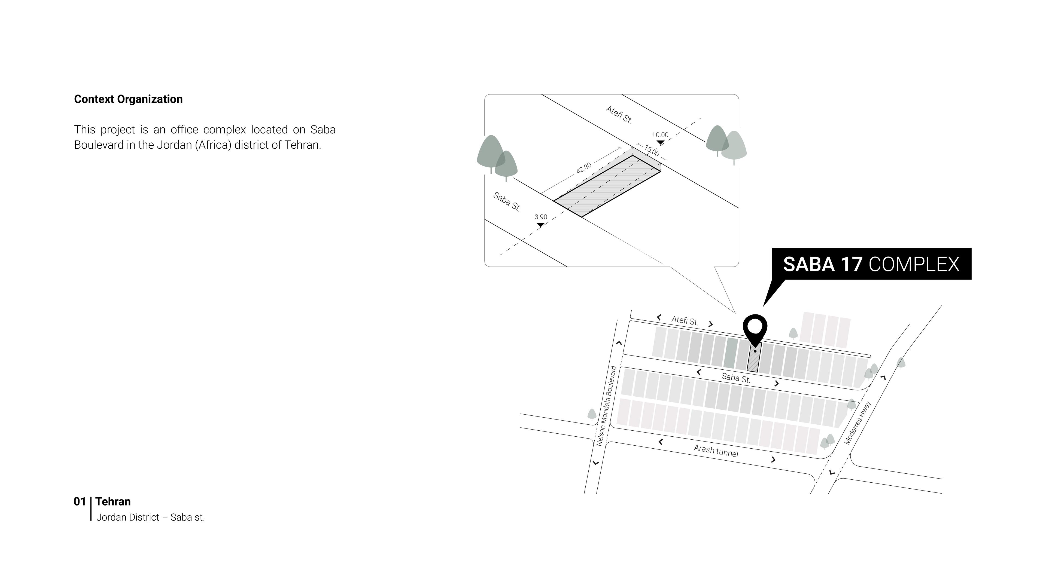
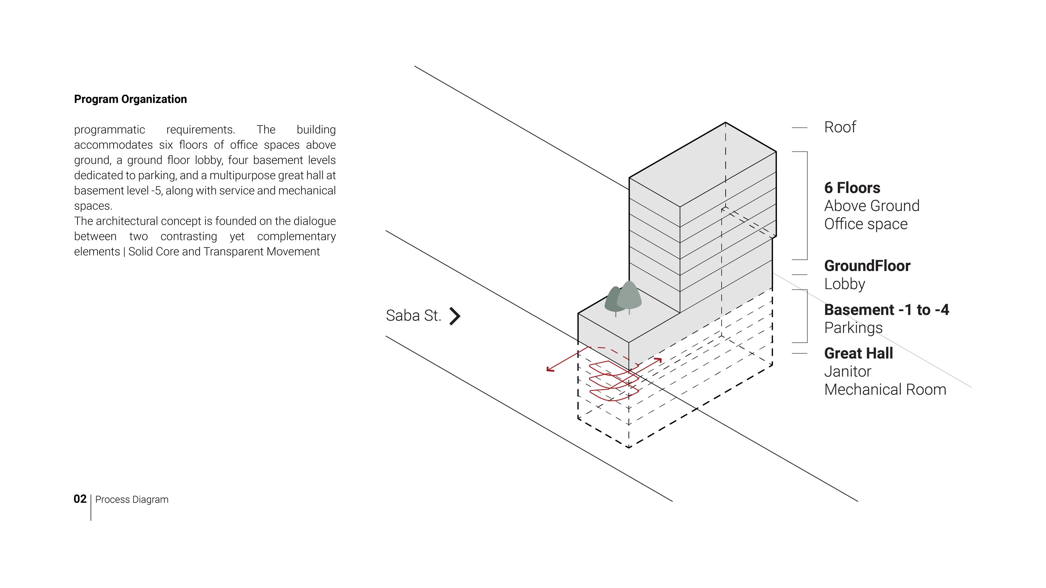
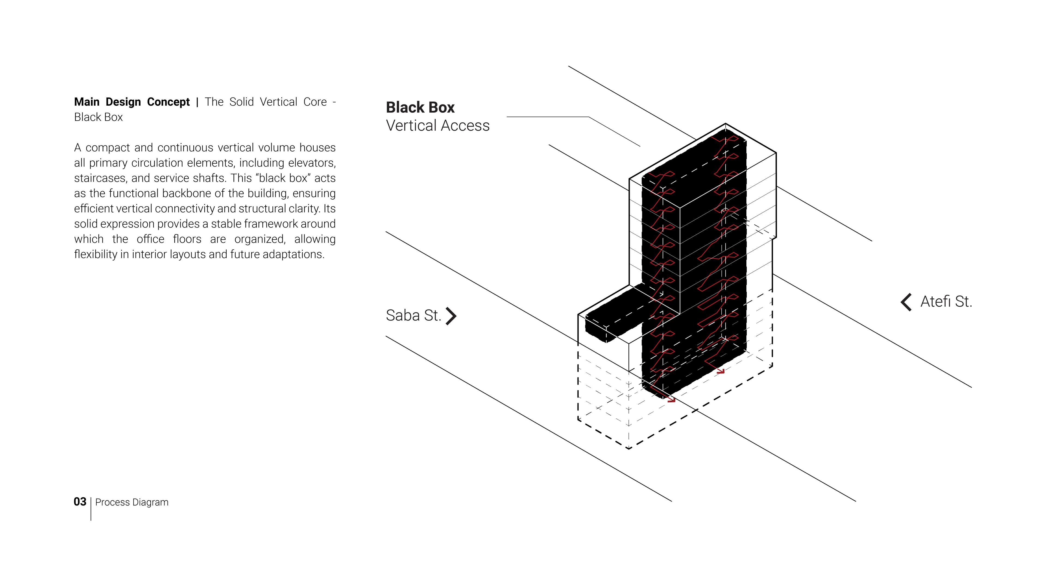
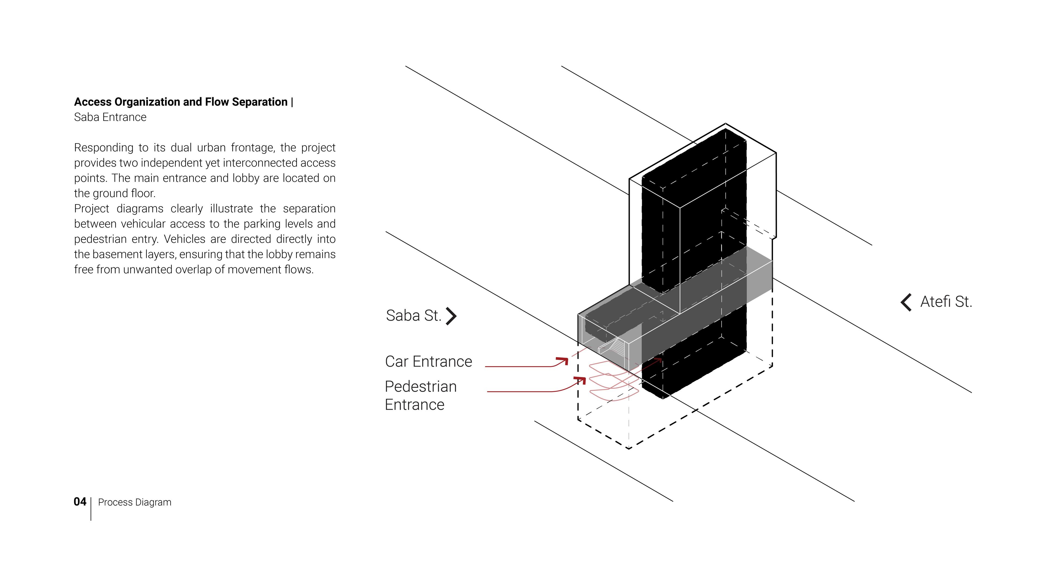
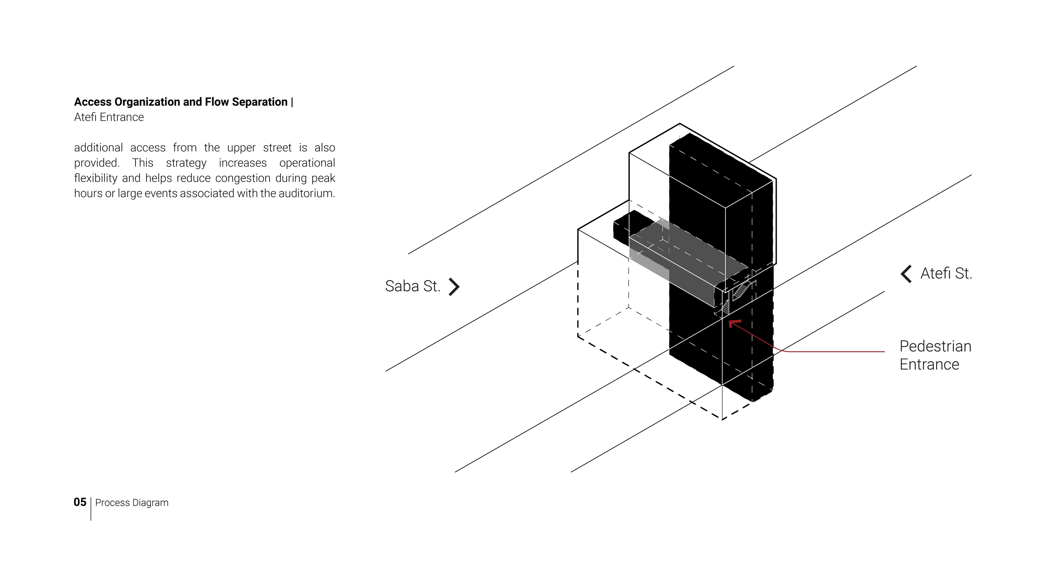
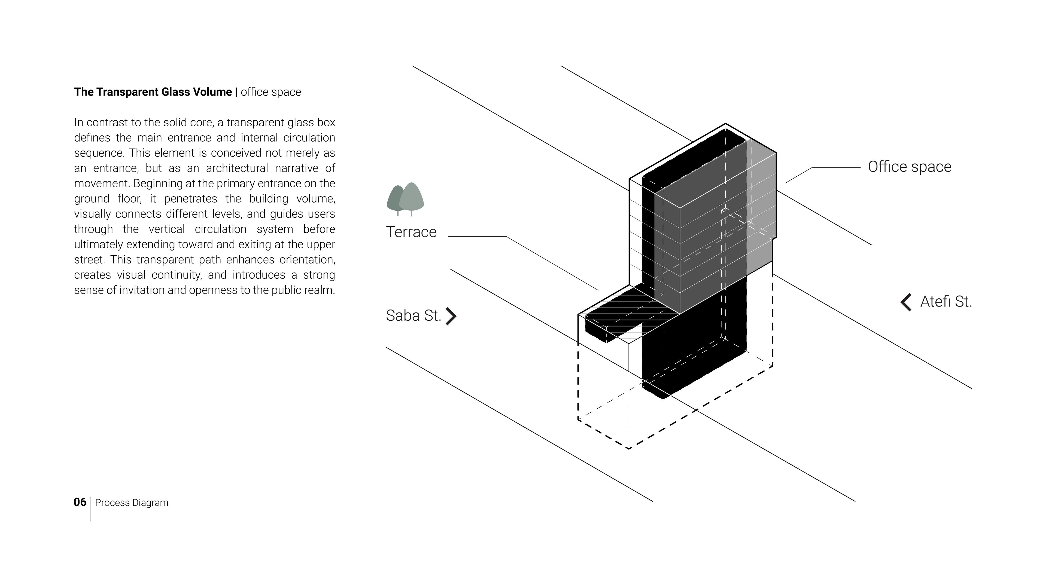
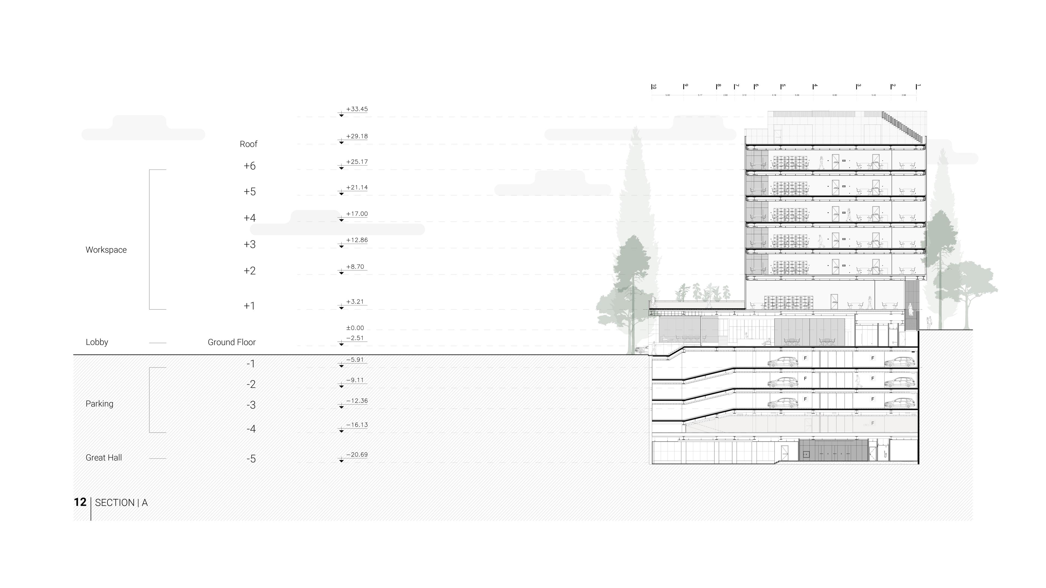
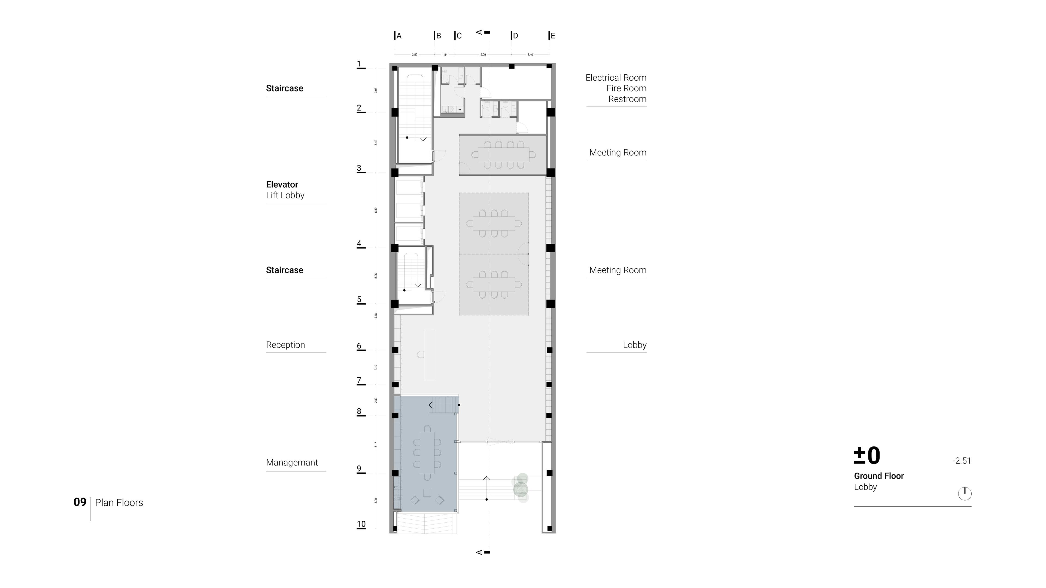
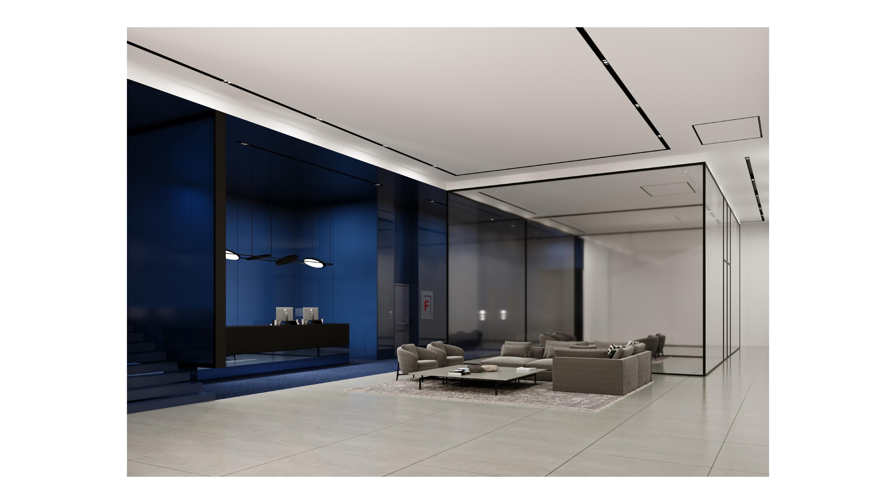
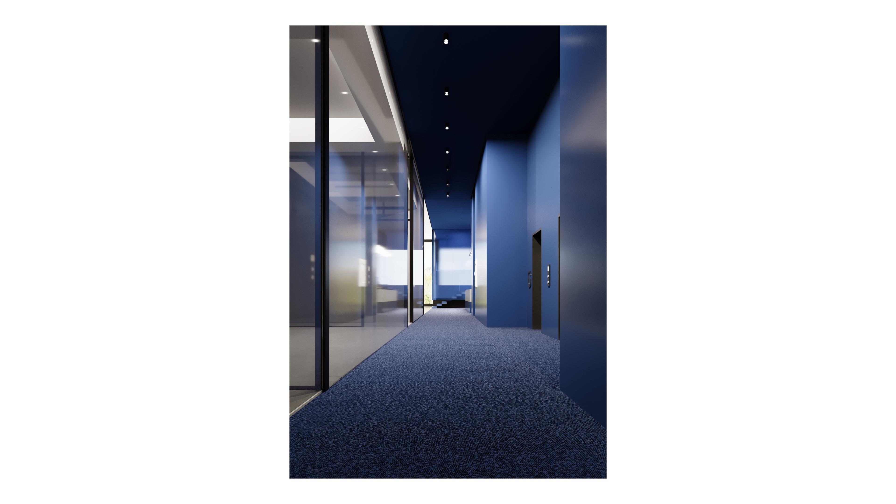
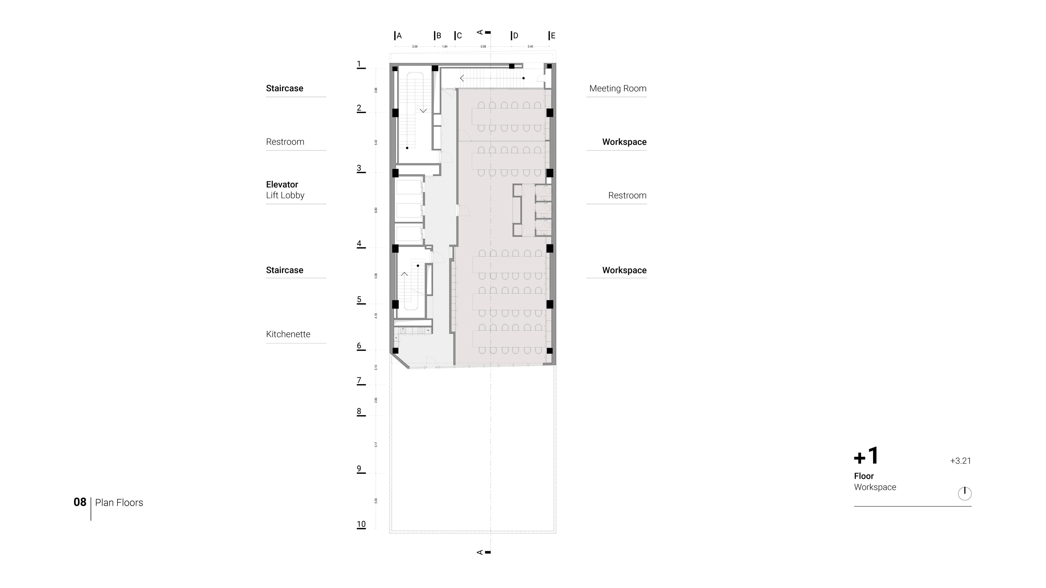
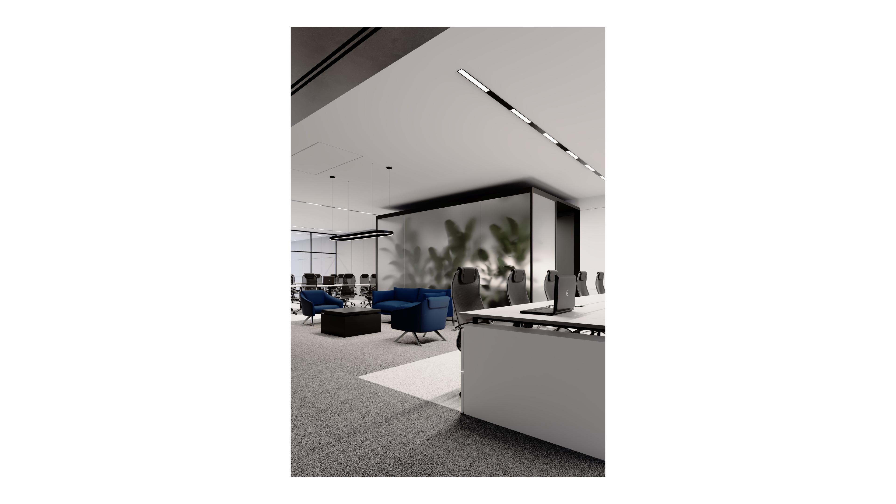
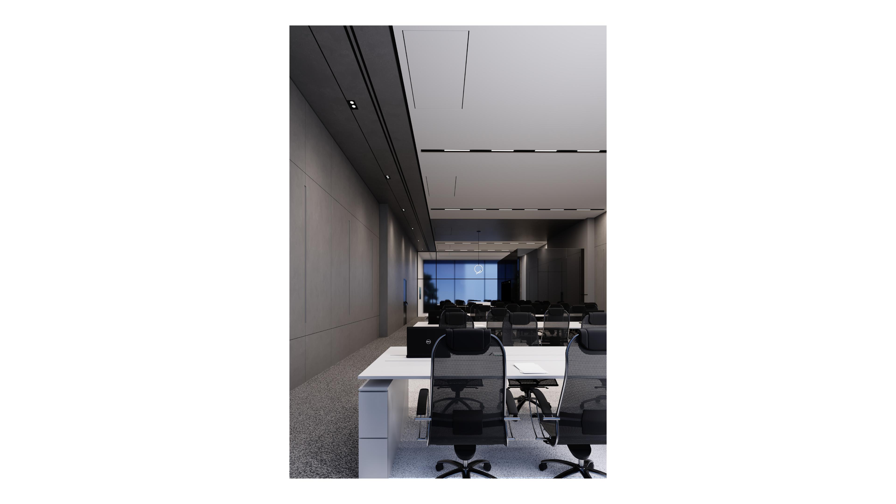
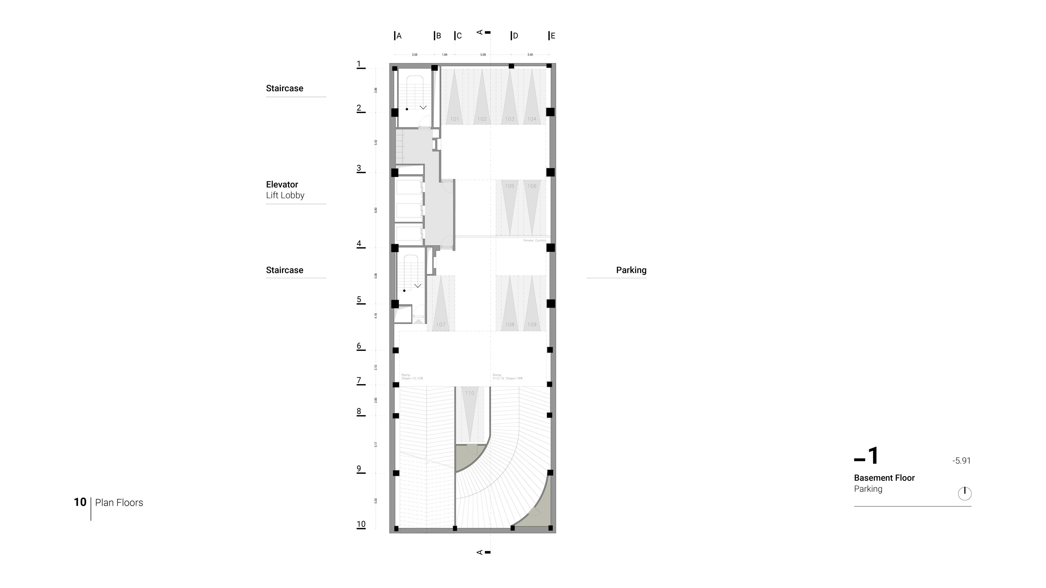
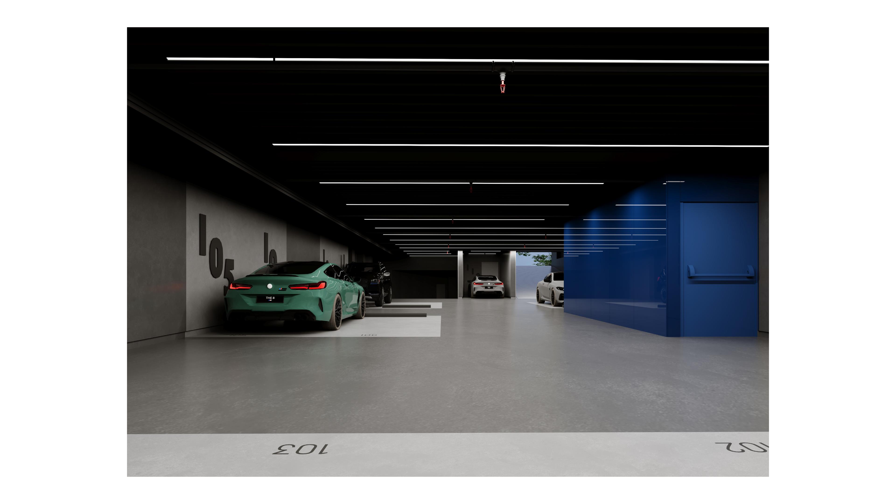
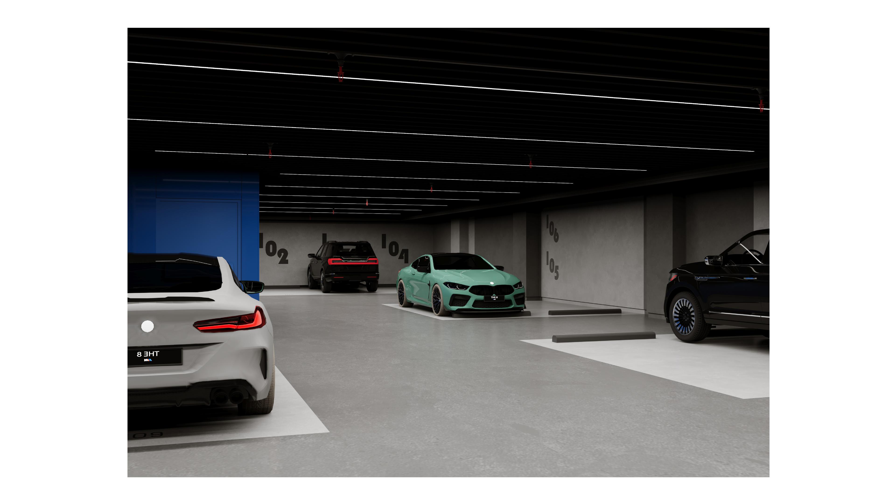
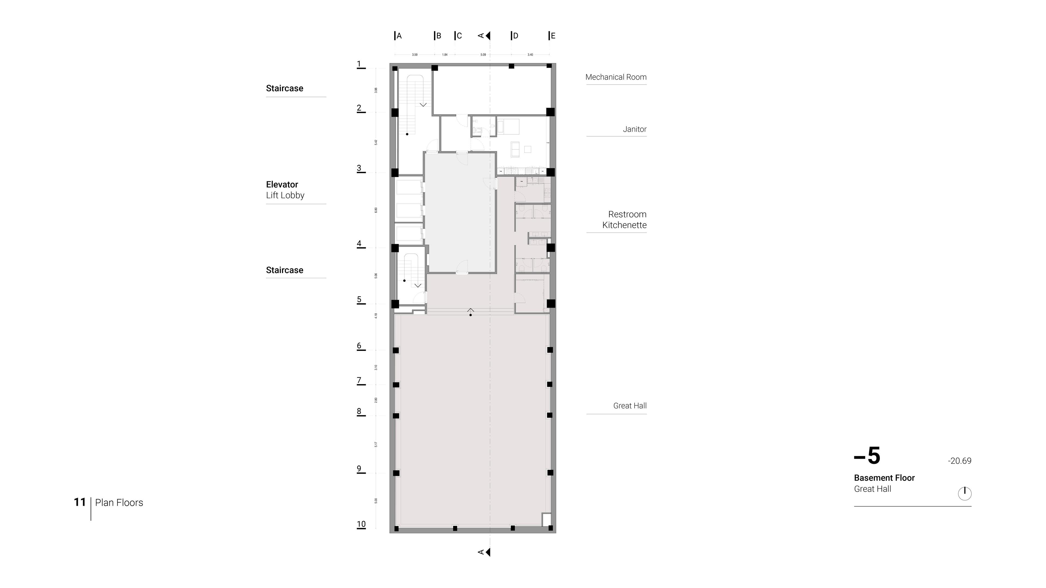
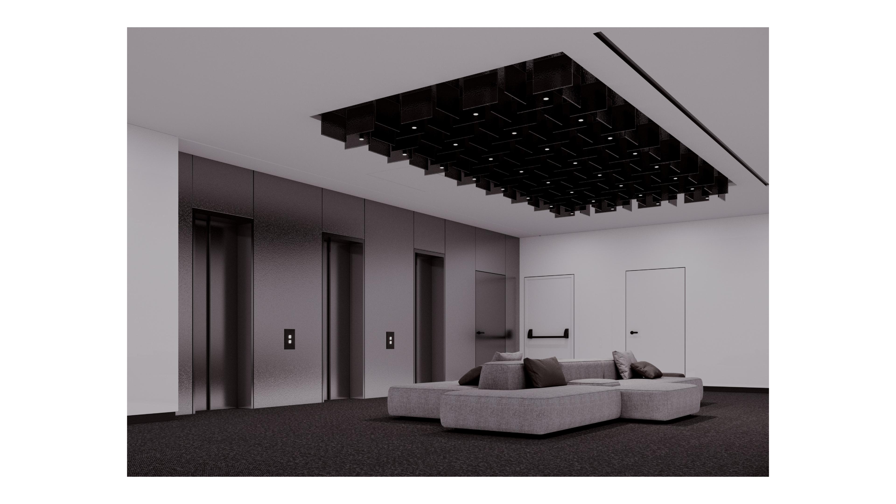
This project is an office complex located on Saba Boulevard in the Jordan (Africa) district of Tehran, designed in direct response to the site’s urban context, dual street access, and vertical programmatic requirements. The building accommodates six floors of office spaces above ground, a ground floor lobby, four basement levels dedicated to parking, and a multipurpose great hall at basement level -5, along with service and mechanical spaces. Context and Program Organization The site benefits from adjacency to two urban streets at different elevation levels: Saba Street at the lower level and Atefi Street at the higher level. This unique condition has played a decisive role in shaping the spatial organization and access strategy of the project. The ground floor hosts the main pedestrian entrance and lobby, functioning as the primary interface between the building and the city. A secondary access from the upper street level further enhances flexibility, accessibility, and crowd management, particularly during peak office hours or public events held in the great hall. The underground levels are carefully structured to ensure functional clarity and efficiency. Parking levels from -1 to -4 are directly accessed by vehicles, clearly separated from pedestrian circulation. The -5 level accommodates the great hall, janitorial spaces, and mechanical rooms, allowing service-related functions to remain discreetly integrated without interfering with daily office activities above ground. Design Concept: Solid Core and Transparent Movement The architectural concept is founded on the dialogue between two contrasting yet complementary elements: 1. The Solid Vertical Core (Black Box): A compact and continuous vertical volume houses all primary circulation elements, including elevators, staircases, and service shafts. This “black box” acts as the functional backbone of the building, ensuring efficient vertical connectivity and structural clarity. Its solid expression provides a stable framework around which the office floors are organized, allowing flexibility in interior layouts and future adaptations. 2. The Transparent Glass Volume: In contrast to the solid core, a transparent glass box defines the main entrance and internal circulation sequence. This element is conceived not merely as an entrance, but as an architectural narrative of movement. Beginning at the primary entrance on the ground floor, it penetrates the building volume, visually connects different levels, and guides users through the vertical circulation system before ultimately extending toward and exiting at the upper street. This transparent path enhances orientation, creates visual continuity, and introduces a strong sense of invitation and openness to the public realm. Circulation and Spatial Experience Pedestrian and vehicular access routes are clearly separated to maintain safety, comfort, and functional efficiency. The diagrams emphasize a legible circulation system in which movement is intuitive and hierarchical. The transparency of the circulation volume allows users to perceive their position within the building and maintain a visual connection to the surrounding urban fabric. At the first floor level, a semi-open balcony is introduced as an extension of the office environment. This terrace, designed with the potential to be later covered, offers flexibility in use while improving spatial quality, natural ventilation, and user comfort. It also contributes to the articulation of the building mass and softens the transition between interior and exterior spaces. Architectural Expression The overall massing strategy is derived from a layered organization: a grounded base accommodating public and service-related functions, and a vertically articulated office volume above. The interplay between solid and transparent elements reinforces the project’s conceptual clarity while establishing a contemporary architectural identity. The building is not conceived as a closed office block, but as an active urban structure that communicates movement, accessibility, and openness.
- Category
- Work
- Type
- Novation
- Location
- Tehran - Jordan
- Status
- Under Construction
- Year
- 2025
- Constructor
- Radinco



Related Projects
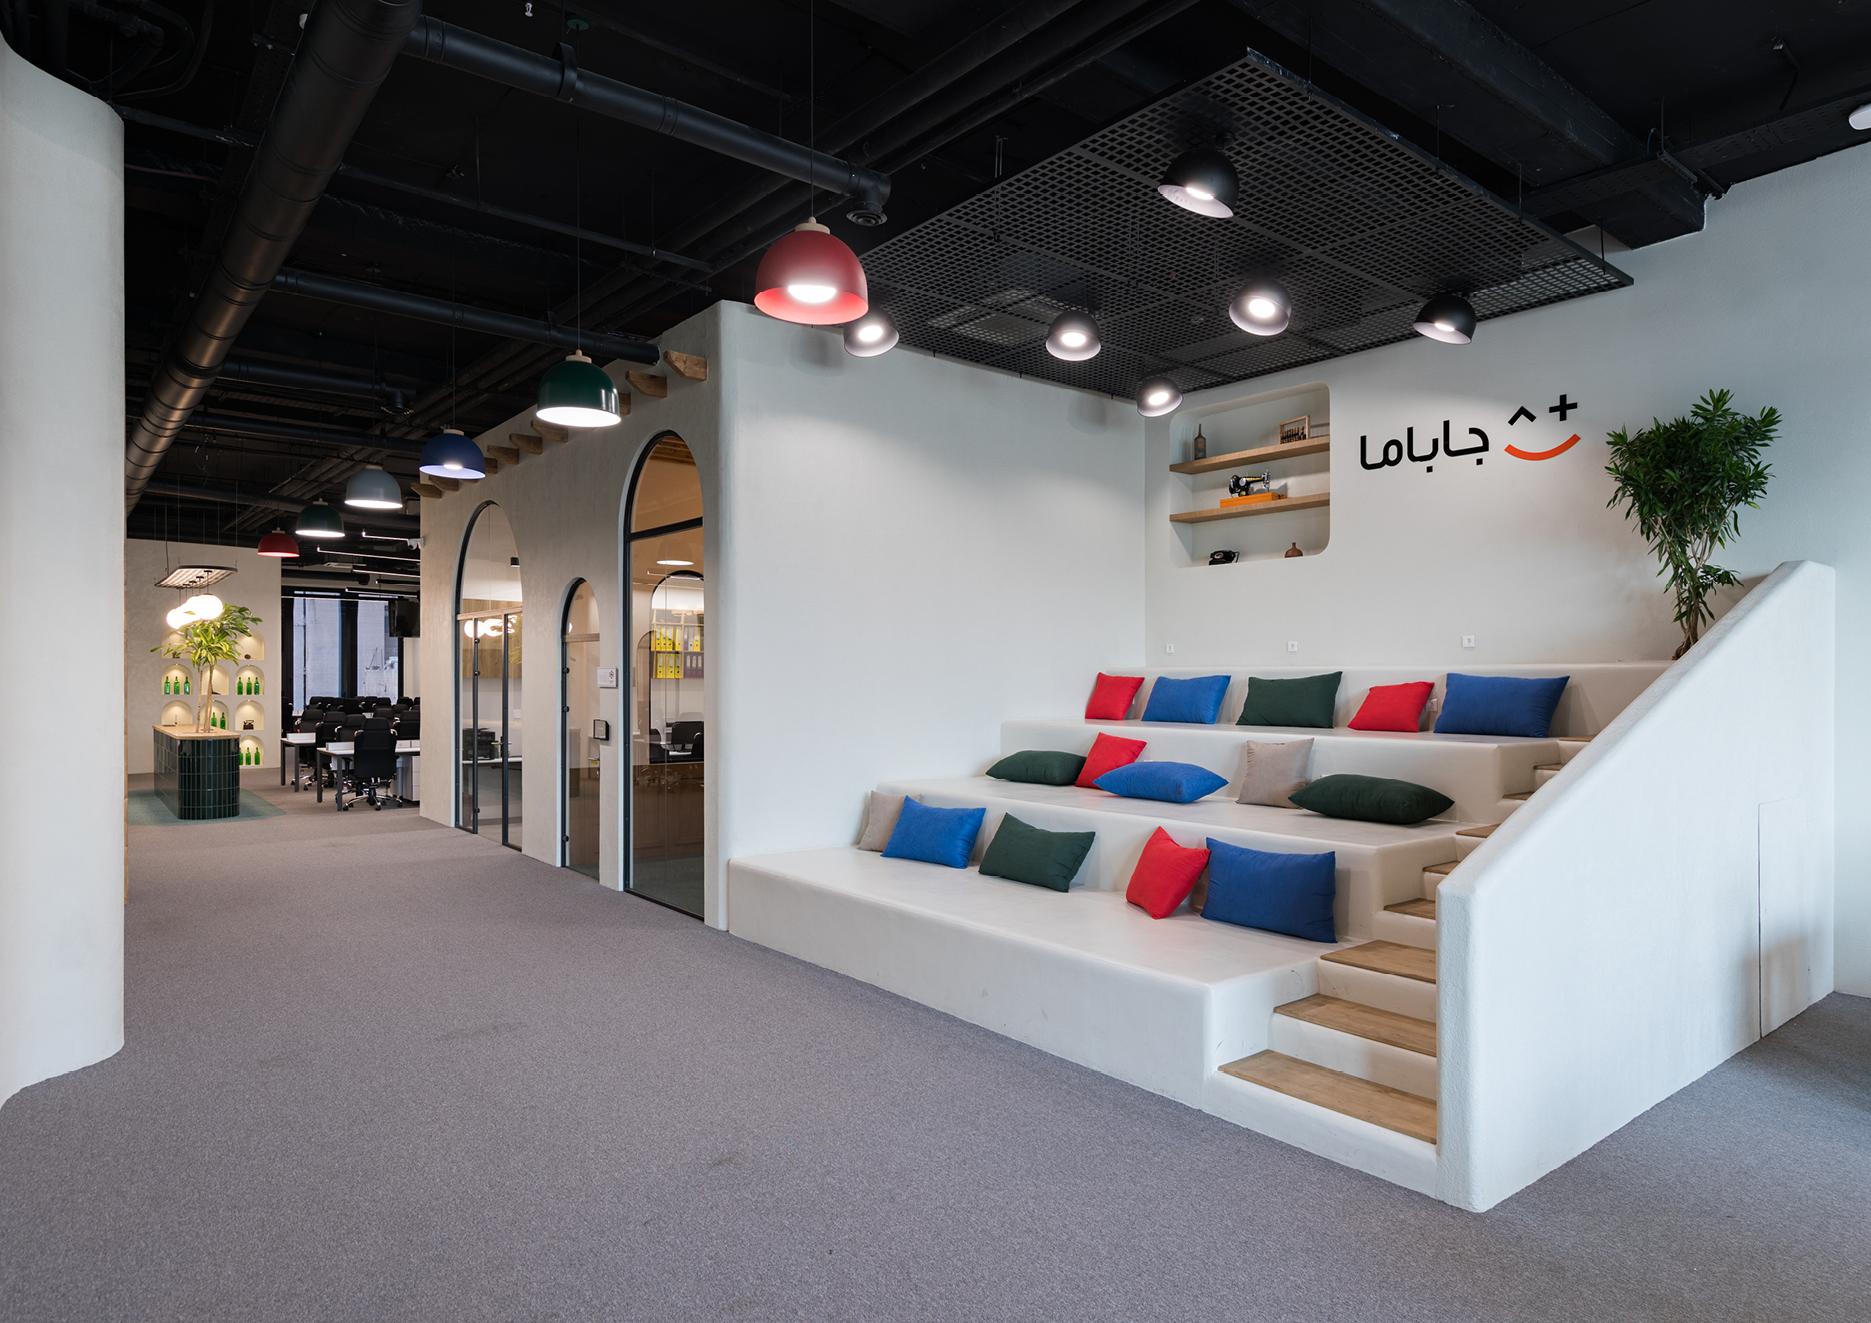
JA BA MA Headquarter
- Category
- Work
- Type
- Interior Design
- Status
- Finished
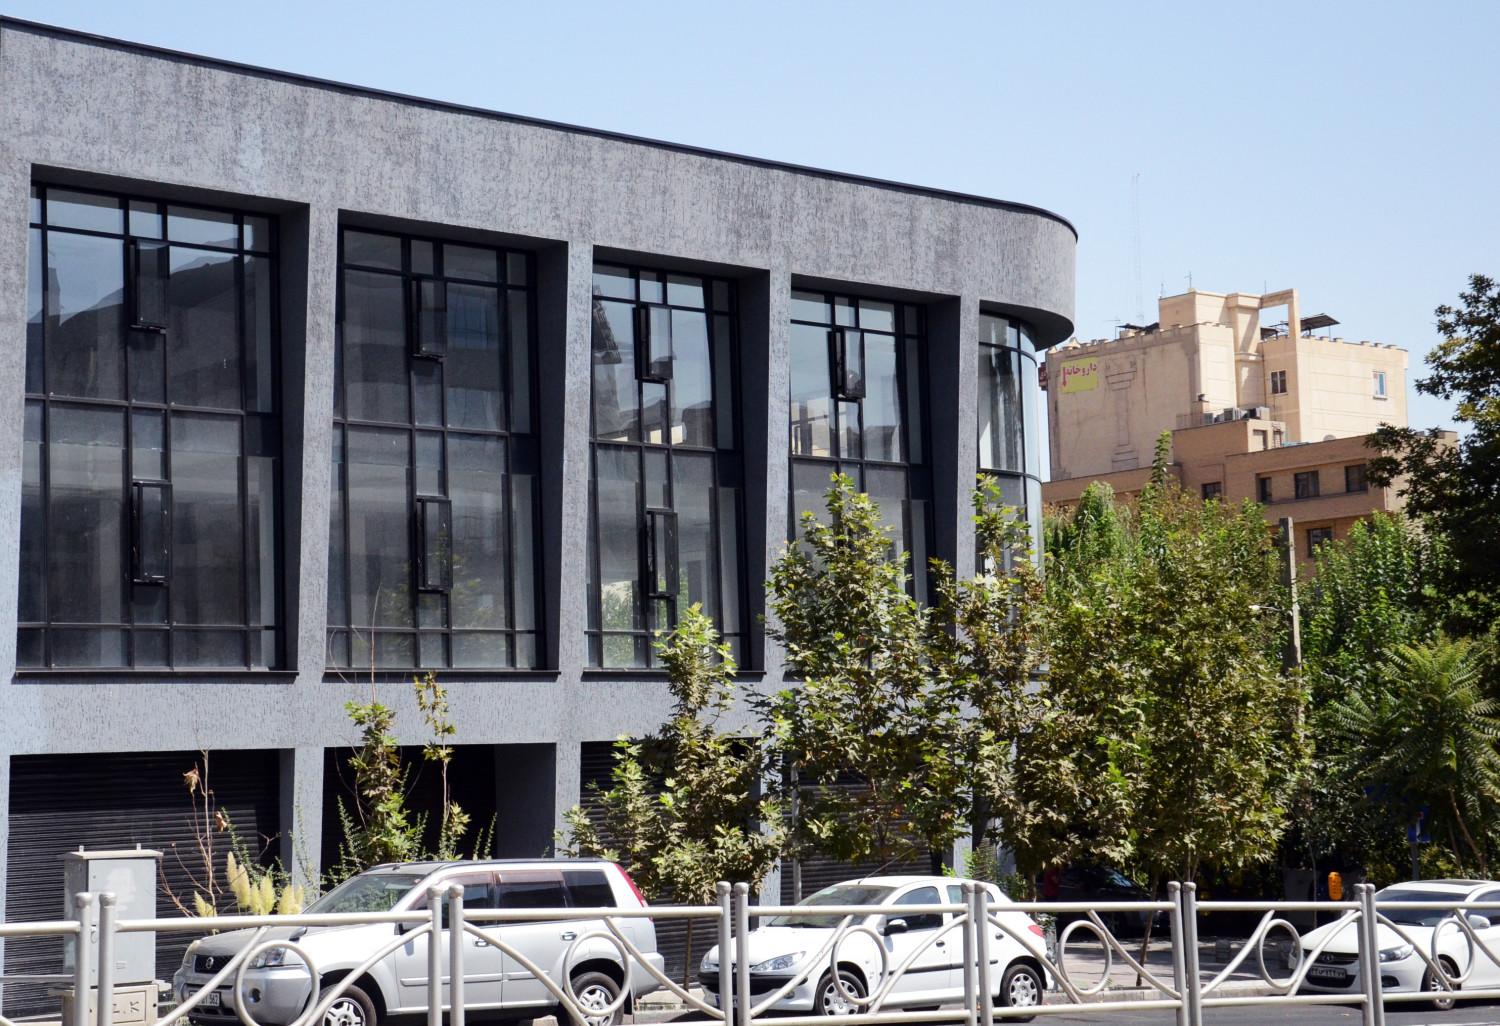
Chenaran - AZKI Headquarter
- Category
- Work
- Type
- Renovation
- Status
- Finished
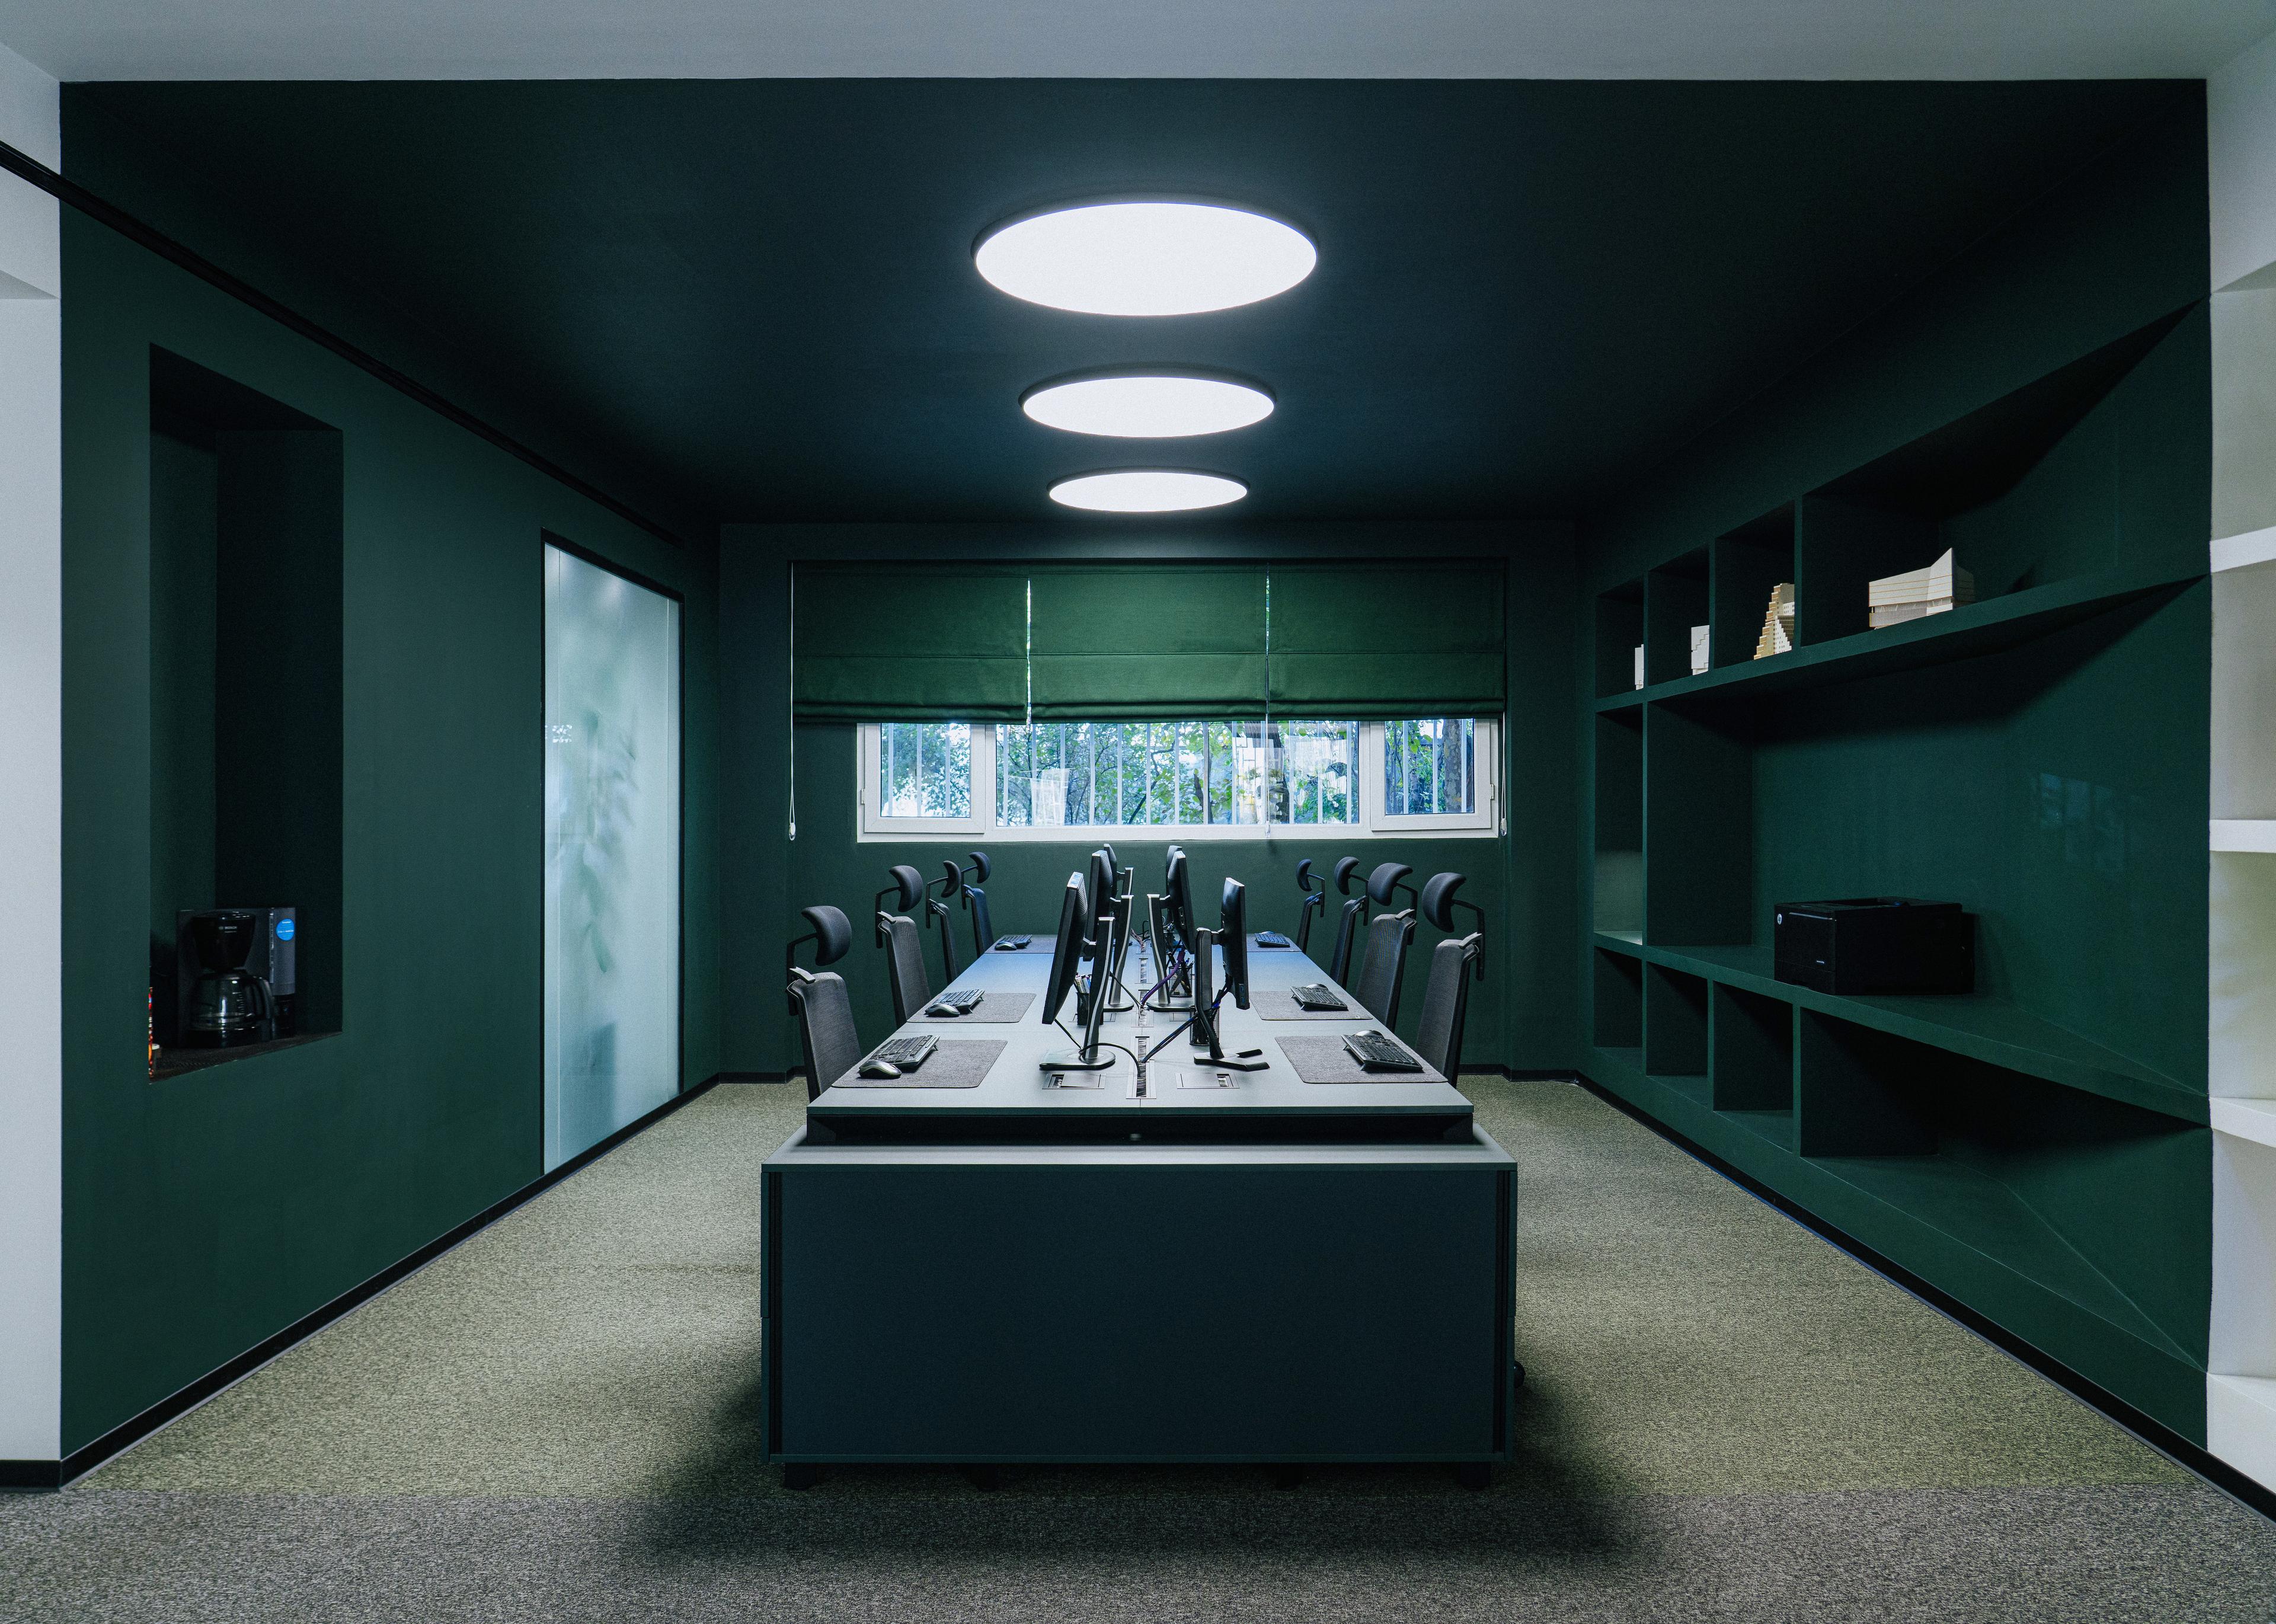
Beta Studio Office
- Category
- Work
- Type
- Renovation
- Status
- Finished
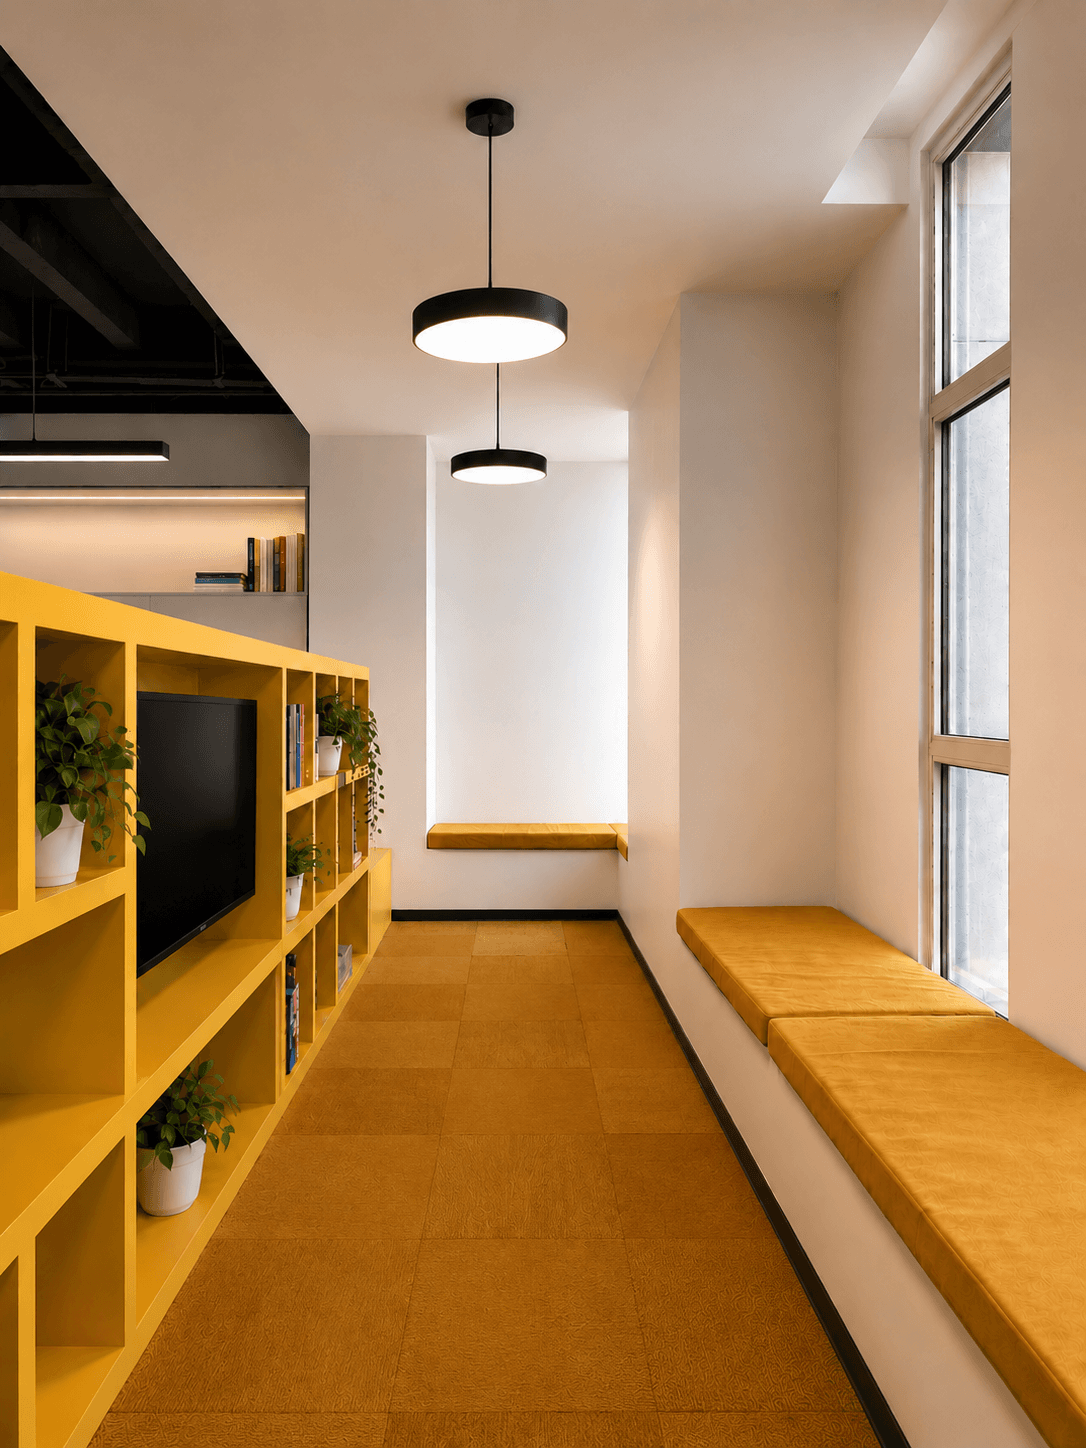
Ru Be Rah 605
- Category
- Work
- Type
- Interior Design
- Status
- Finished
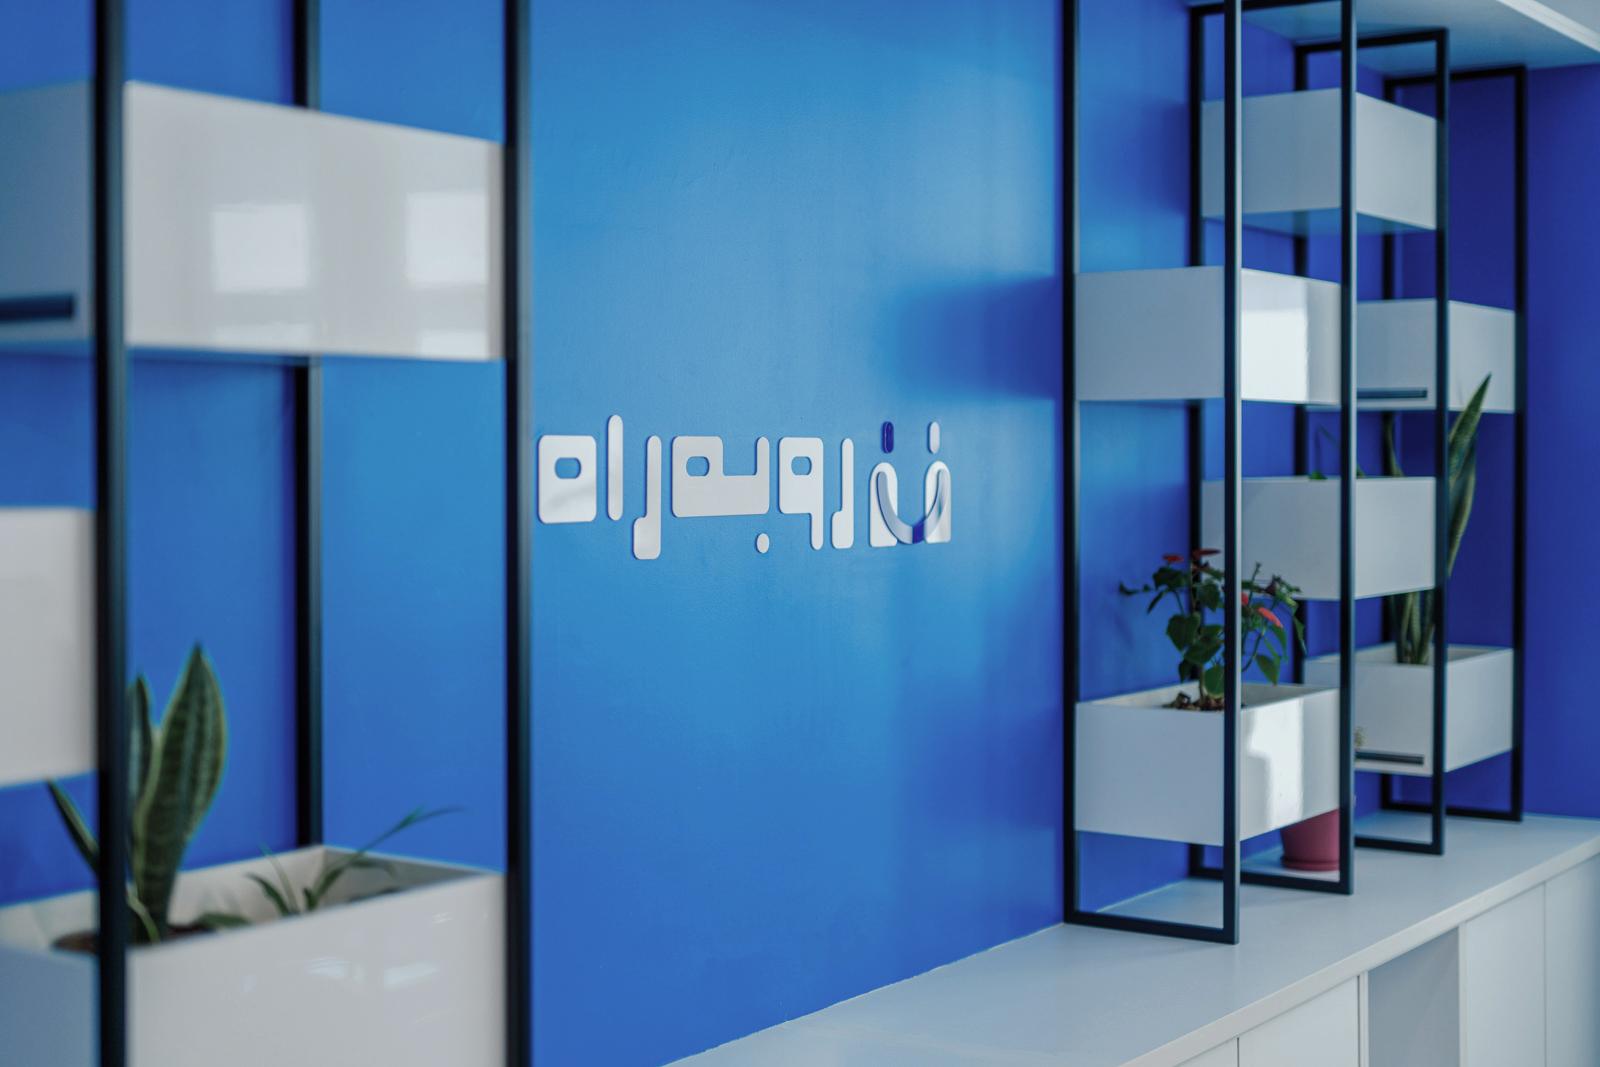
Ru Be Rah Headquarter
- Category
- Work
- Type
- Interior Design
- Status
- Finished
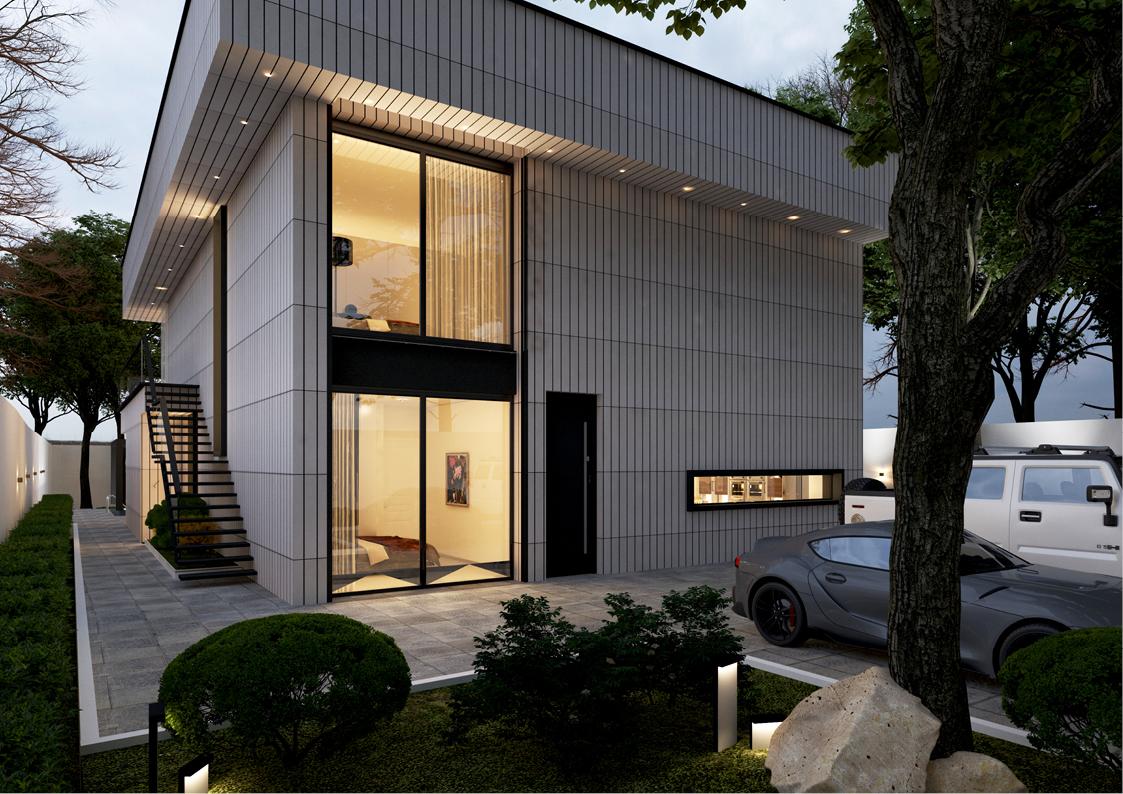
Villa Heev
- Category
- Villa
- Type
- Novation
- Status
- Under Construction
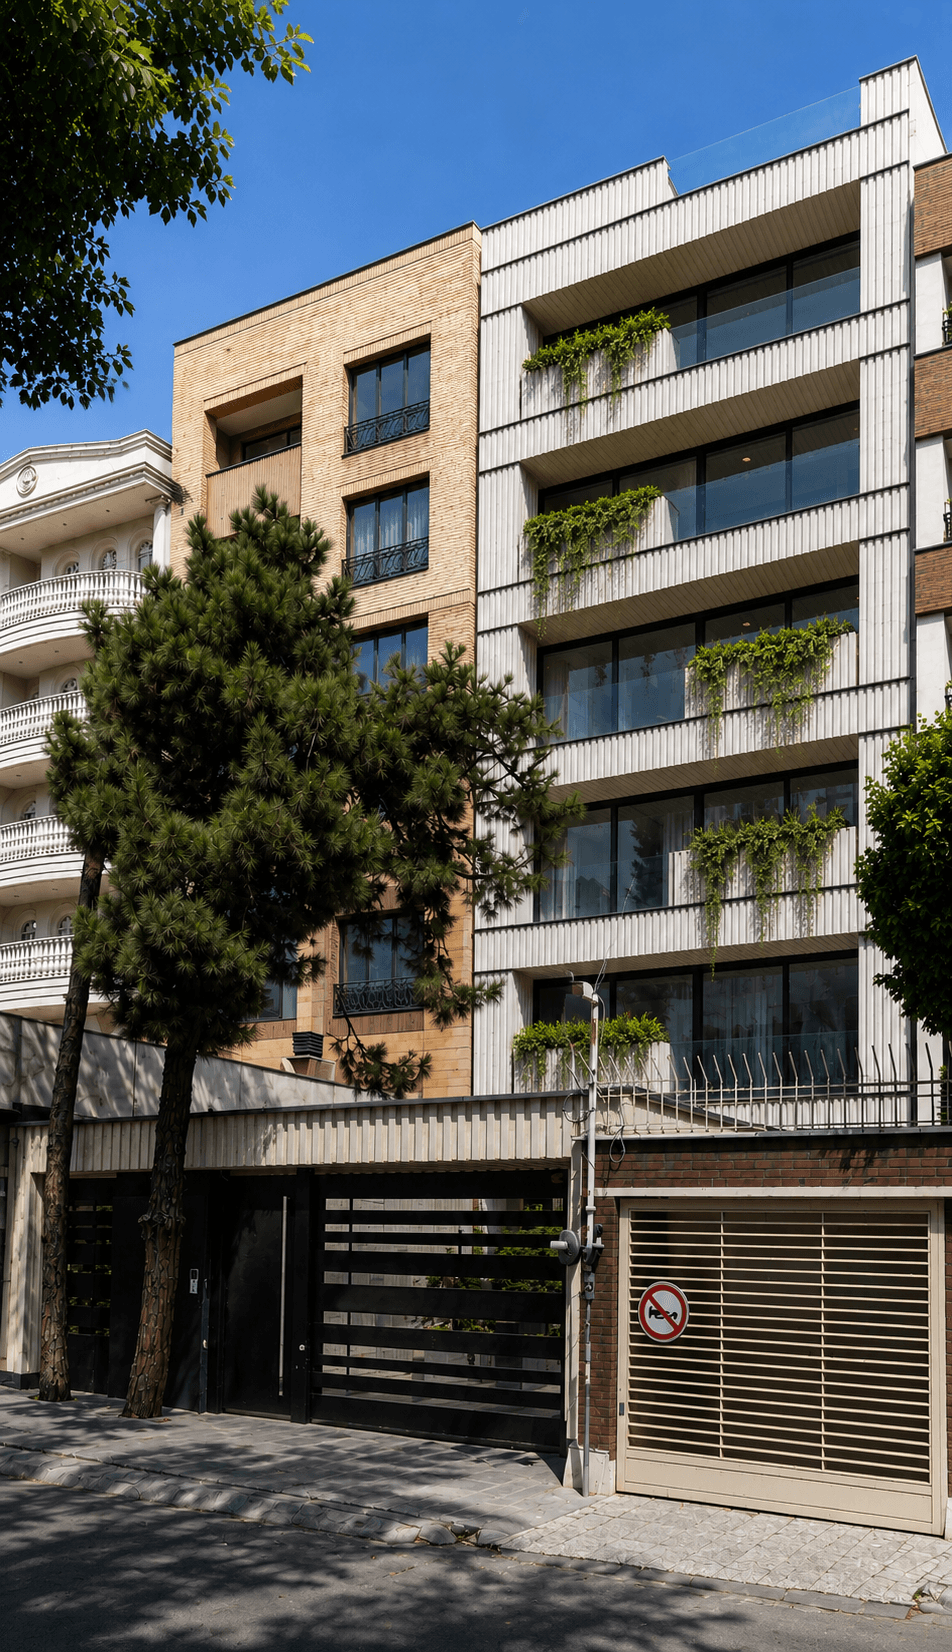
Edalat
- Category
- Residential
- Type
- Novation
- Status
- Finished
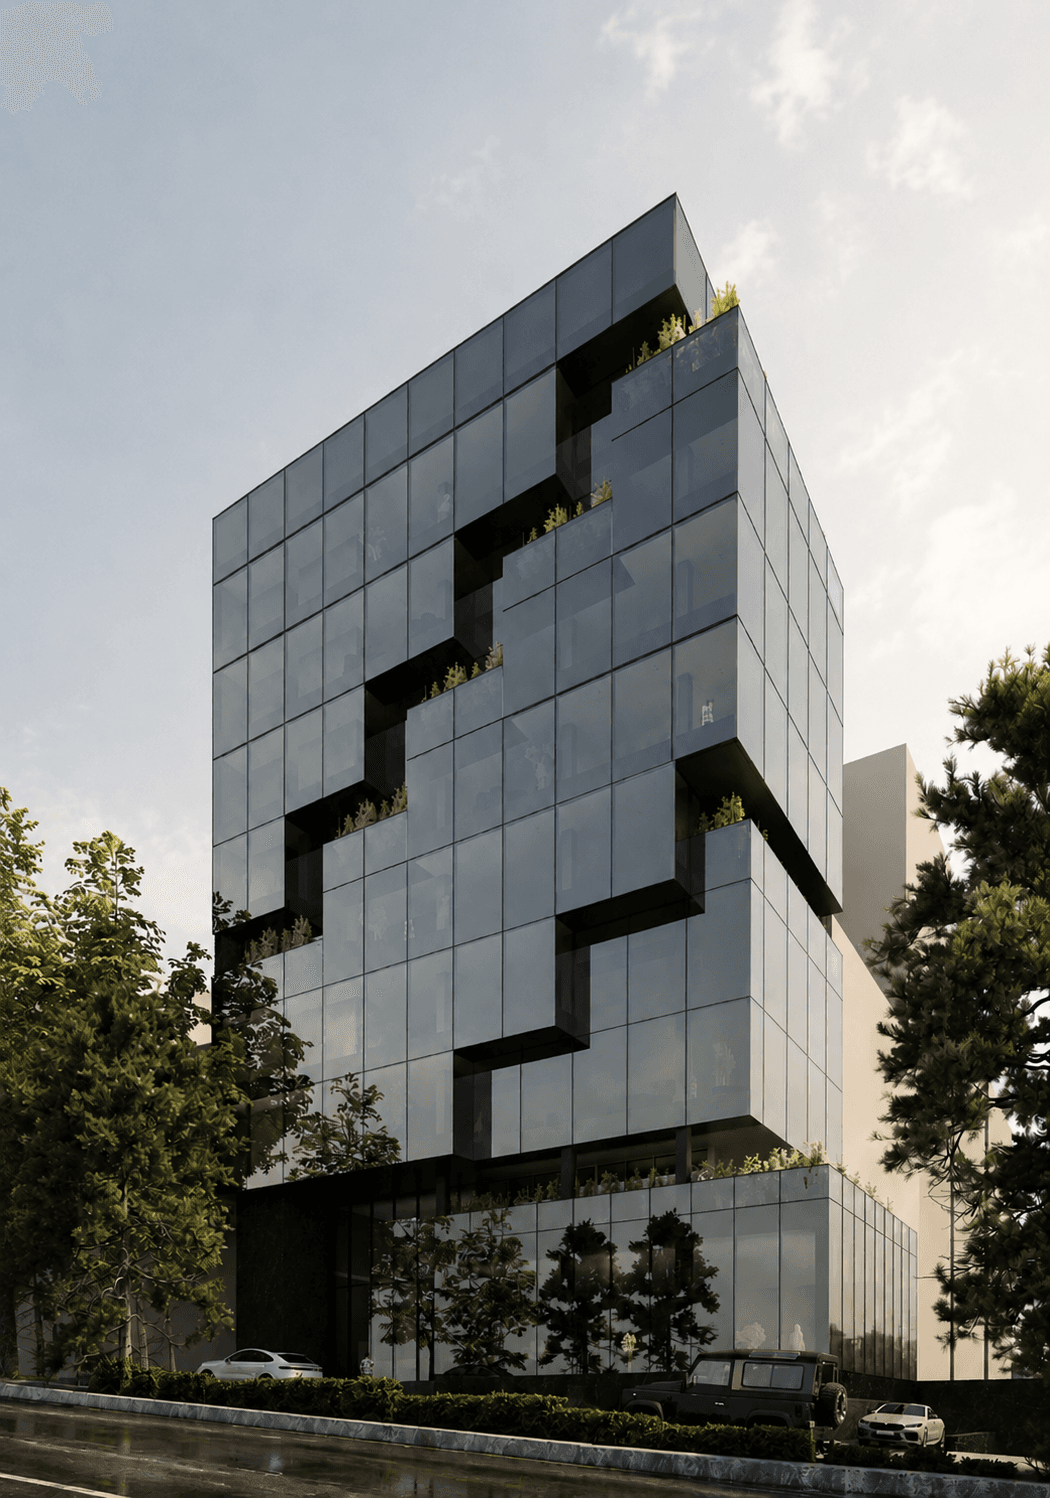
Commercial Arz Plus Building
- Category
- Public
- Type
- Novation
- Status
- Under Construction
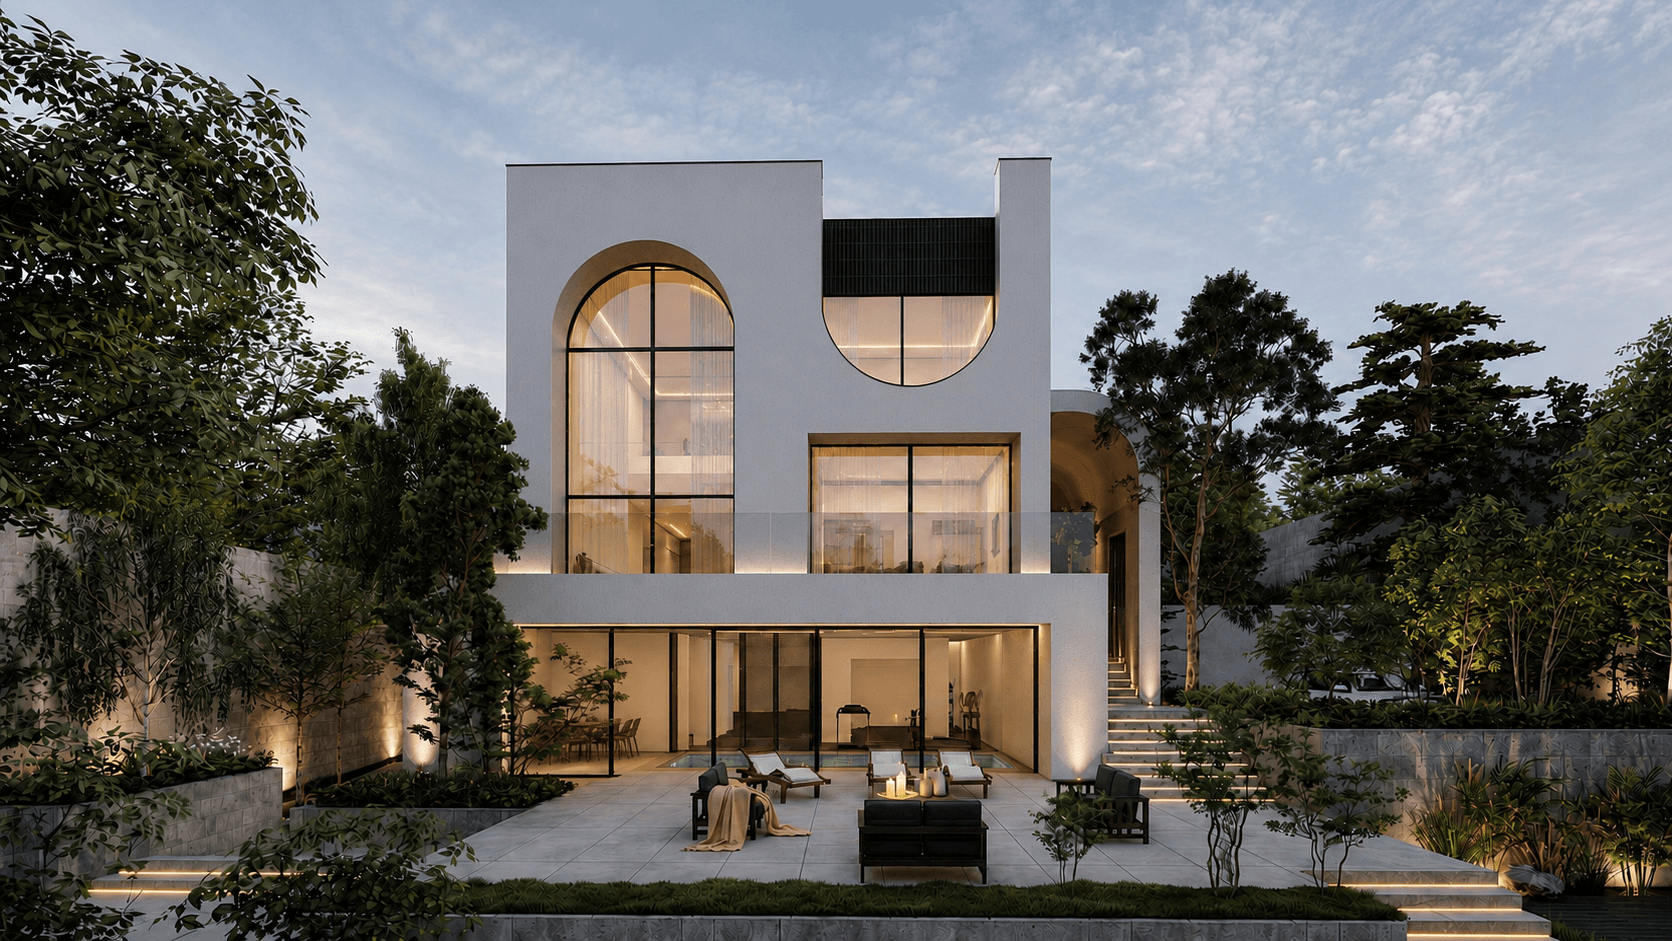
Gol Maryam Villa
- Category
- Villa
- Type
- Novation
- Status
- Concept Design