Ru Be Rah 605
Client: Ru Be Rah
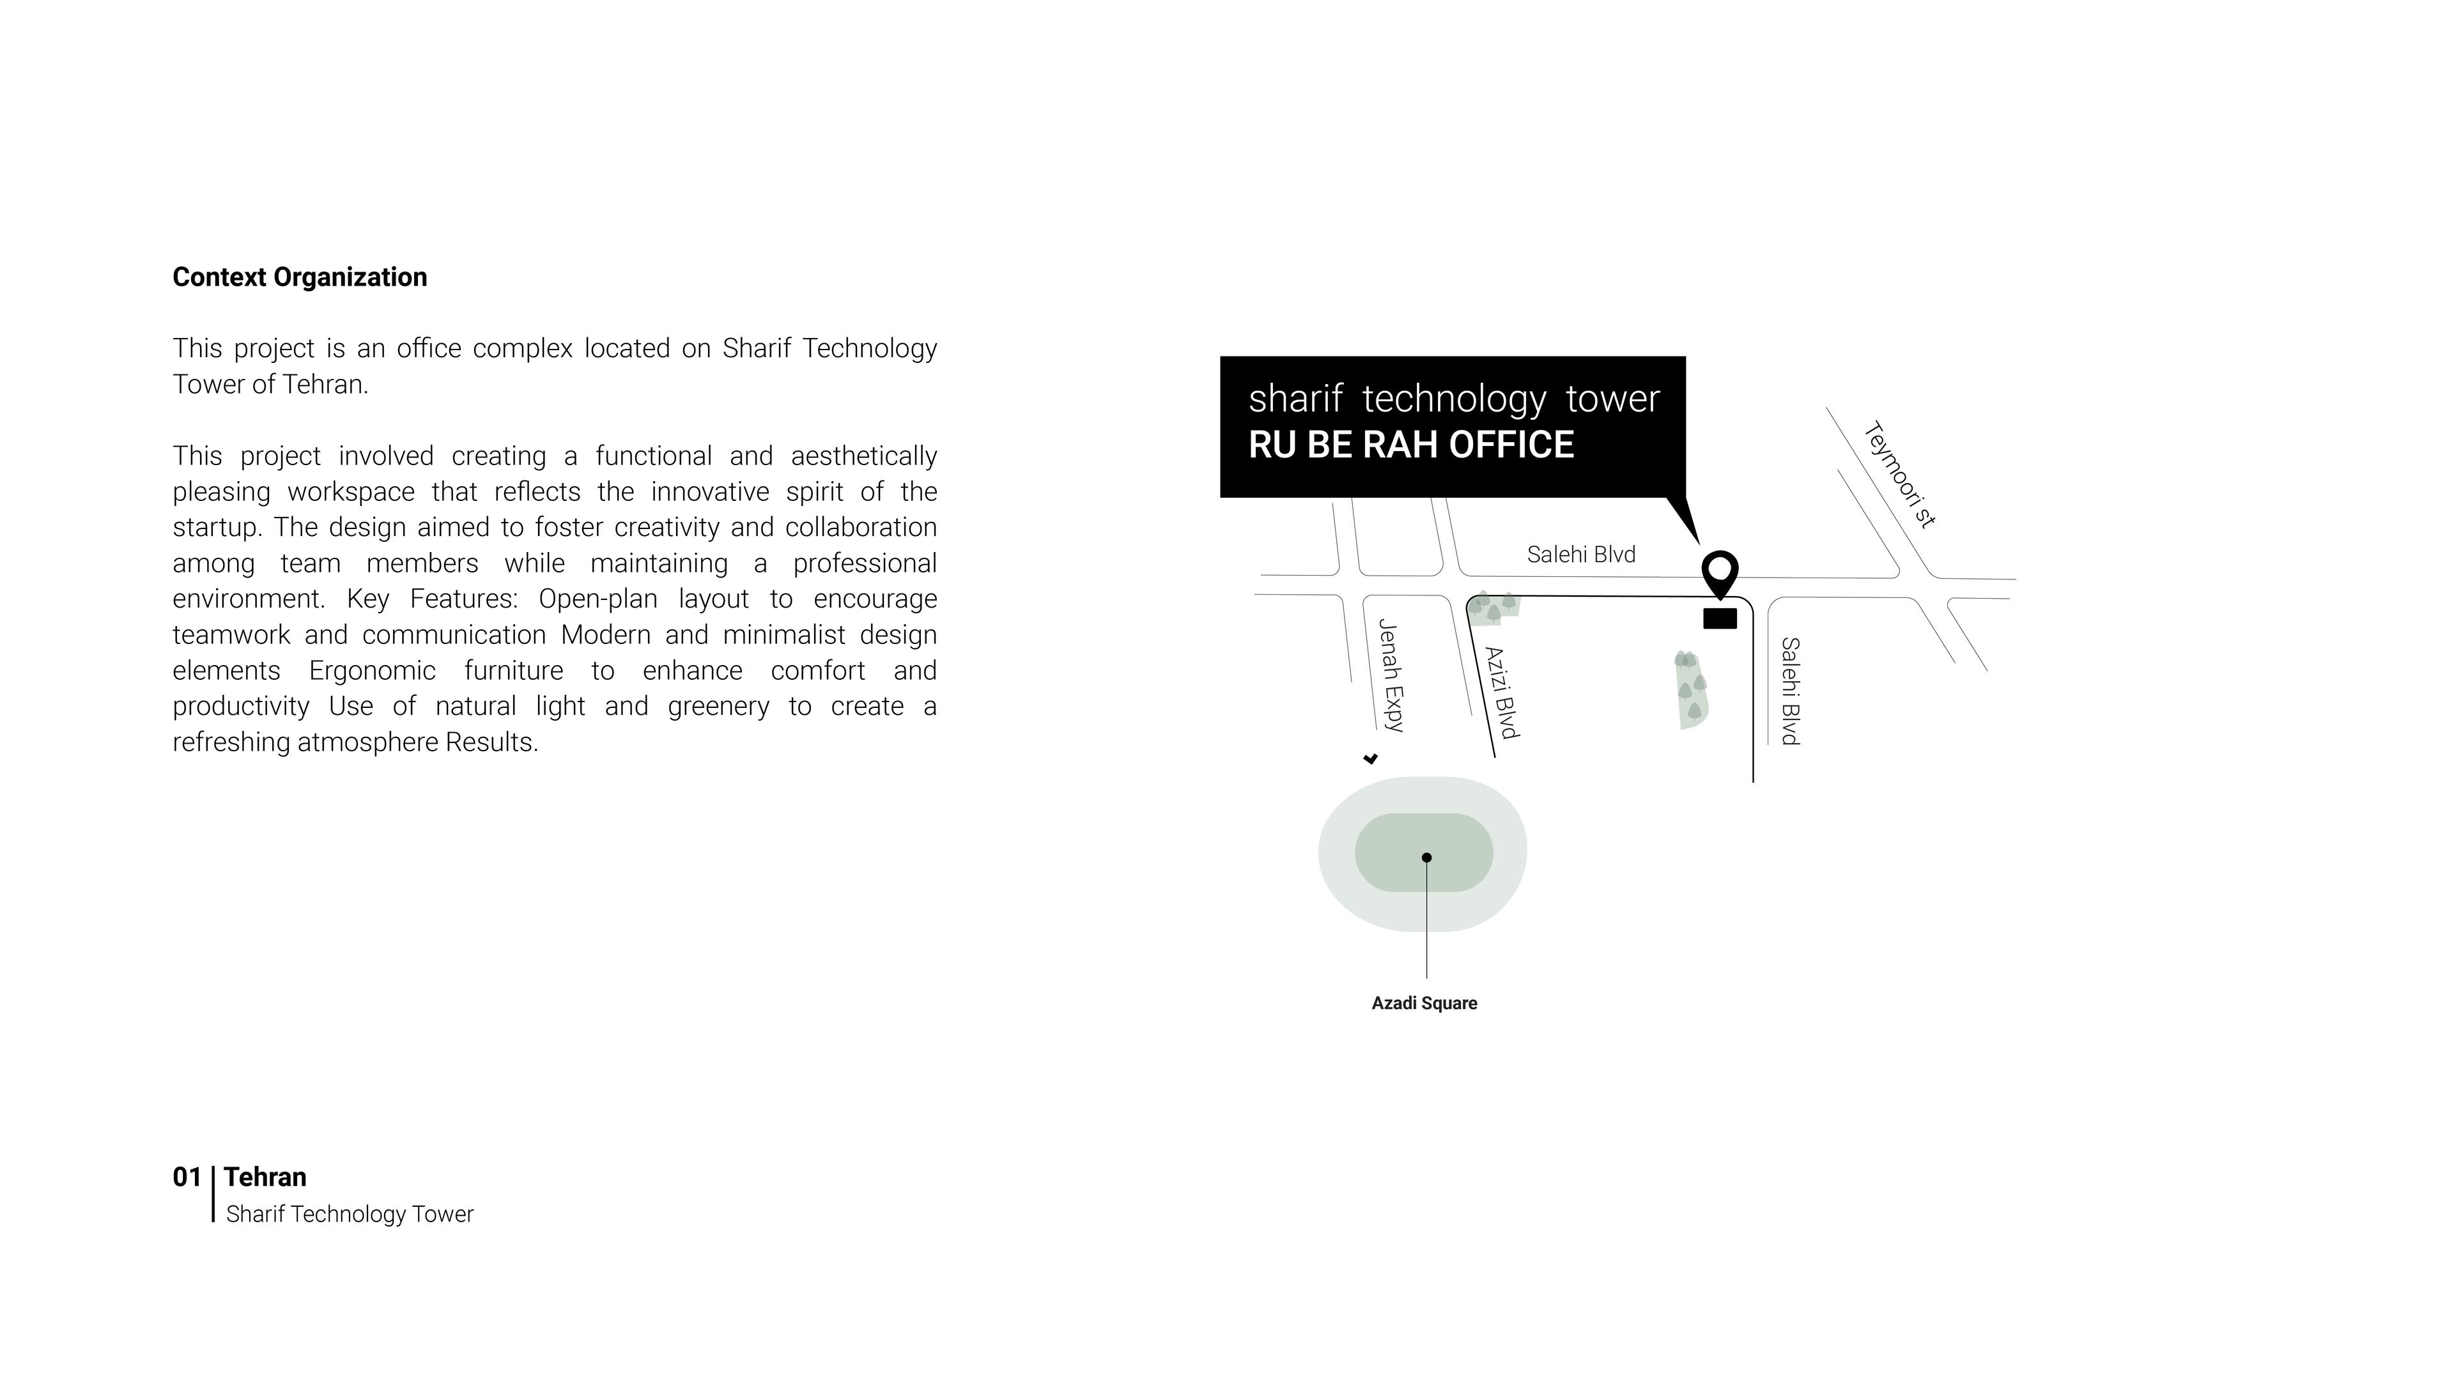
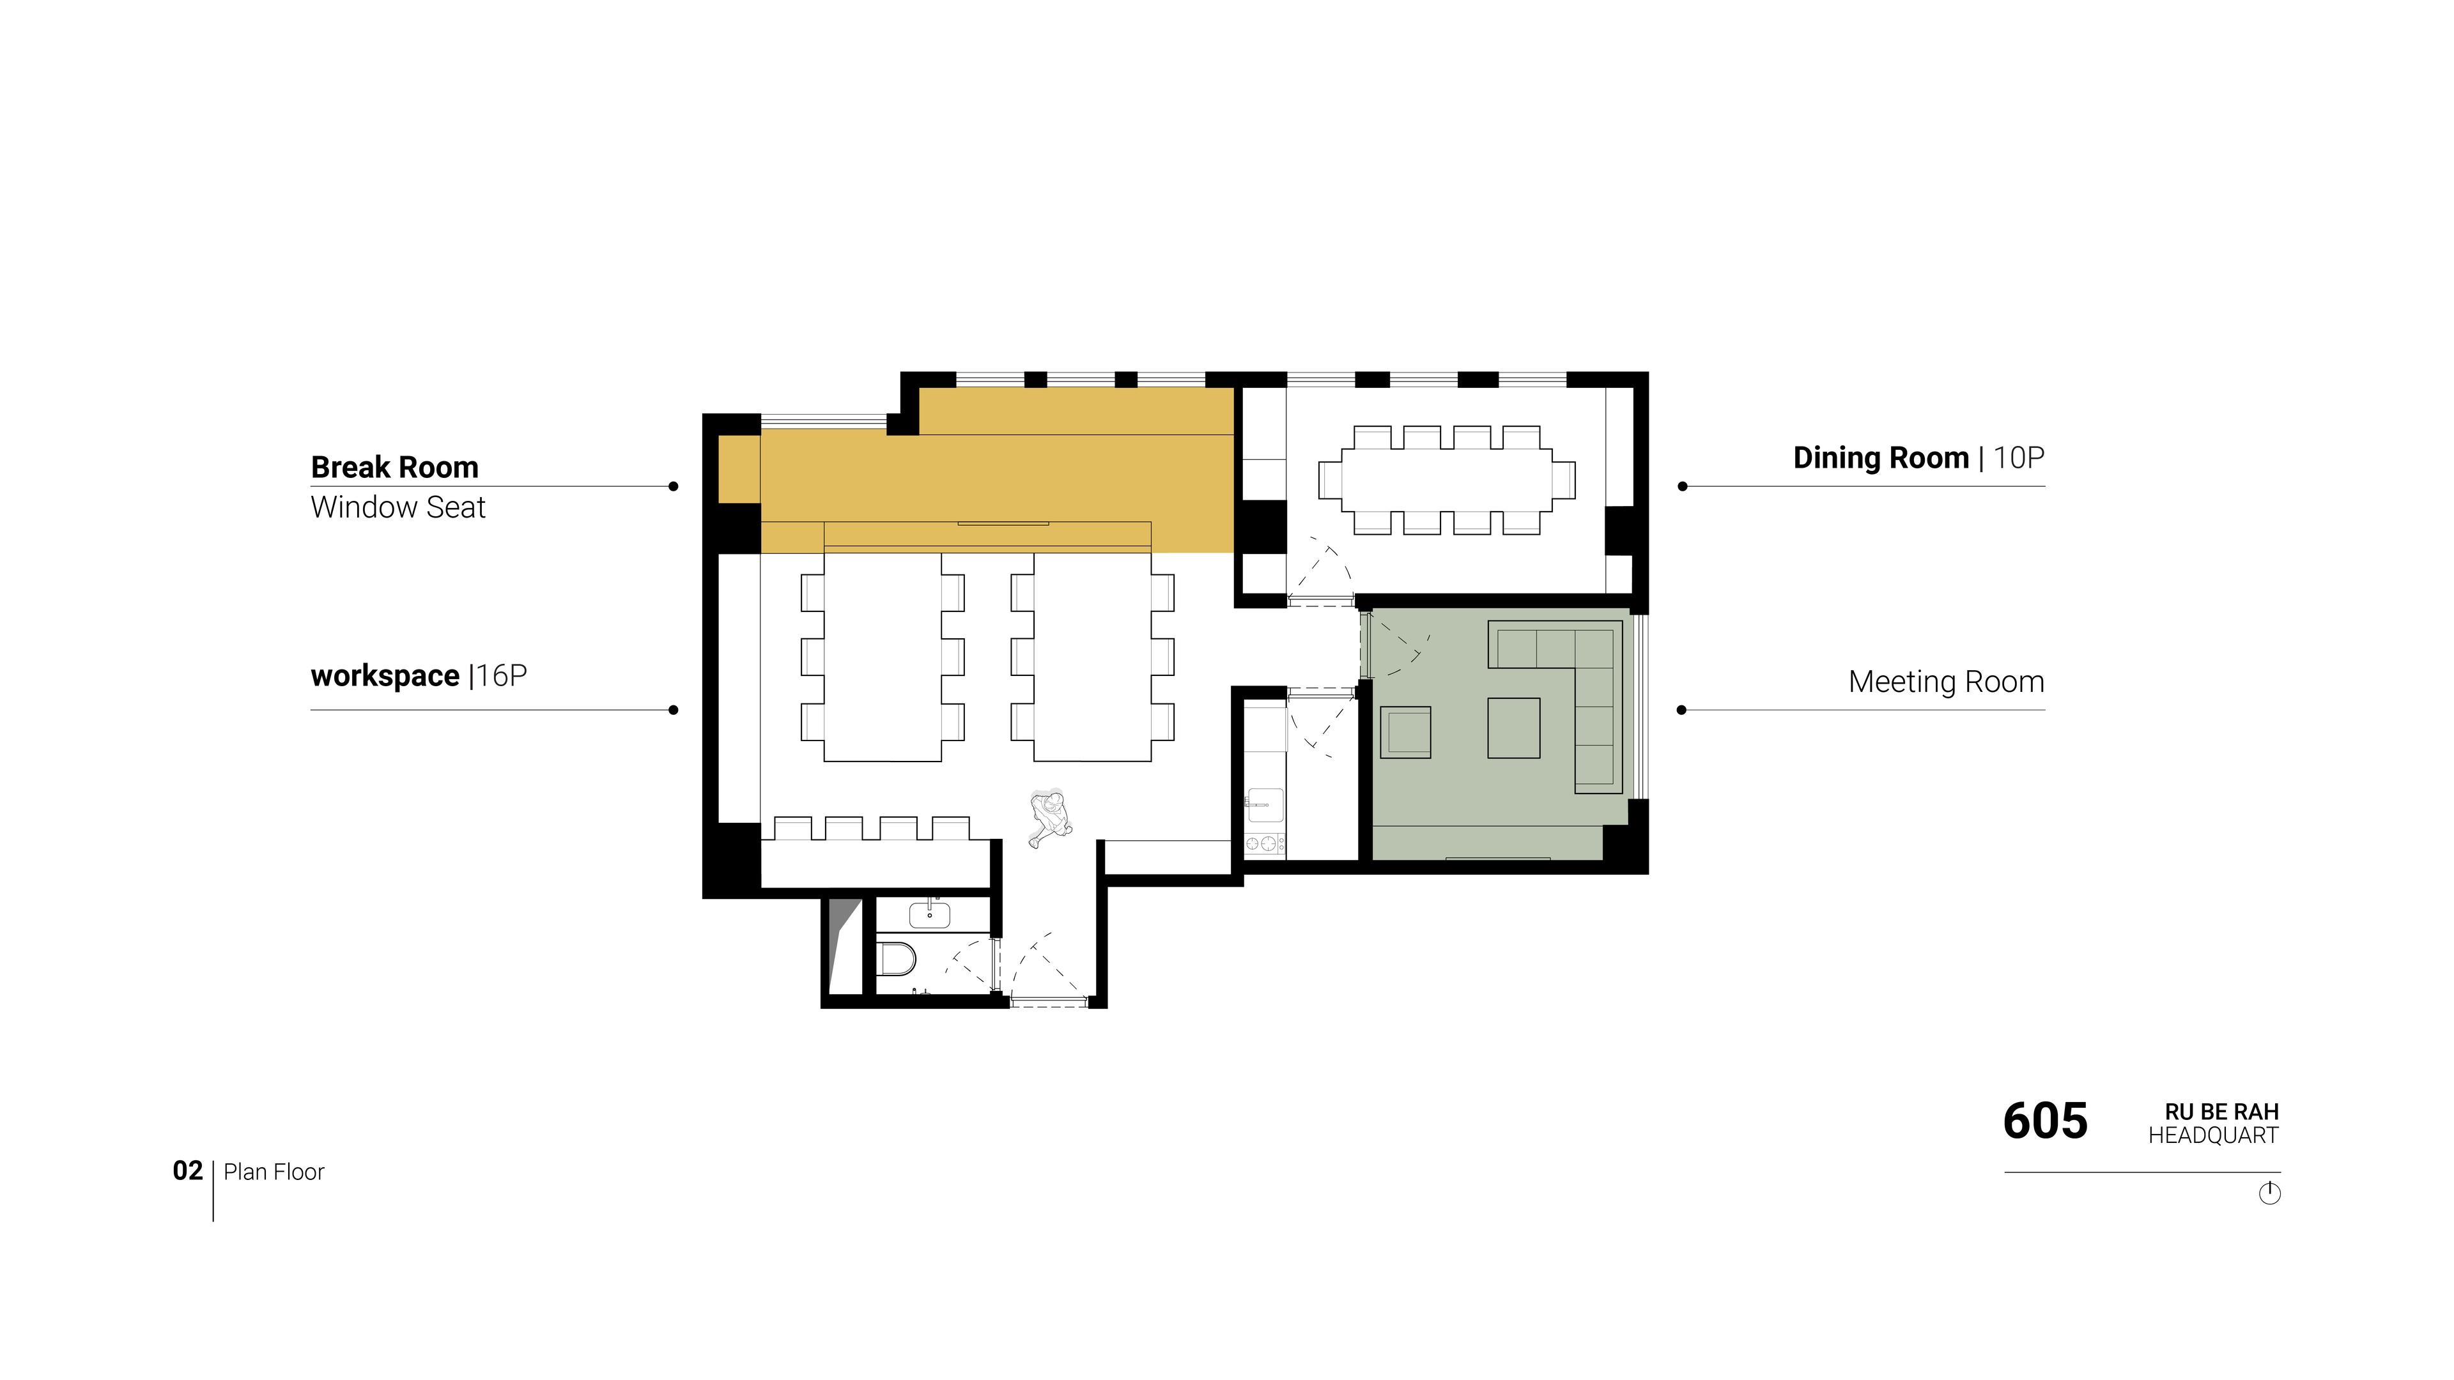
The interior design project for Ru Be Rah is located in Sharif Technology Tower in Tarasht, Tehran, with a total area of approximately 130 square meters. The main challenge was to create a workplace for 16 employees, while accommodating a meeting room, a lounge and dining area, and a dedicated break room within the same limited footprint.
The project therefore focused on establishing a balance between functional density and spatial quality—making sure that maximizing capacity would not come at the expense of natural light, visual connections, or spatial diversity.
Design Concept
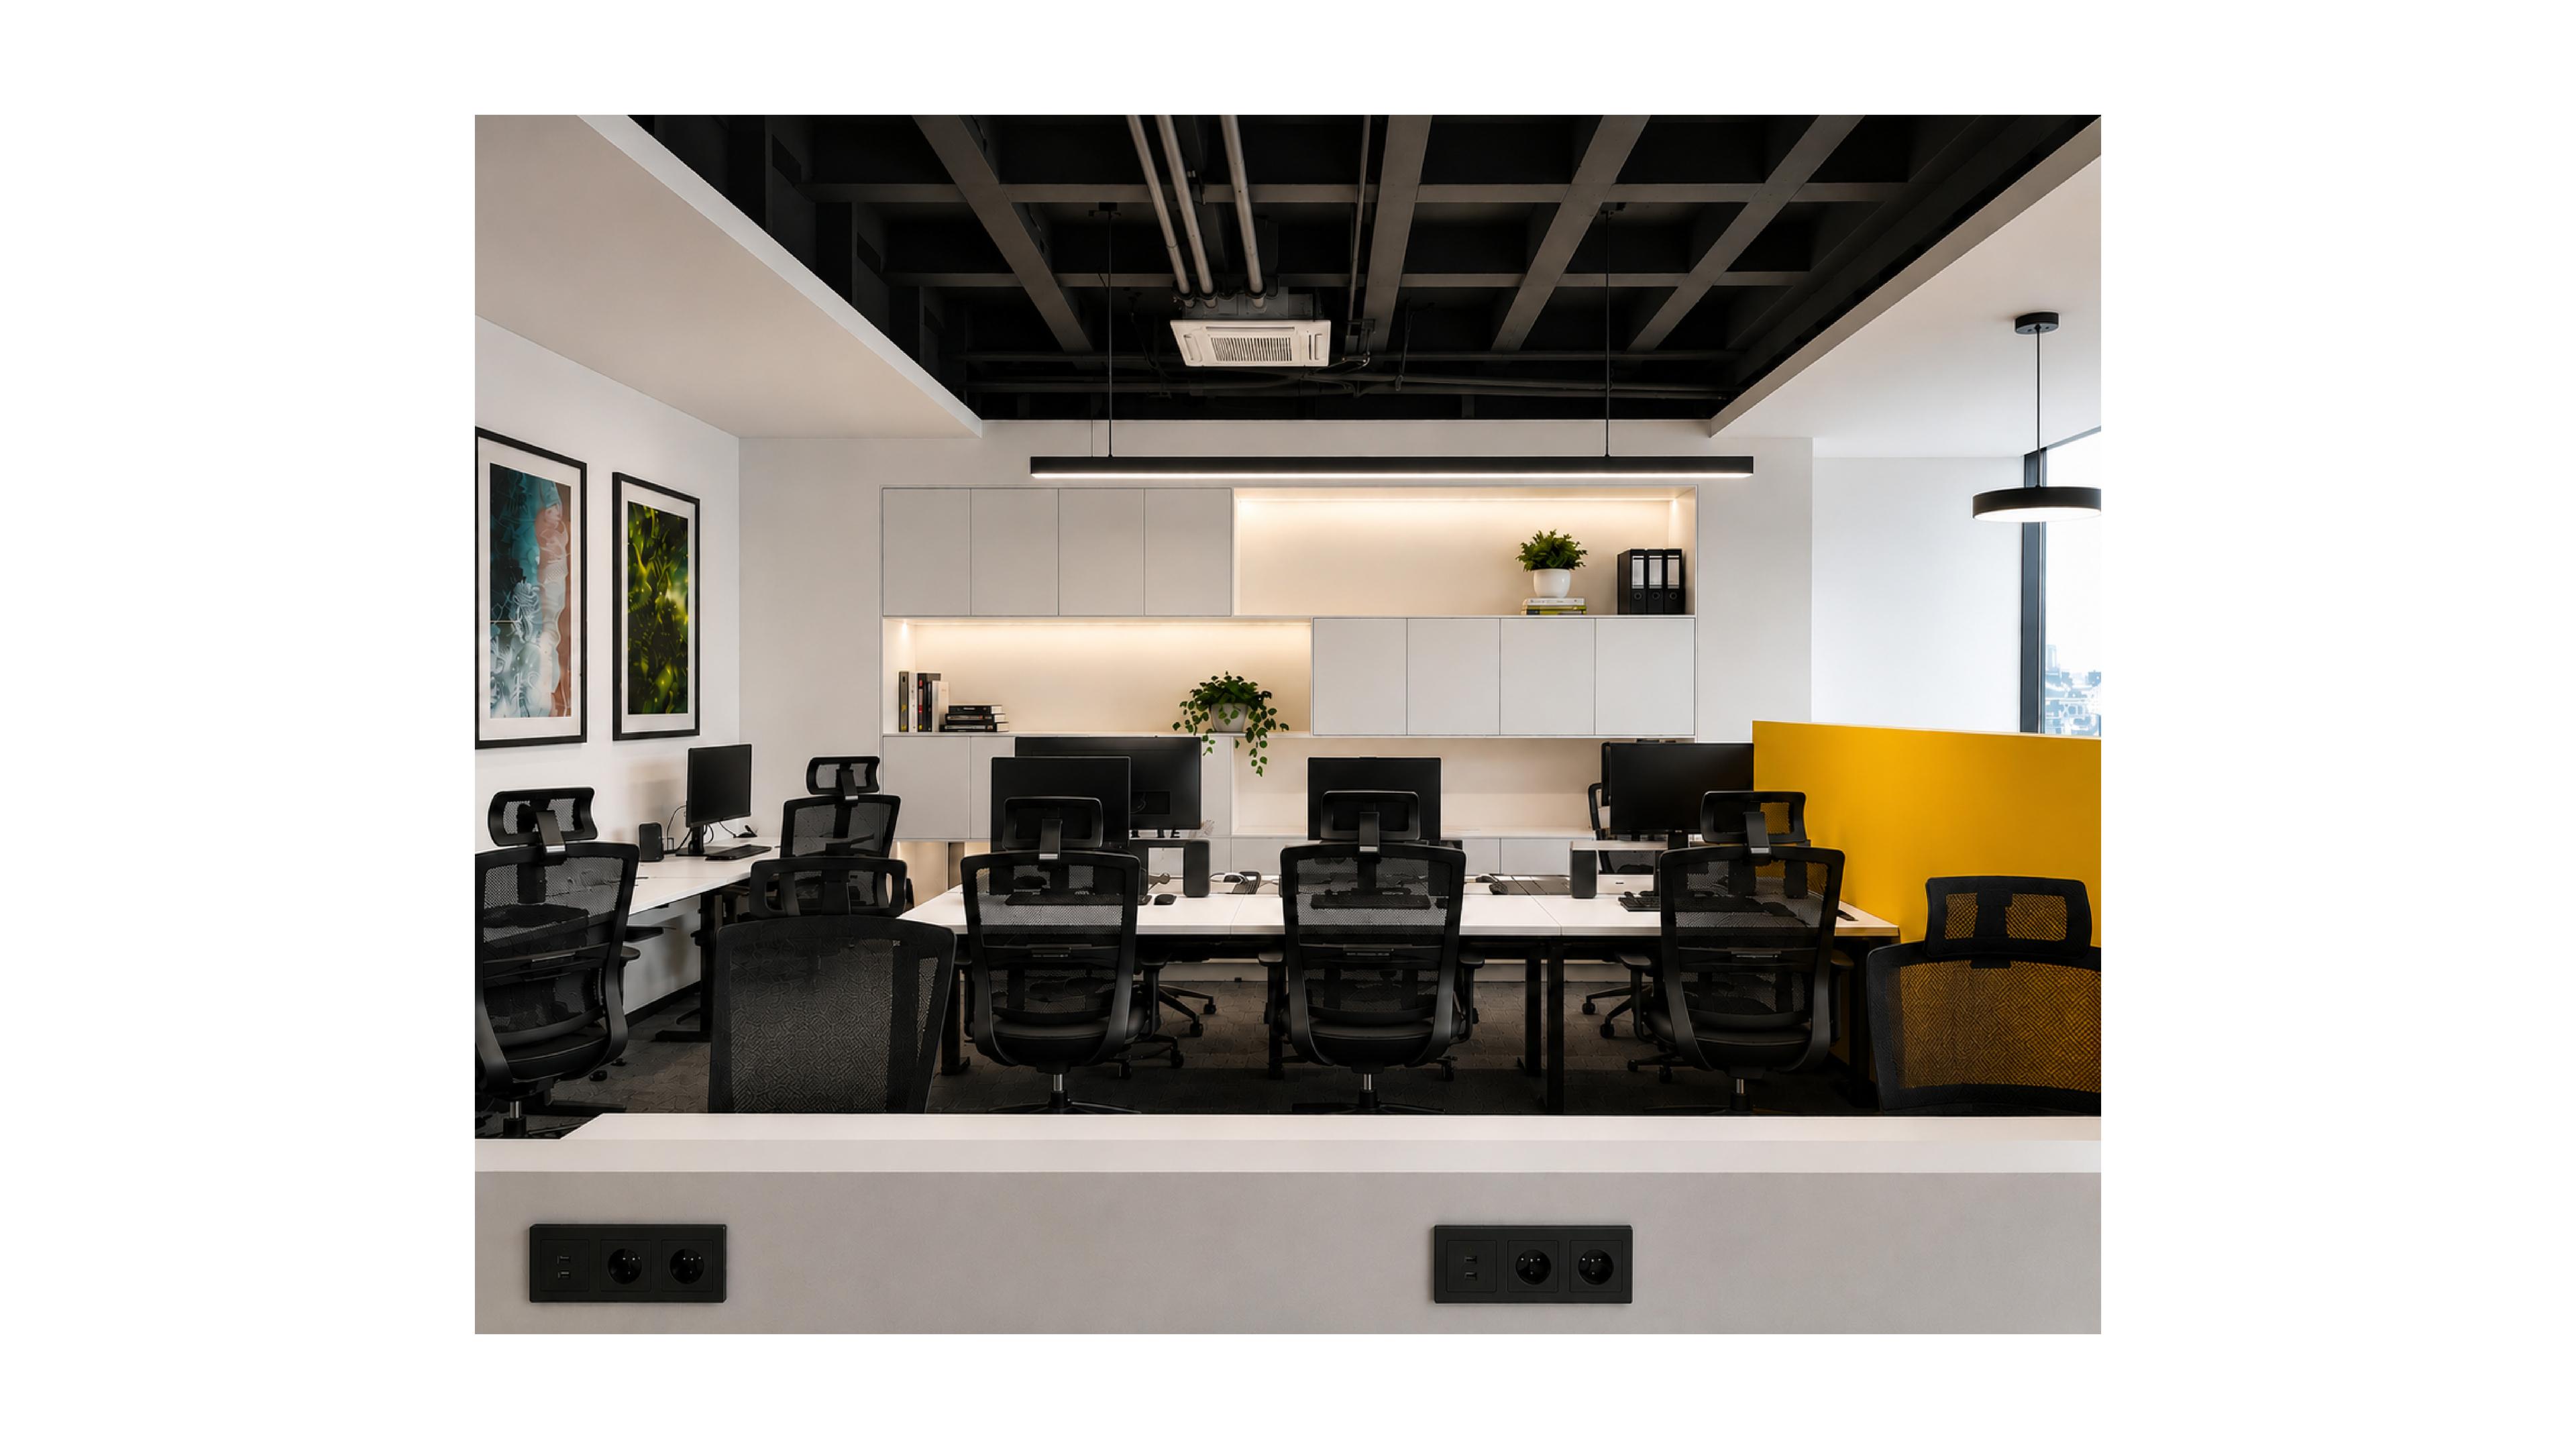
The main concept was to organize the office around a continuous open-plan workspace, while positioning collective and more private functions around it. The central workspace accommodates 16 people through a compact and carefully organized desk arrangement, maximizing capacity without creating a sense of visual clutter.
In contrast, spaces with different functions—such as the meeting room, dining area, and break room—are separated from the main workspace in a controlled manner. Here, low partitions are used instead of full-height walls. These partitions establish functional boundaries while maintaining visual connections between different areas and allowing natural light to penetrate deeper into the plan.
One of the key decisions was to set the break room back from the main workspace and locate it along the northern windows. This creates a quieter atmosphere away from the intensity of the working area, while placing the break space in one of the naturally brightest parts of the plan. The built-in window seats further strengthen the relationship between the space, natural light, and the exterior view, while becoming a functional element in defining this semi-private zone.
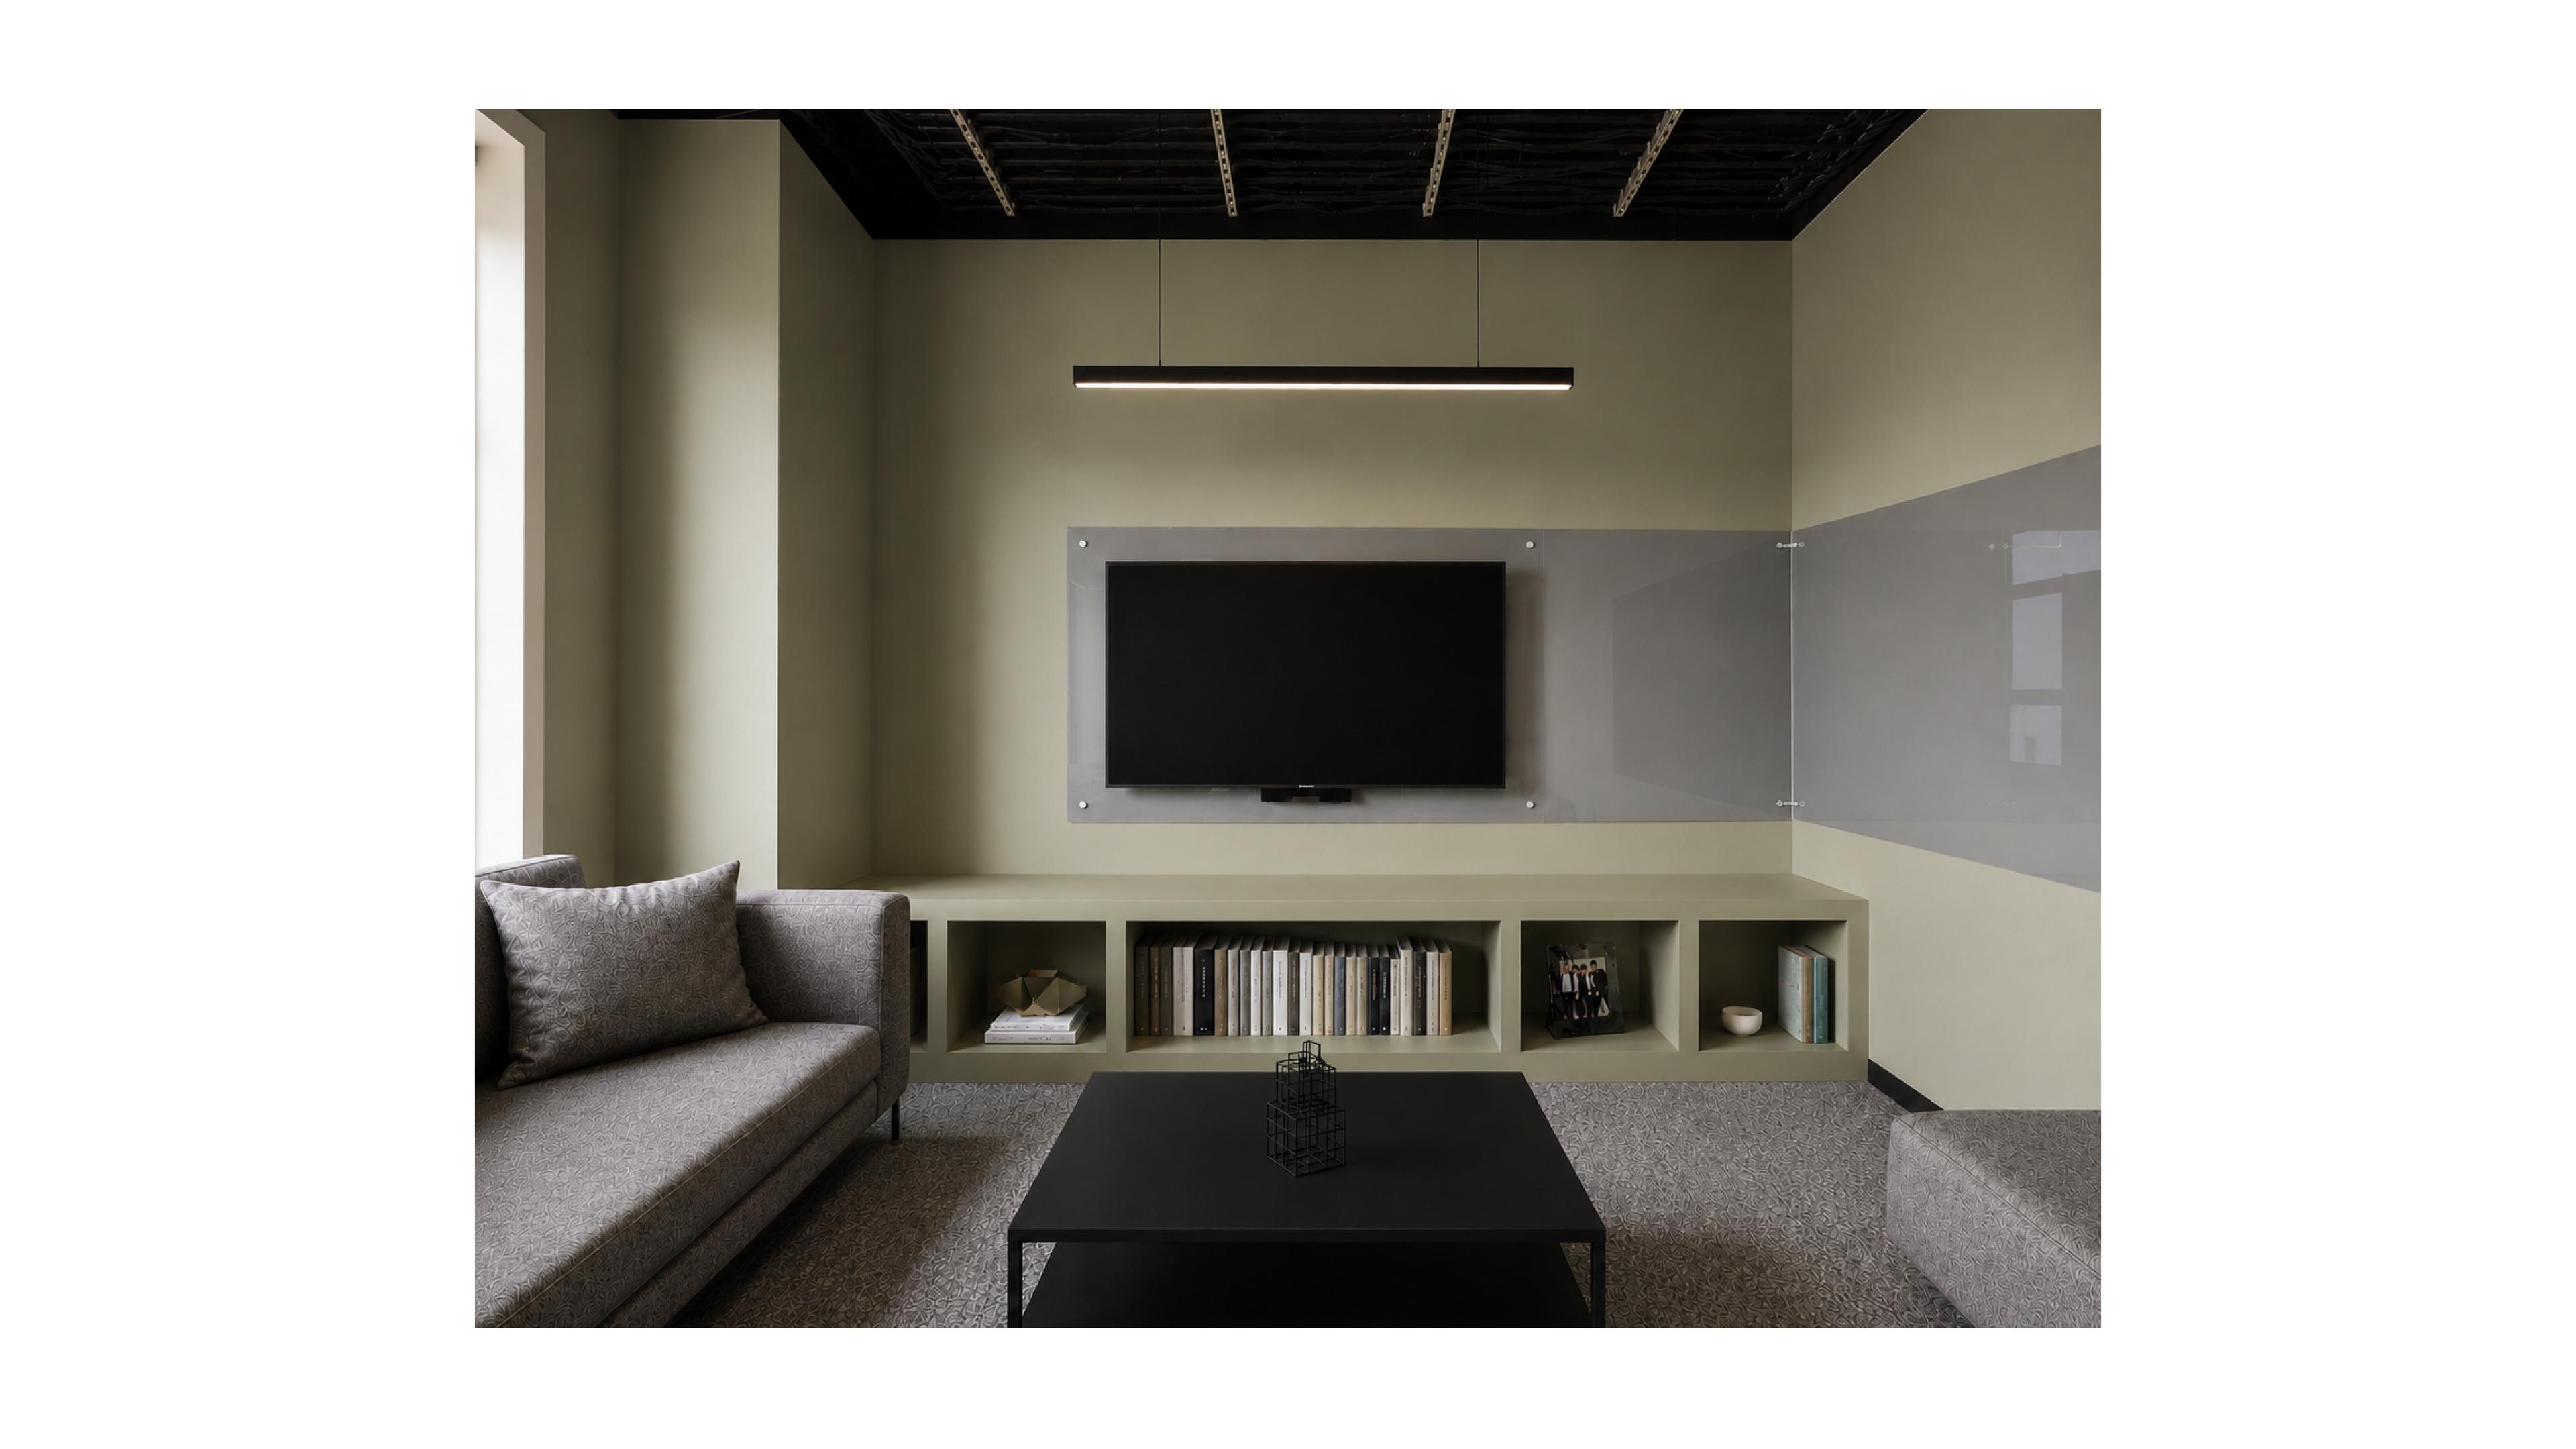
The social area of the office is conceived as a space for informal interaction. The dining area, window seating, and breakout space come together to create an environment that can accommodate not only meals, but also informal conversations, casual meetings, and short periods of retreat from the main workspace.
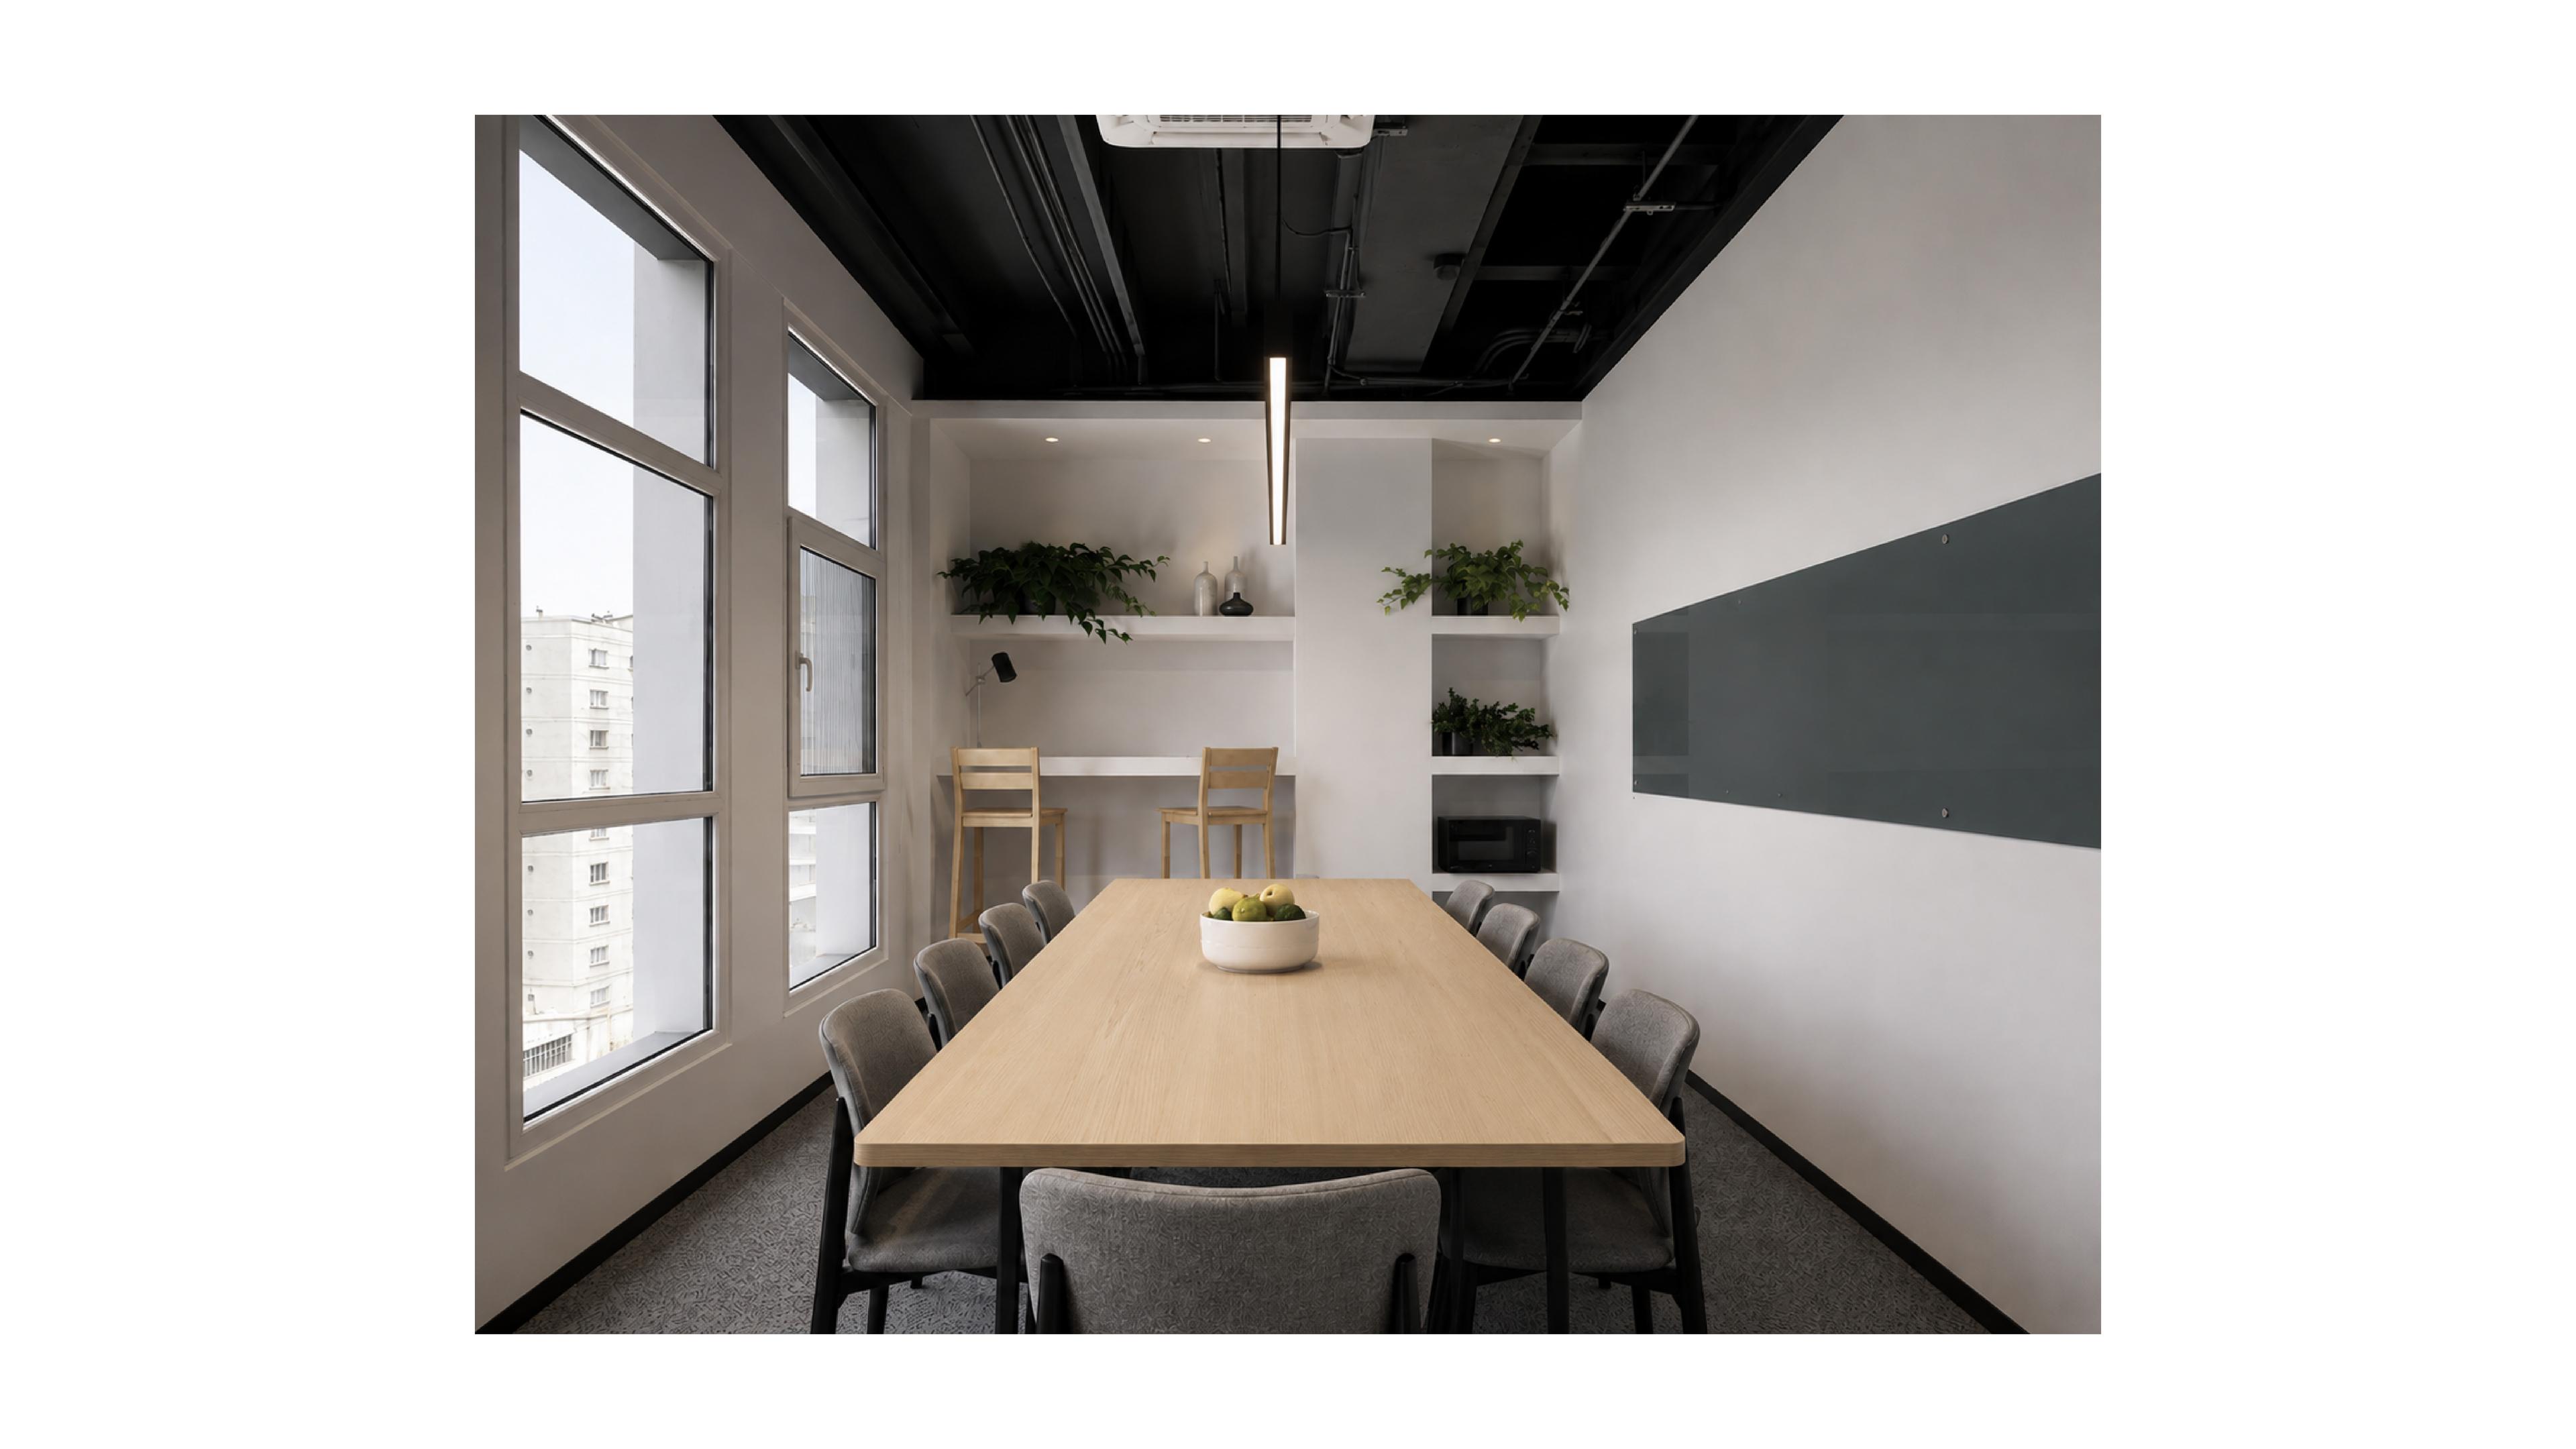
In contrast, the meeting room is designed as a more focused and independent space, while maintaining a visual relationship with the surrounding areas. In this way, the spatial hierarchy of the project is structured around focused work, collective interaction, and moments of pause, without turning these functions into isolated spaces.
Visual Language & Materiality
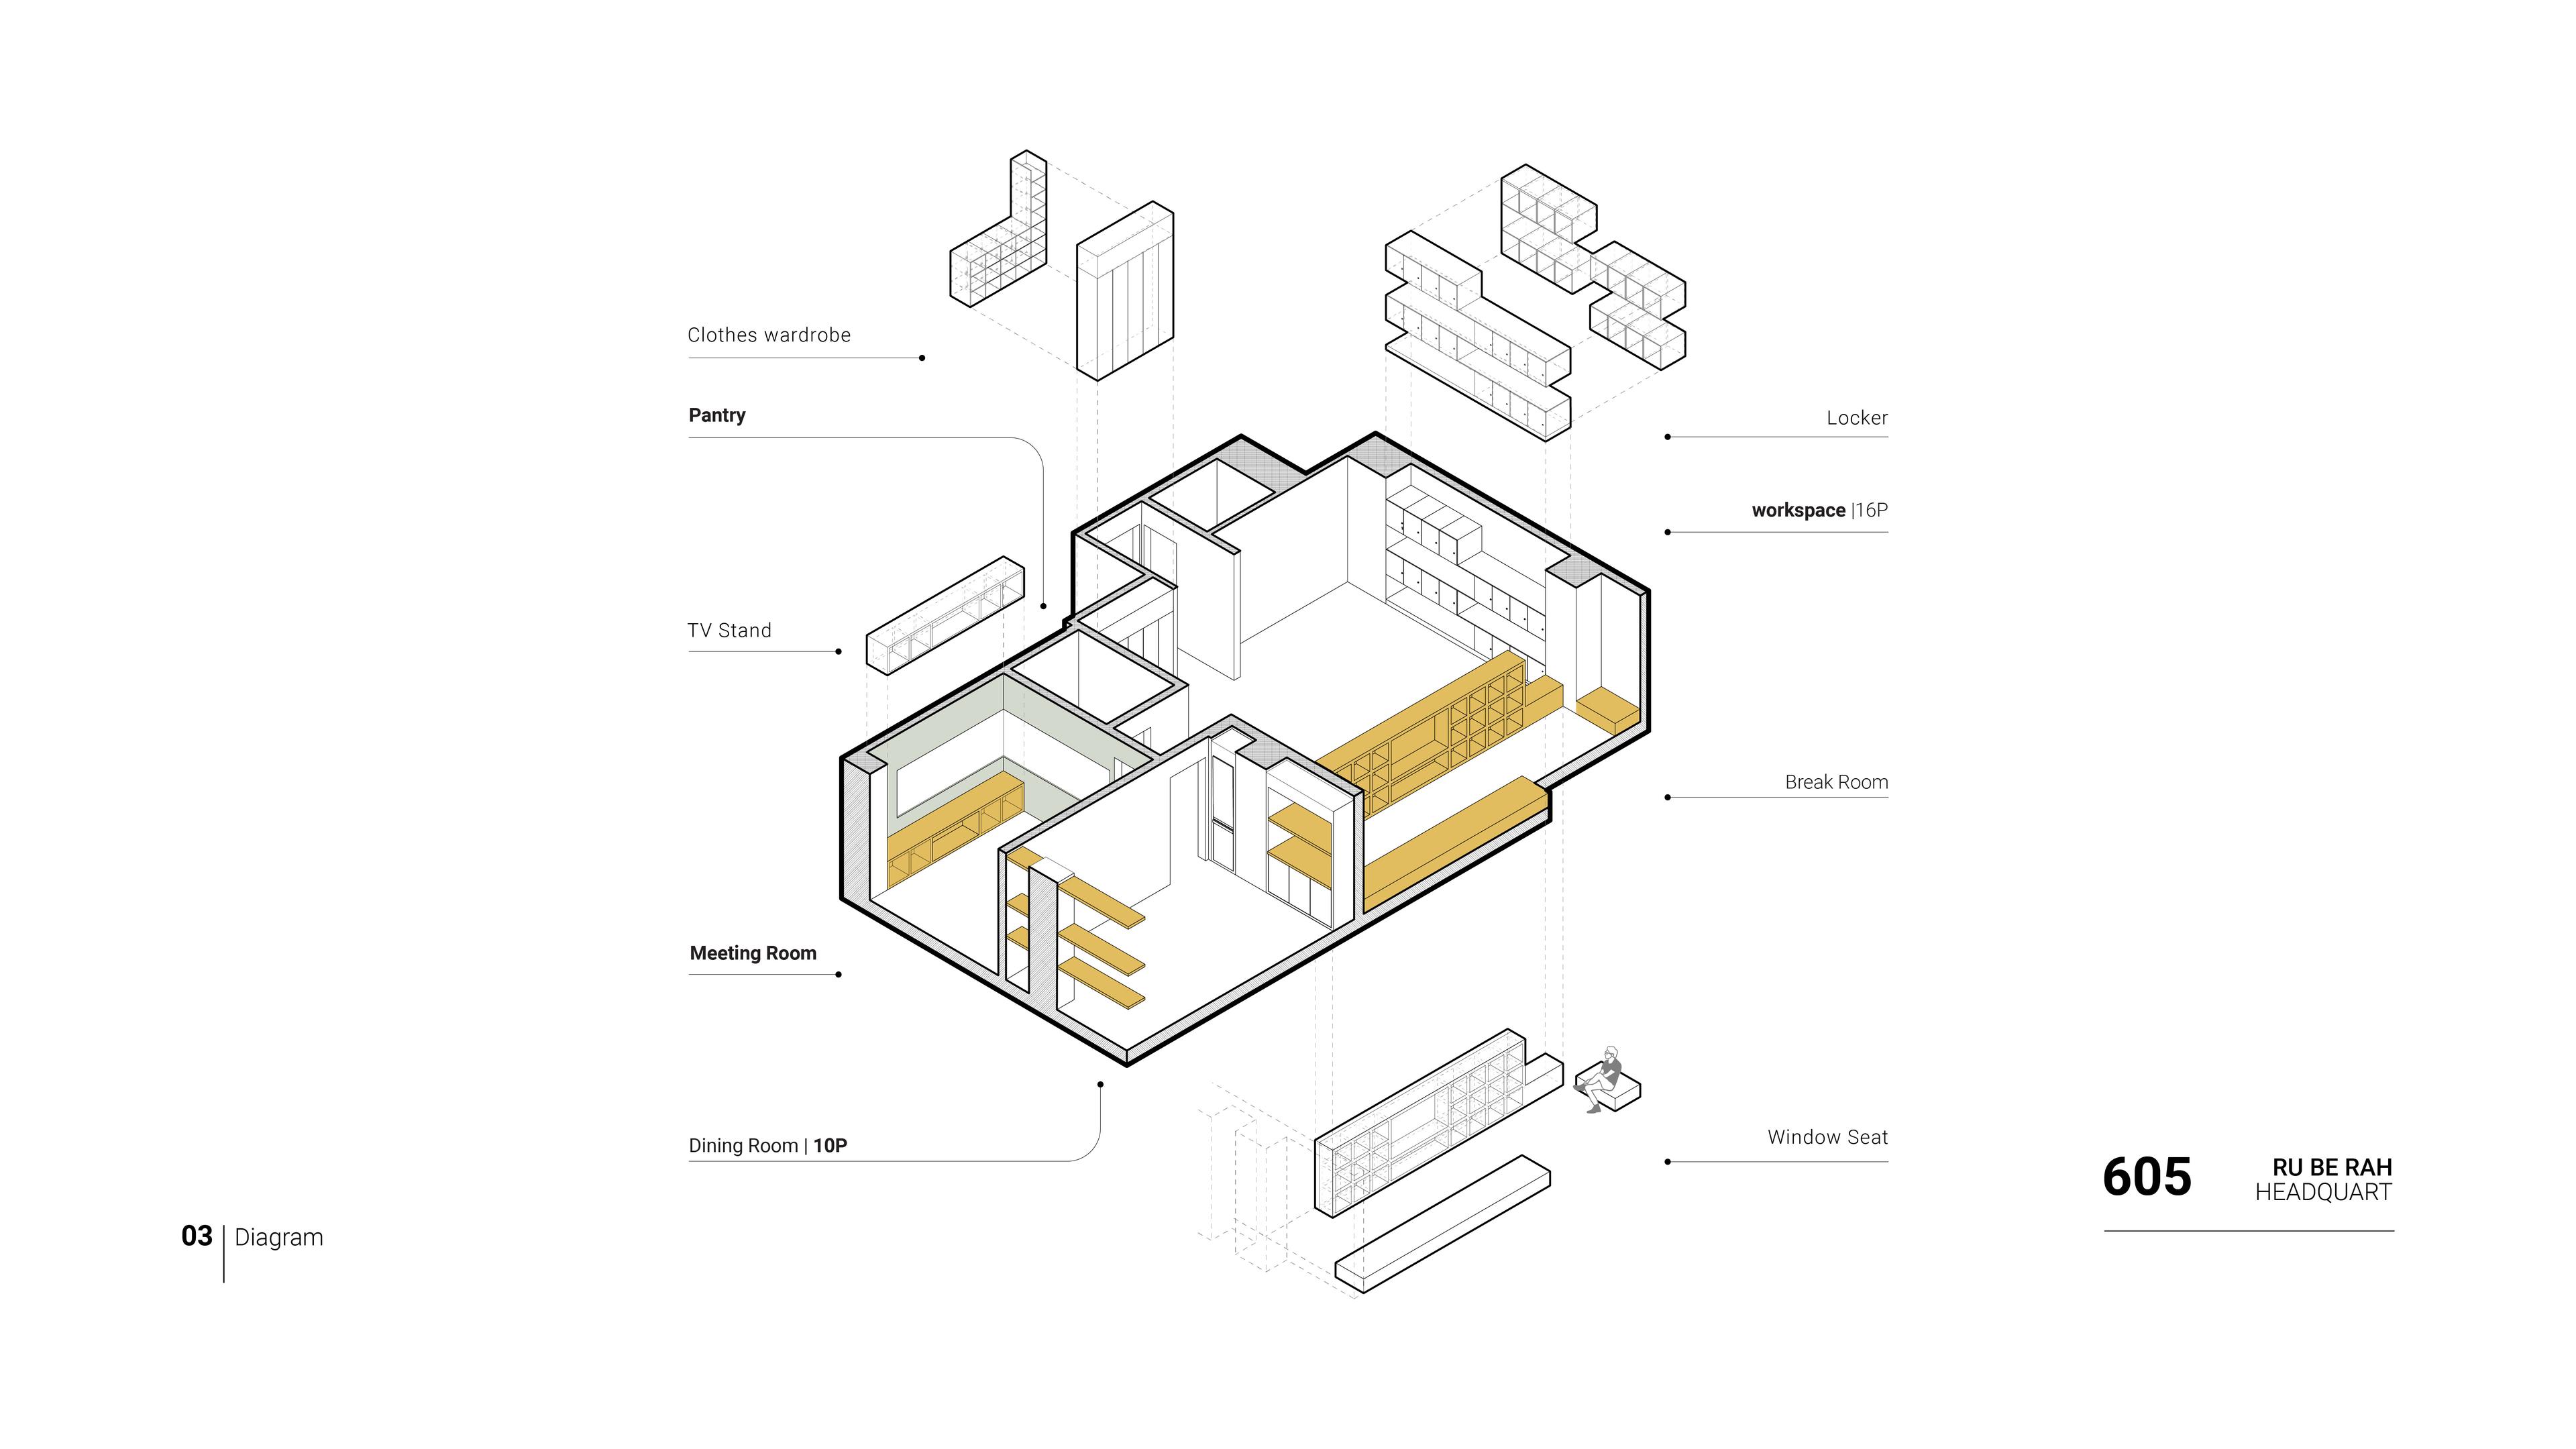
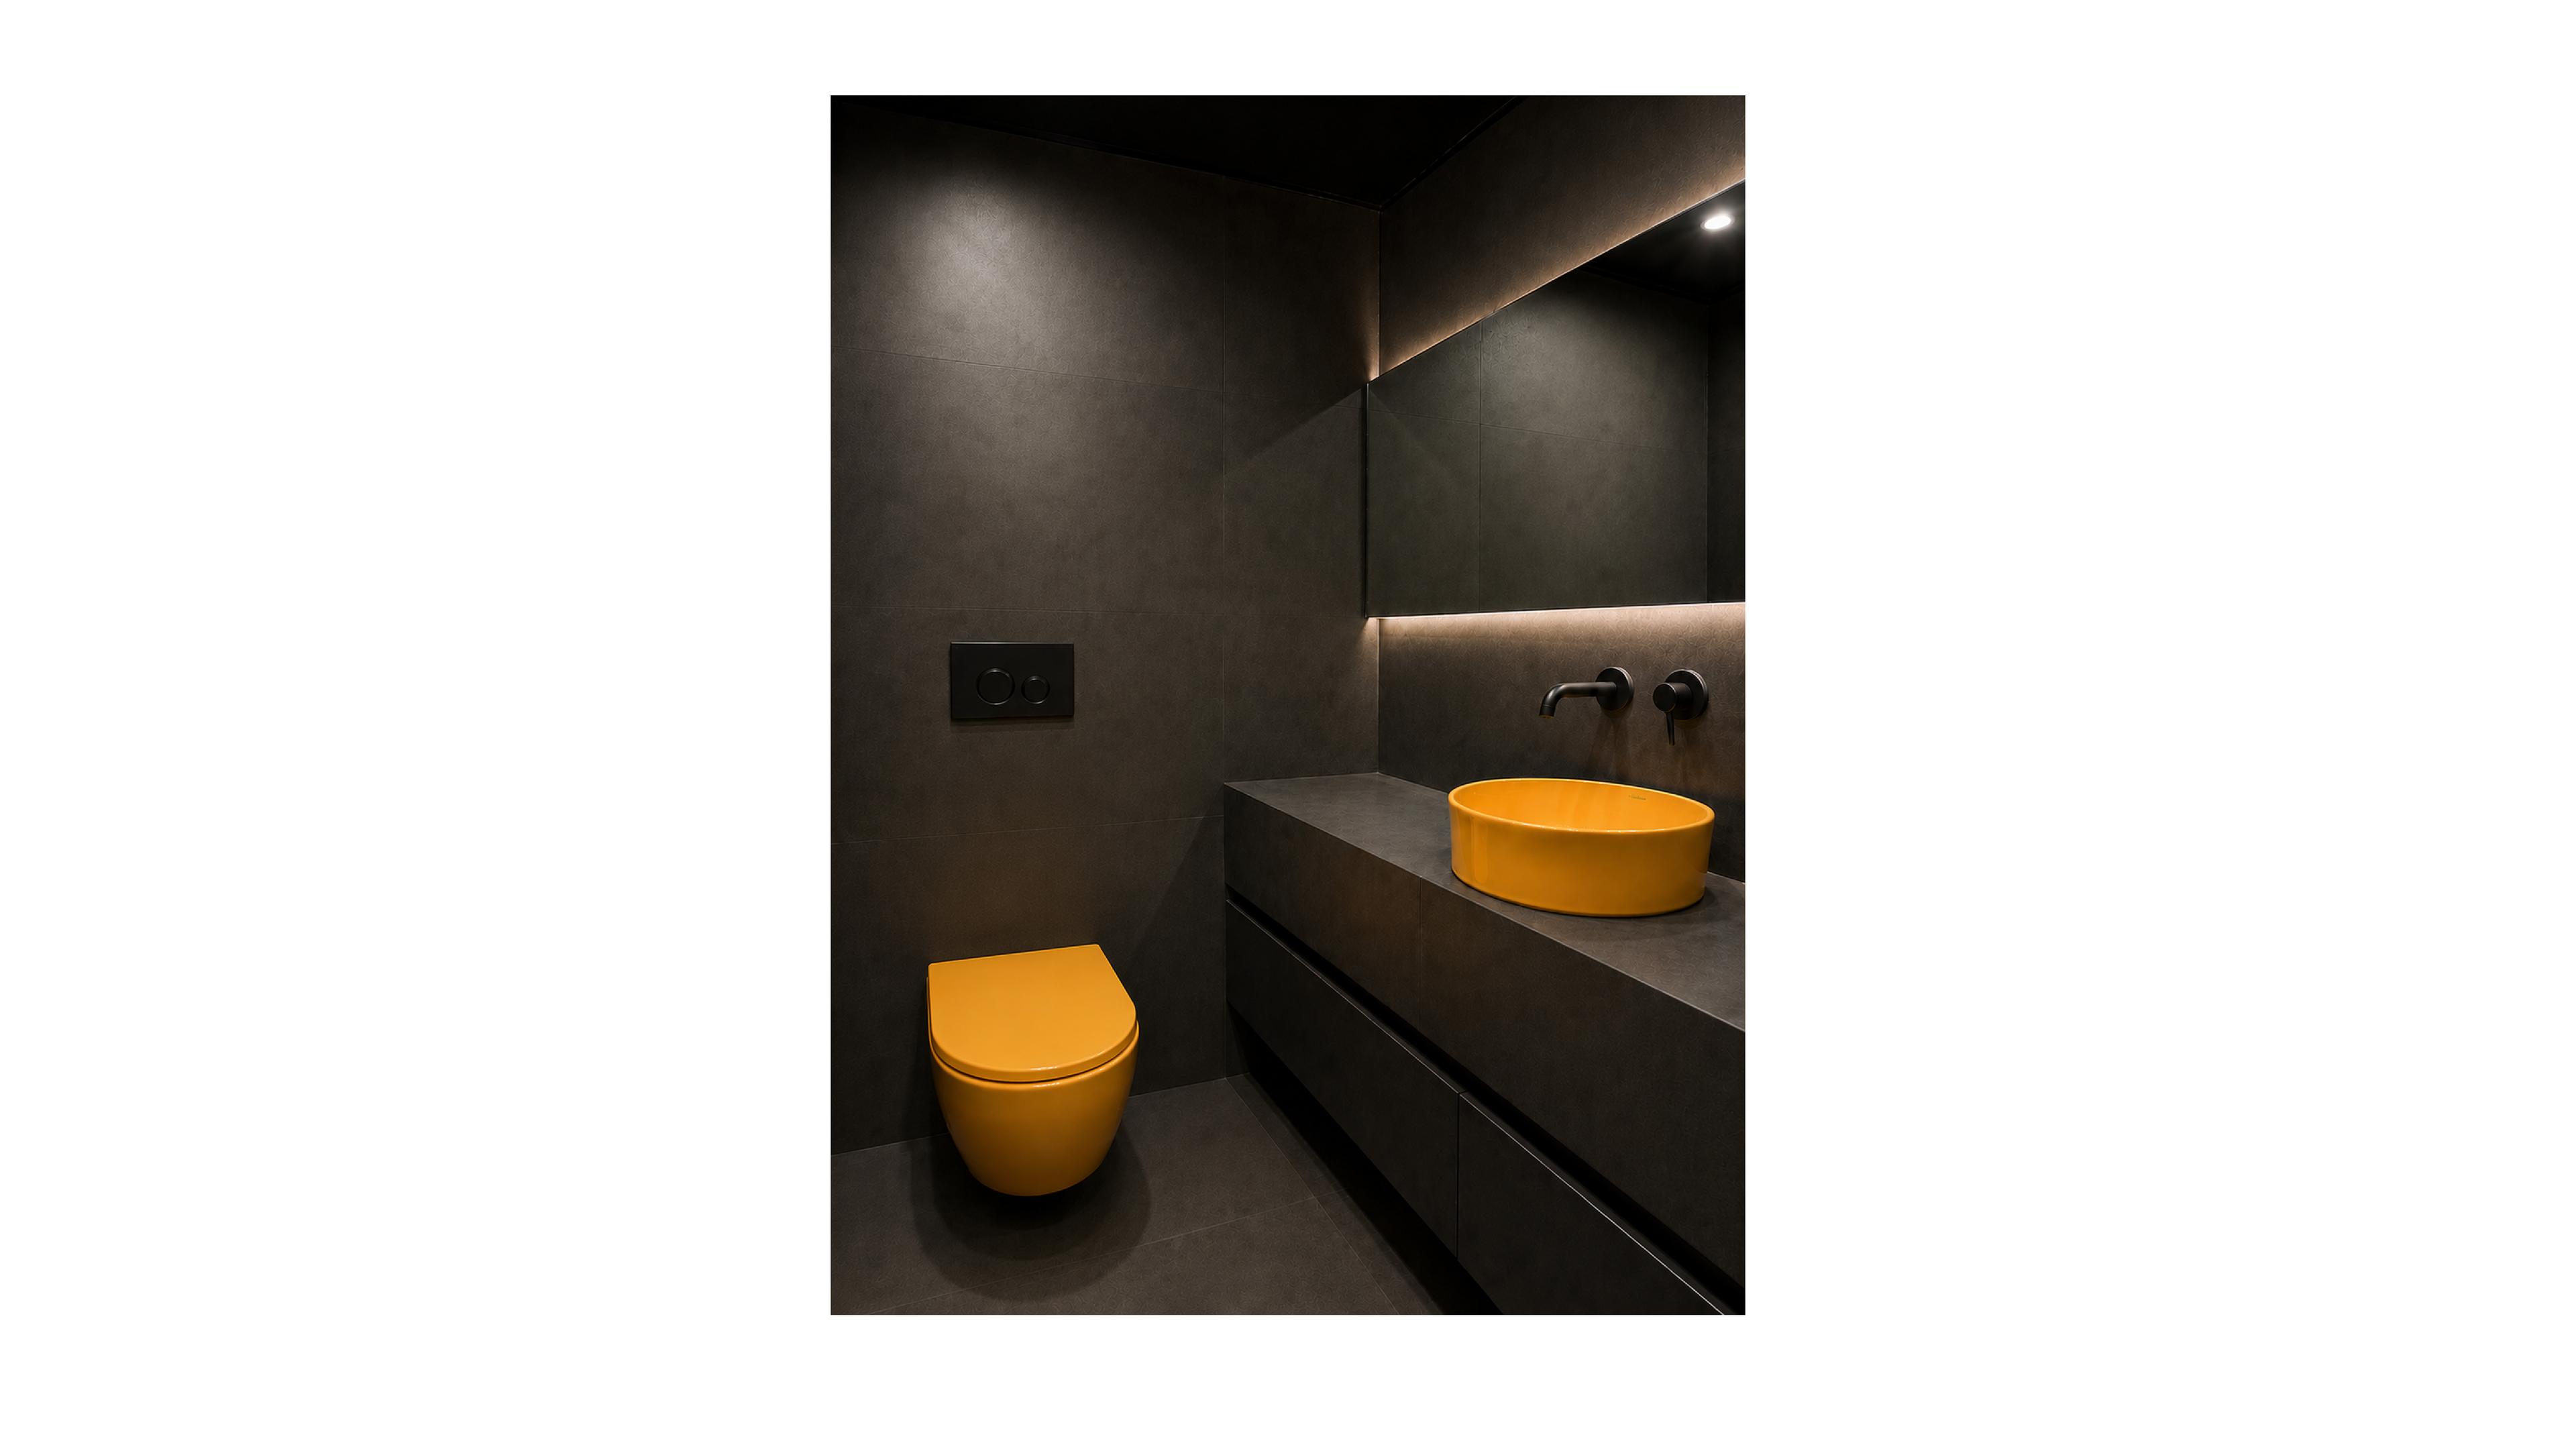
The interior design establishes a neutral and light-colored backdrop combined with an exposed black ceiling, creating a simple and cohesive setting for the project’s accent color. Ochre yellow is introduced as the project’s defining color and appears across architectural elements and built-in furniture, including shelving, window seating, and parts of the breakout area. Beyond adding energy and character, the color also helps identify and emphasize the collective spaces.
The extended yellow shelving unit in the break area is more than a decorative feature. It integrates several functions—including storage, a library, TV stand, and greenery—while simultaneously acting as an architectural element that defines the relationship between adjacent spaces.
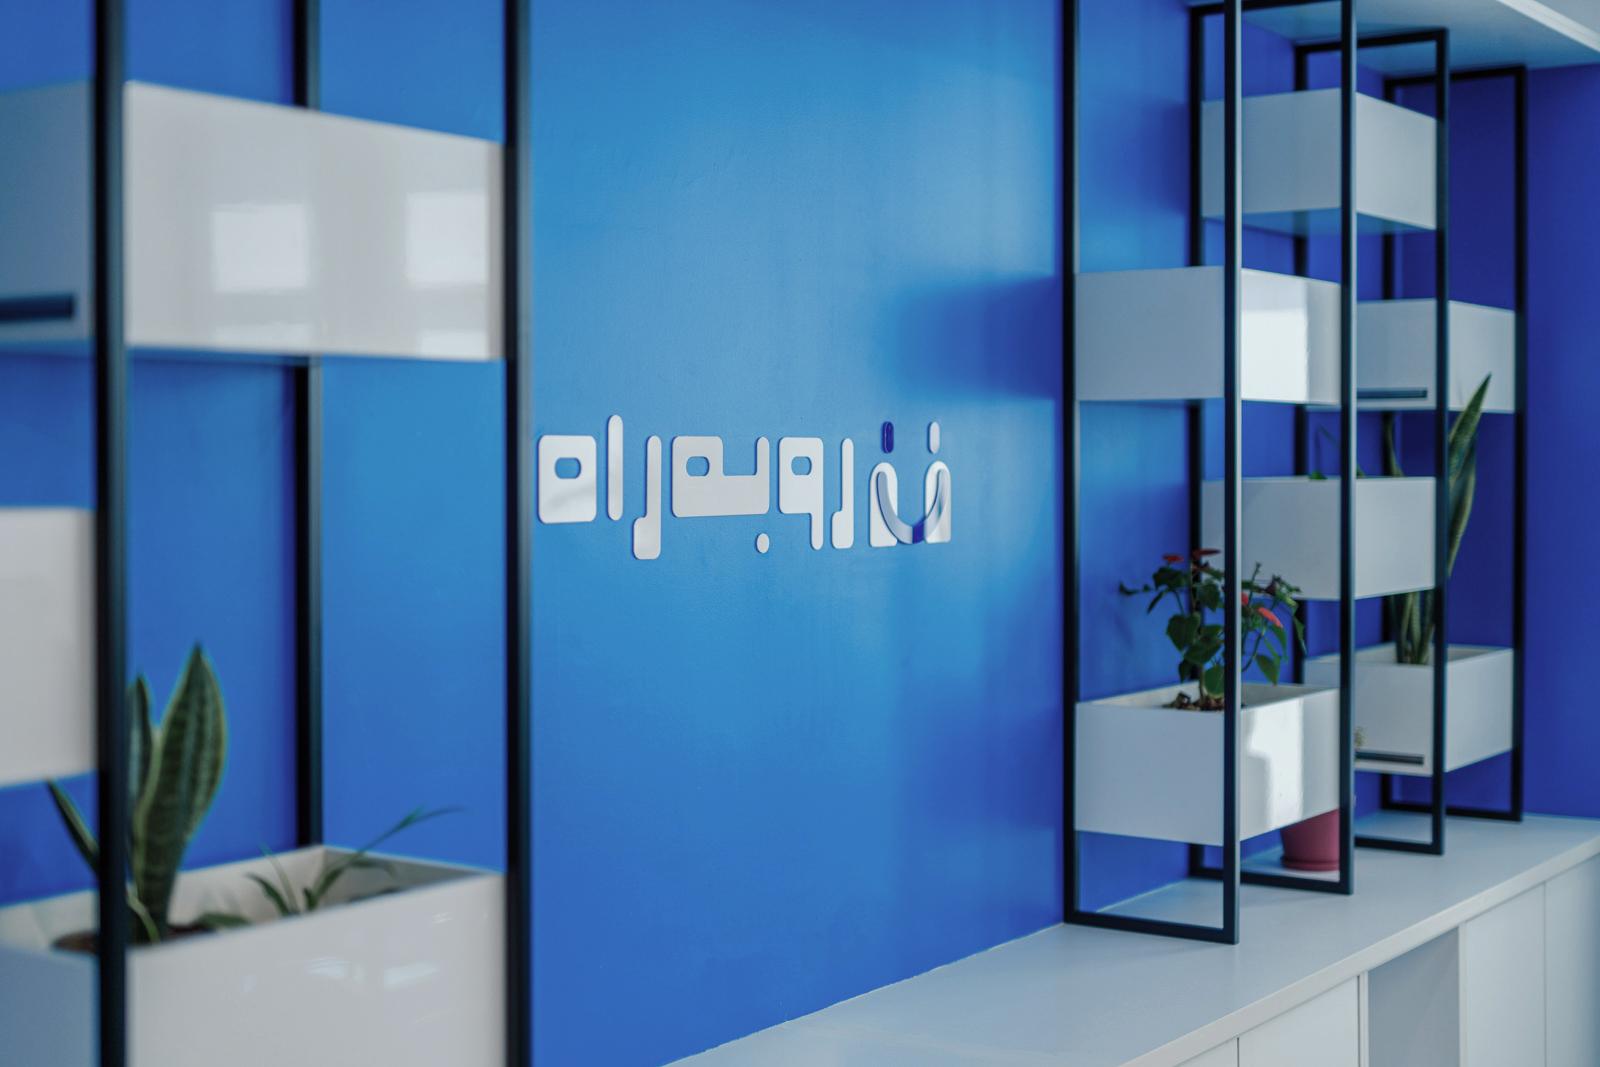
Alongside the yellow, controlled touches of green and gray are introduced through the meeting room and furniture, creating visual variation without compromising the overall coherence of the interior. Plants are integrated into shelving units and recessed niches, adding freshness and a sense of nature without occupying valuable floor area.
The exposed black ceiling, while retaining the existing building services and infrastructure, gives the workspace a contemporary and slightly industrial character. Simple linear lighting elements reinforce this language, while the light-colored walls and furniture provide the visual balance needed to keep the space bright and welcoming.
Ultimately, the Ru Be Rah office is an exploration of a very practical question in workplace design: how can maximum functional capacity be achieved within a limited area without compromising the quality of the user experience?
The answer lies not in increasing the number of walls or creating rigidly separated rooms, but in the precise organization of the plan, the use of low partitions, multifunctional furniture, preservation of natural light, and the creation of a spectrum of working, social, and resting spaces. The result is a compact yet flexible workplace where work, interaction, and pause coexist within a single, coherent spatial structure.
- Category
- Work
- Type
- Interior Design
- Location
- Tehran, Tarasht, Fanavari Sharif Building
- Status
- Finished
- Year
- 2025
- Constructor
- Alaleh Sakhaeifar


Related Projects
JA BA MA Headquarter
- Category
- Work
- Type
- Interior Design
- Status
- Finished
Chenaran - AZKI Headquarter
- Category
- Work
- Type
- Renovation
- Status
- Finished
Beta Studio Office
- Category
- Work
- Type
- Renovation
- Status
- Finished
Saba17 Complex
- Category
- Work
- Type
- Novation
- Status
- Under Construction
Ru Be Rah Headquarter
- Category
- Work
- Type
- Interior Design
- Status
- Finished