Beta Studio Office
Client: Beta Studio
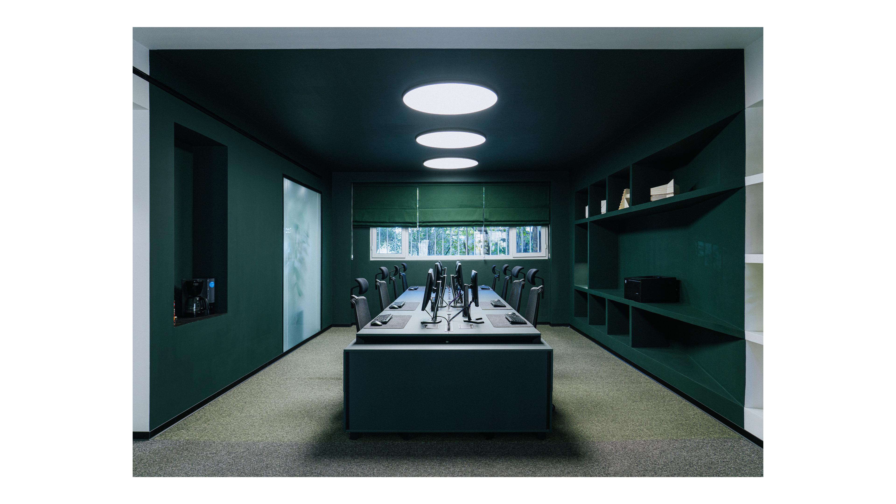
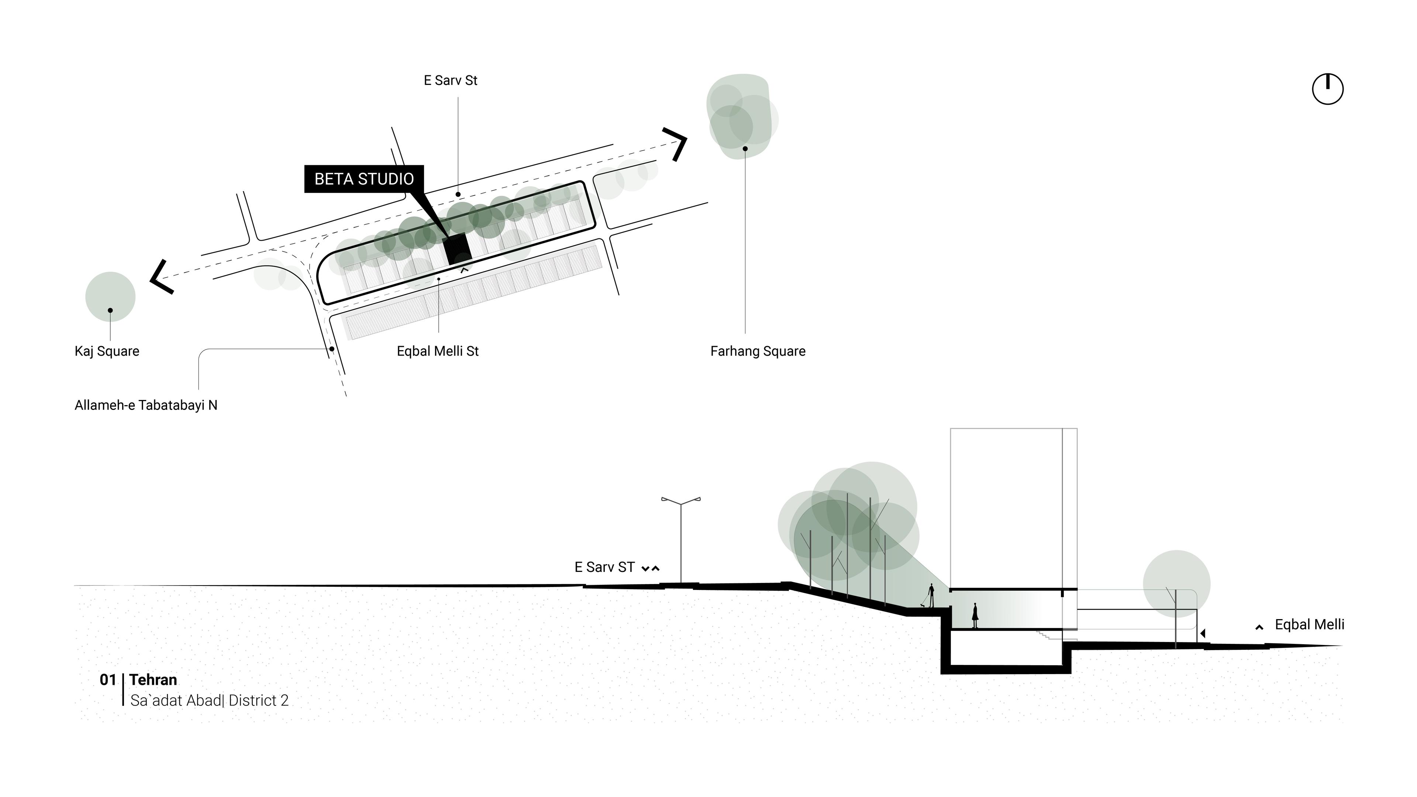
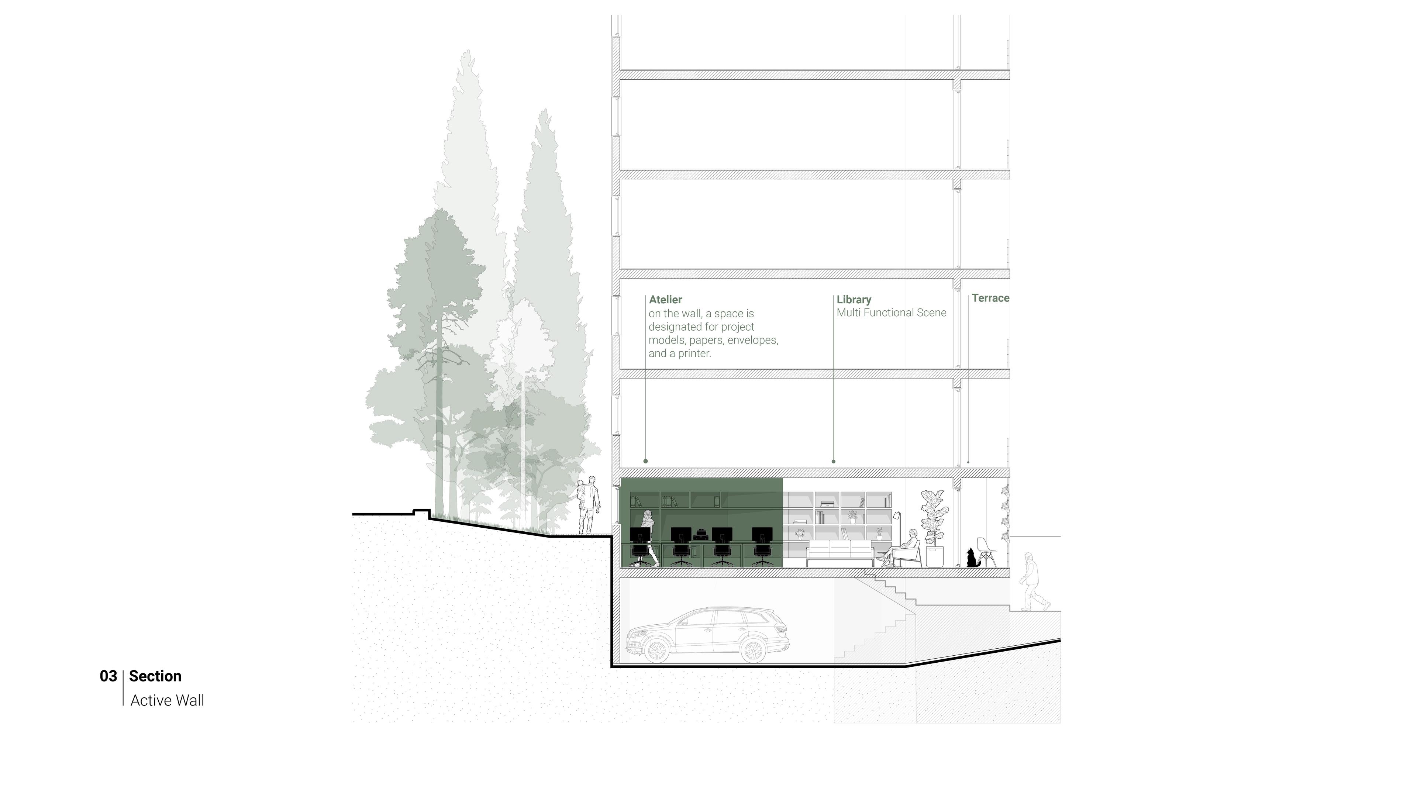
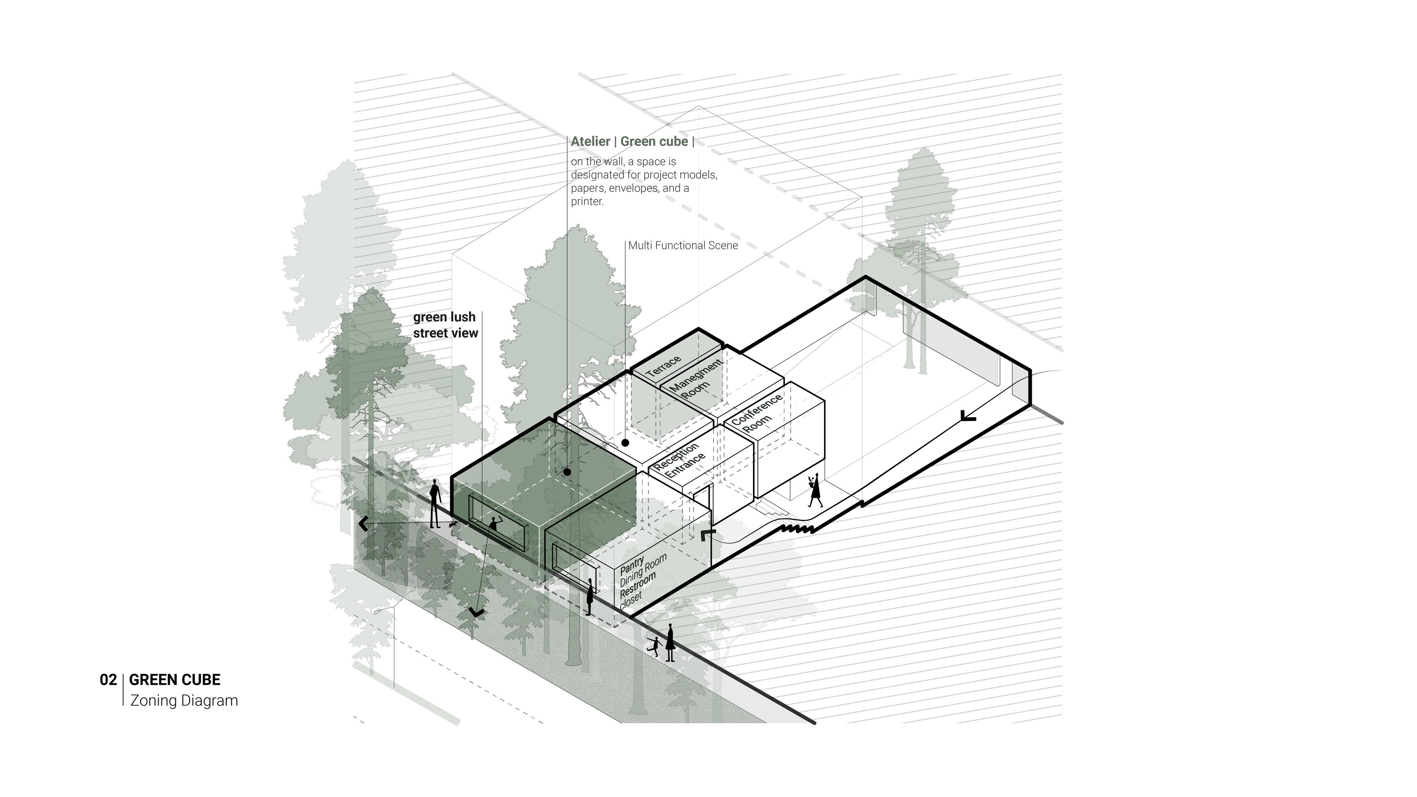
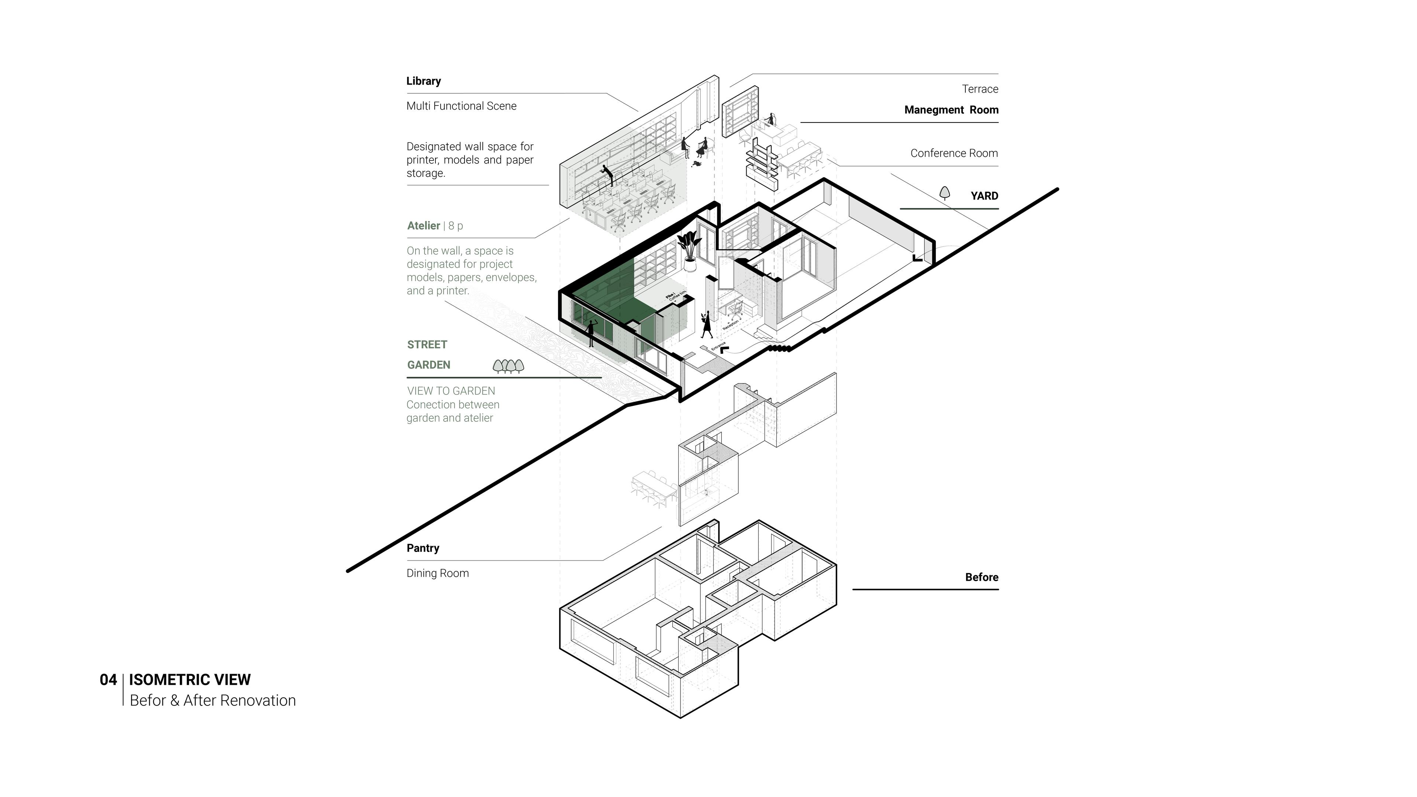
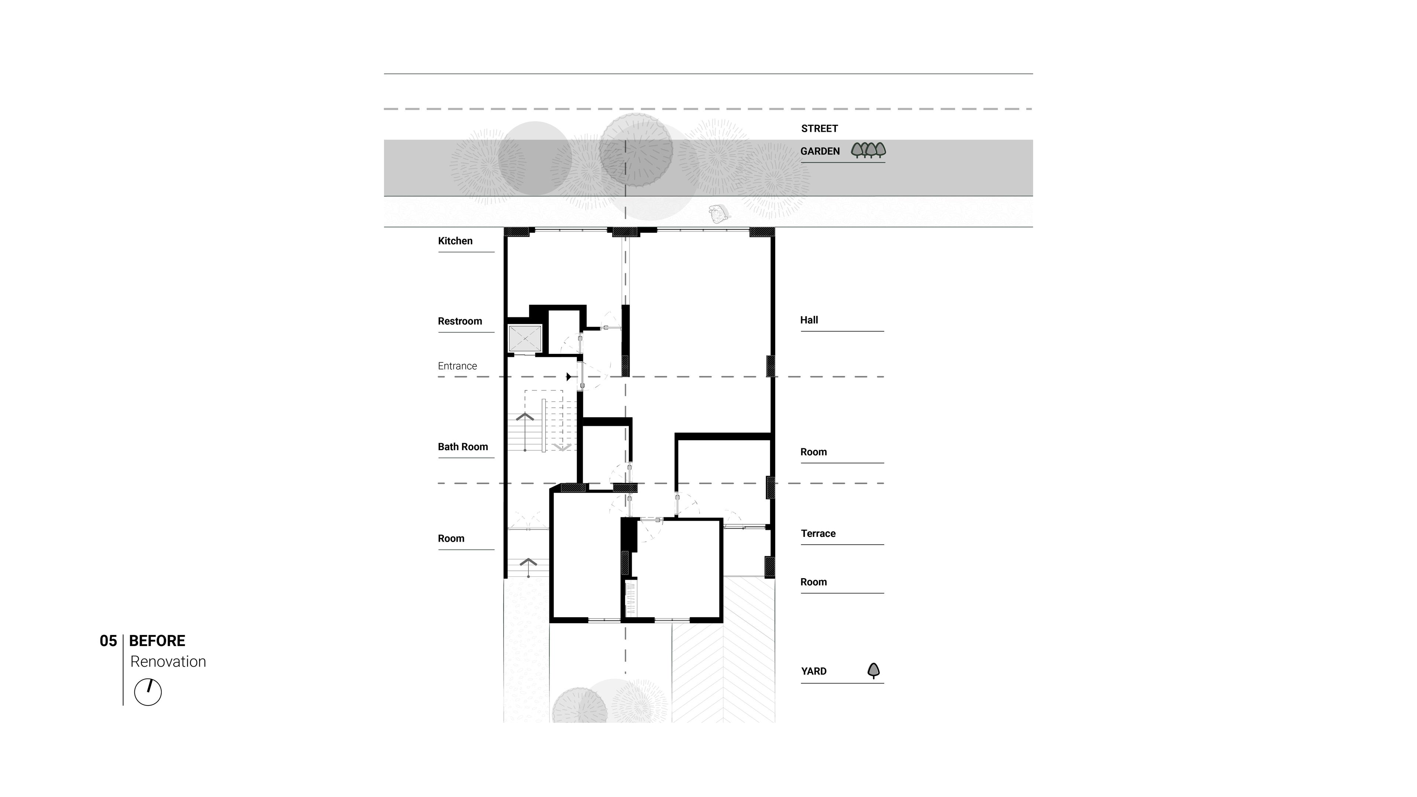
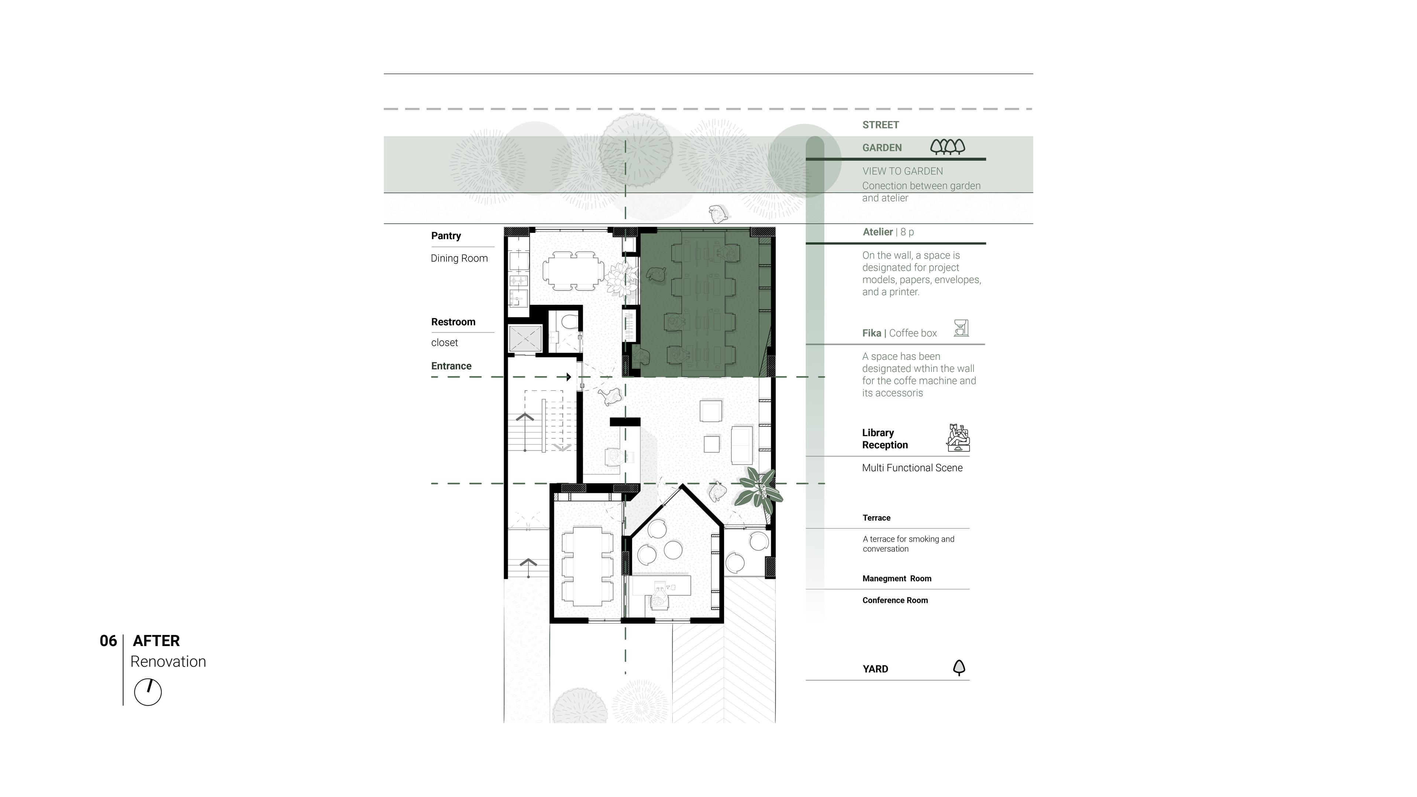
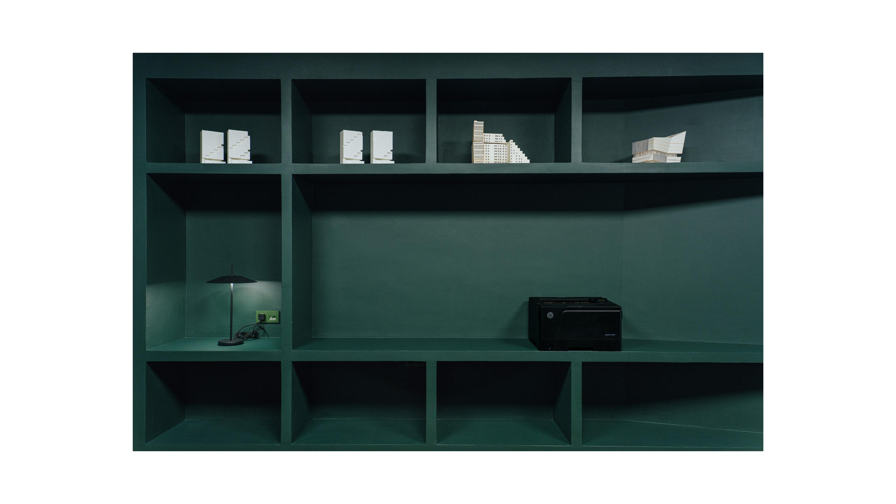
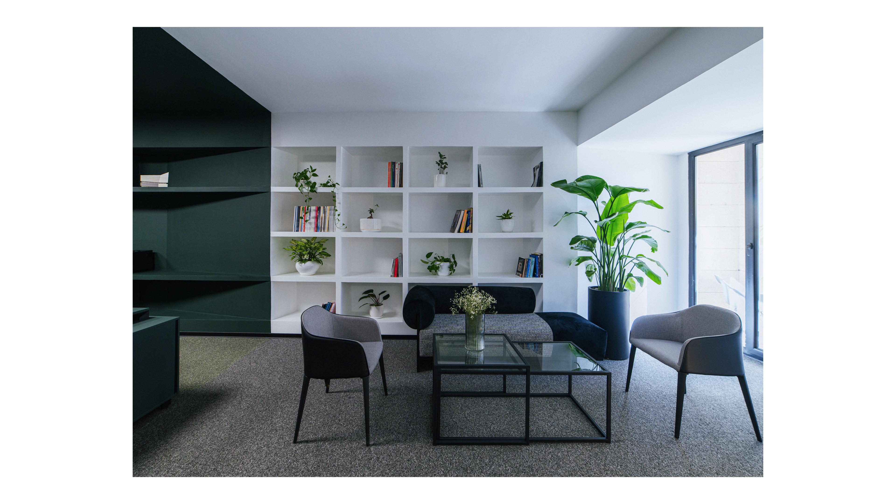
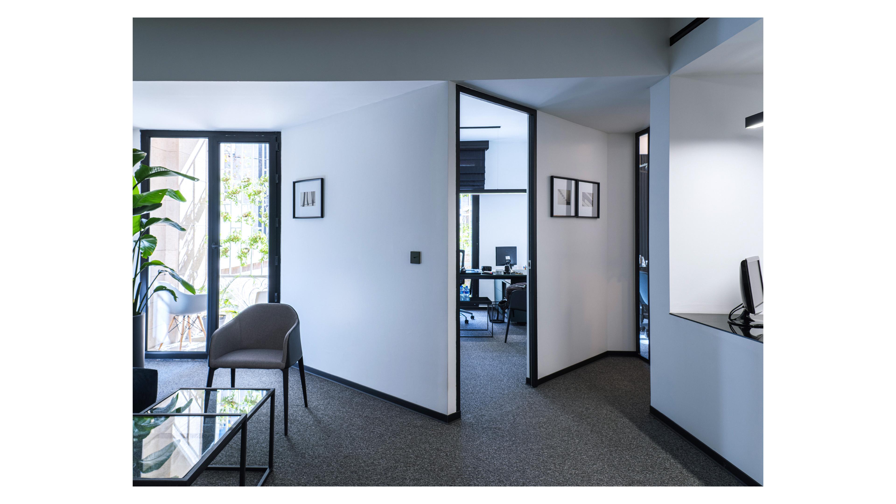
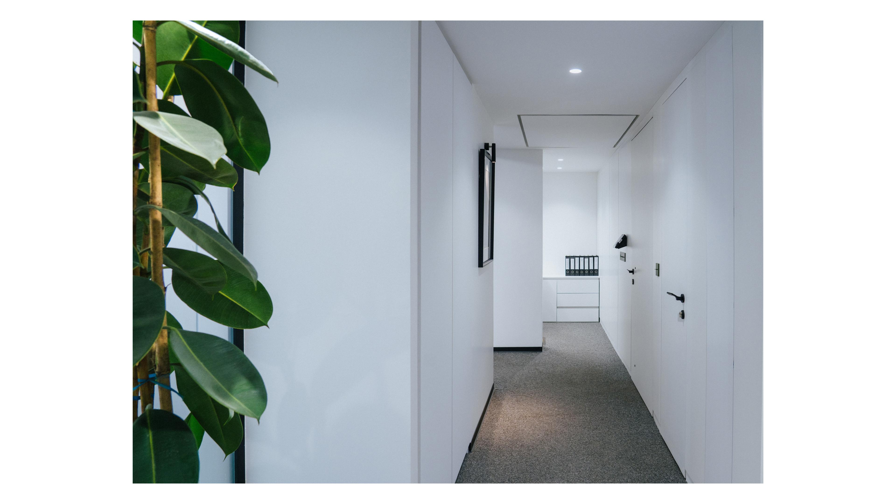
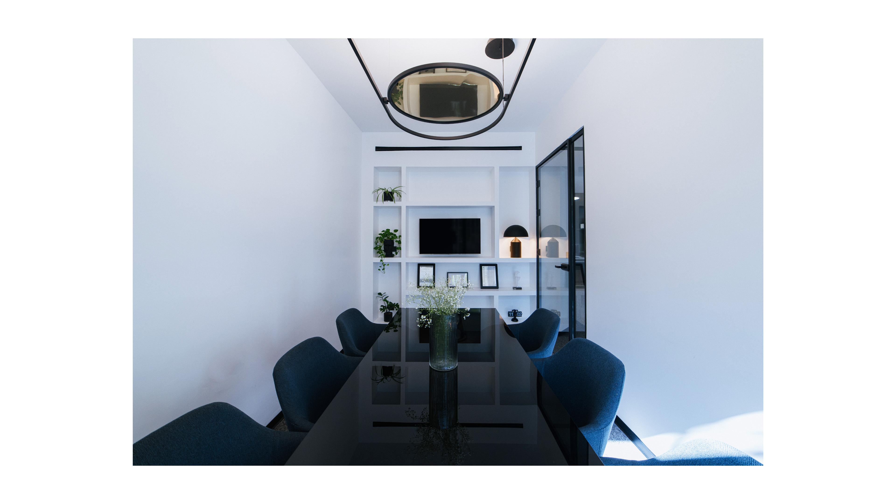
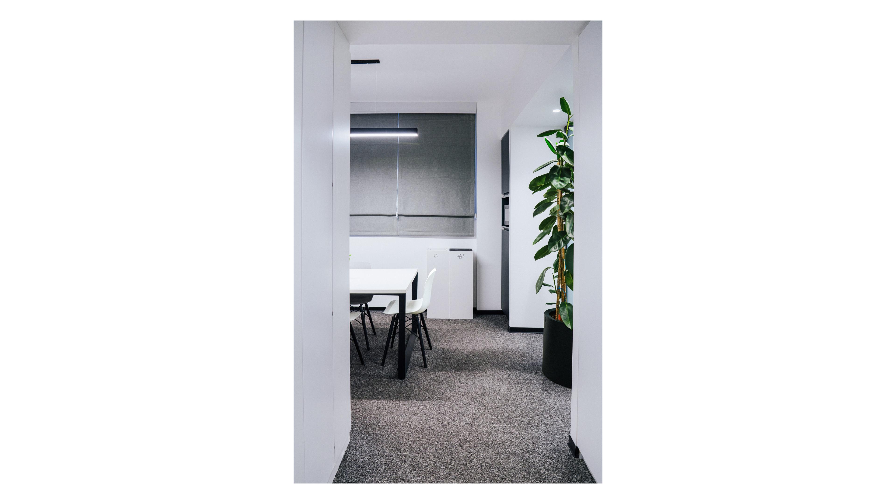
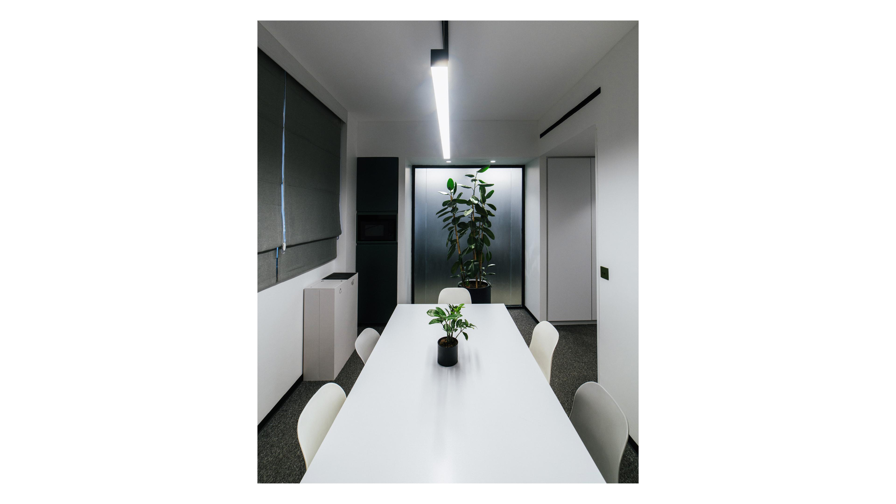
The Beta Studio architectural office project is a renovation of an existing office unit located in Saadat Abad, Allameh North. The building benefits from a dual orientation: to the north, it overlooks Sarv Street, defined by a green setback and urban landscape; to the south, it receives direct light and visual exposure from the building’s main entrance. This dual condition of light and visibility became the foundation for the spatial organization strategy. The intention was not merely to design a functional office, but to create a space that simultaneously serves as a design atelier, a place for focused work, dialogue, and team interaction. The spatial structure is therefore organized around an active linear element—an organizing spine that integrates functions rather than rigidly separating them. Spatial Organization Spaces are arranged according to levels of privacy and required concentration: The atelier, as the heart of the project, is positioned along the active wall. Storage for models, documents, and equipment is fully integrated into this continuous surface, maintaining visual clarity and minimizing clutter. The lounge area is placed adjacent to the northern green view, allowing moments of pause and reflection within the workflow. The meeting room is located along the main circulation path, defined as a more formal space while remaining connected to the overall spatial continuity. The CEO’s office is positioned at the end of the spatial sequence, ensuring privacy without disconnecting it from the overall structure. This arrangement creates a gradual and legible transition from public to private zones. Light and Spatial Duality A key design decision was to emphasize two distinct qualities of light: the soft, filtered northern light within the atelier that enhances concentration, and the direct southern light that activates spaces of interaction and pause. The contrast between the deep green atelier and the surrounding white spaces reflects this duality—an inward-focused, immersive working environment set against a bright and open atmosphere for communication. Design Language The project is grounded in functional minimalism. Walls are not merely partitions; they become equipped, performative elements. Storage, library functions, printer areas, and even the coffee box are fully integrated within the architectural surfaces, preserving spatial clarity and flexibility. Ultimately, the project embodies the design ethos of Beta Studio: clear, structured, performance-driven, and attentive to light, views, and the lived experience of space.
- Category
- Work
- Type
- Renovation
- Location
- Tehran - Saadatabad
- Status
- Finished
- Year
- 2025
- Constructor
- Alaleh Sakhaeifar

Related Projects
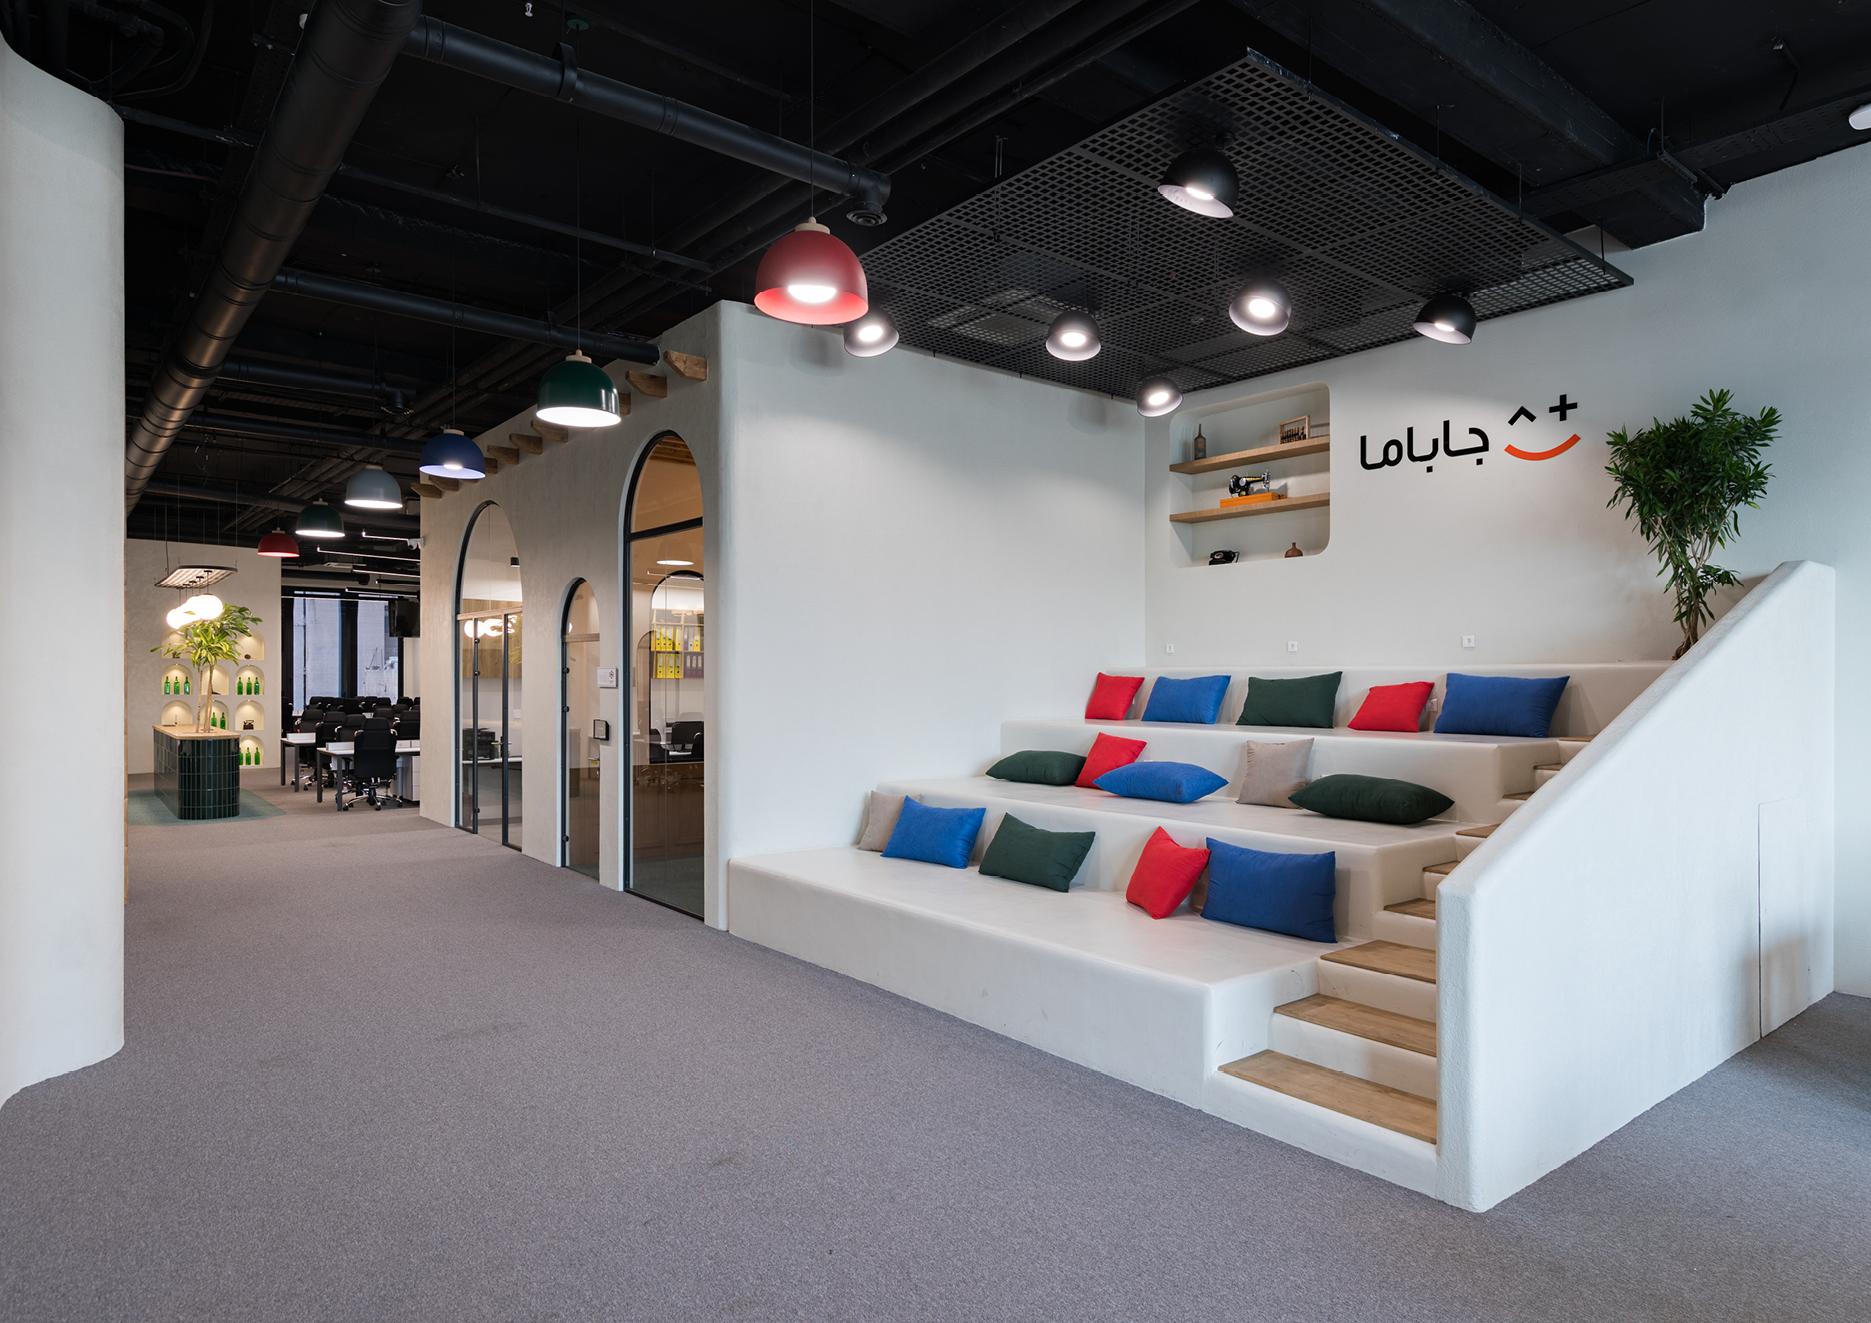
JA BA MA Headquarter
- Category
- Work
- Type
- Interior Design
- Status
- Finished
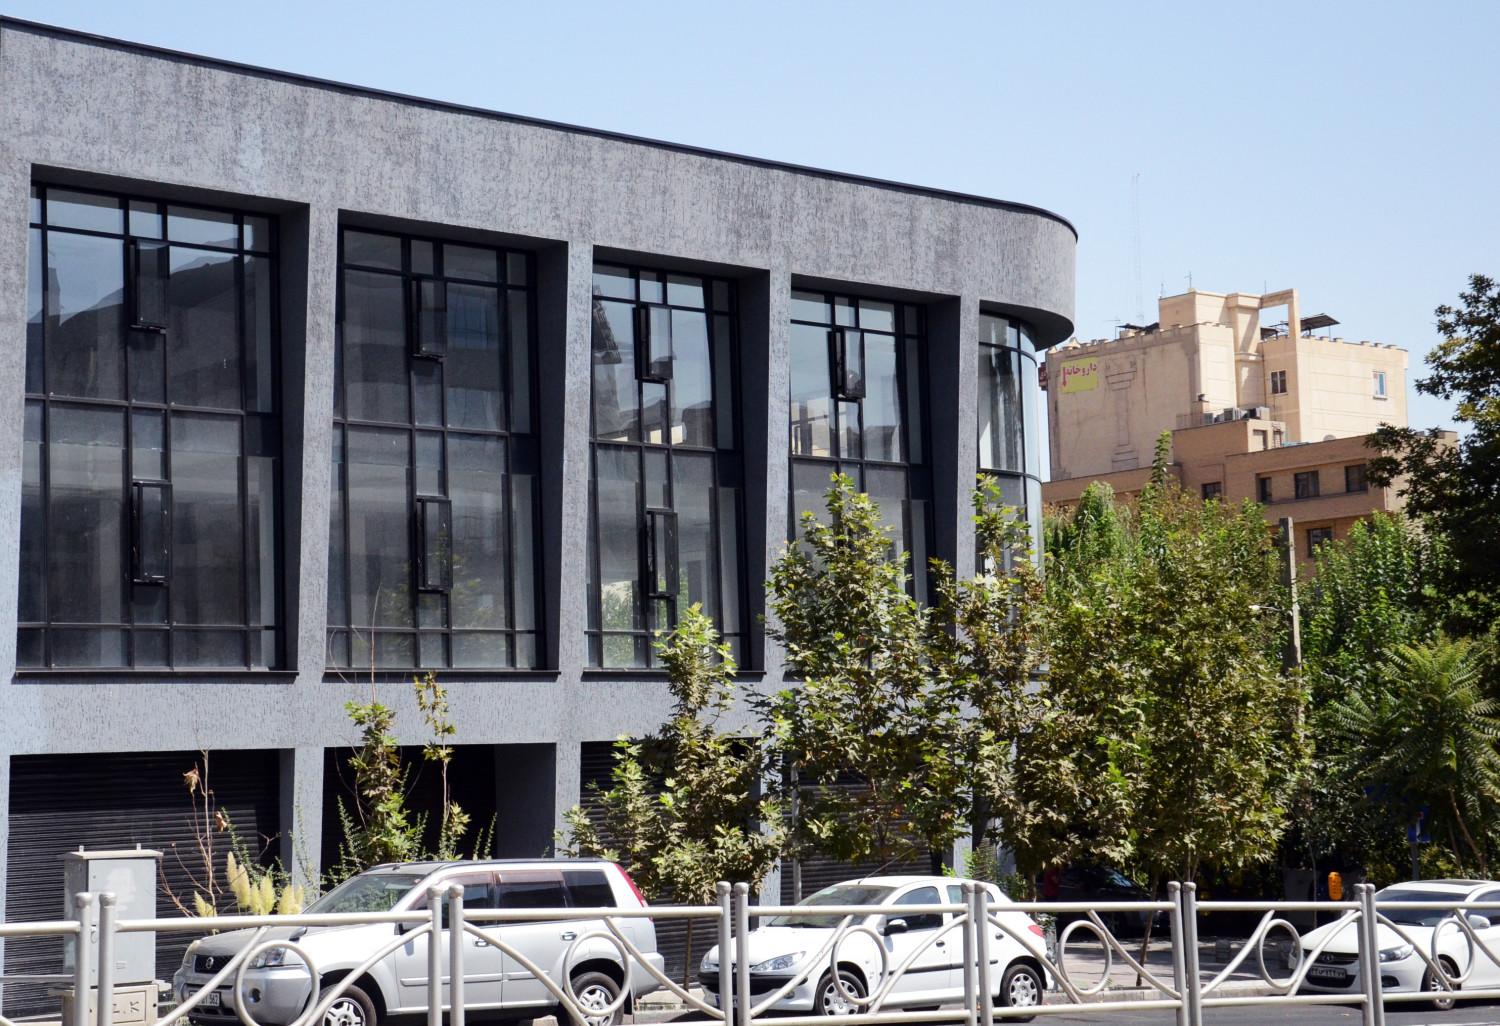
Chenaran - AZKI Headquarter
- Category
- Work
- Type
- Renovation
- Status
- Finished
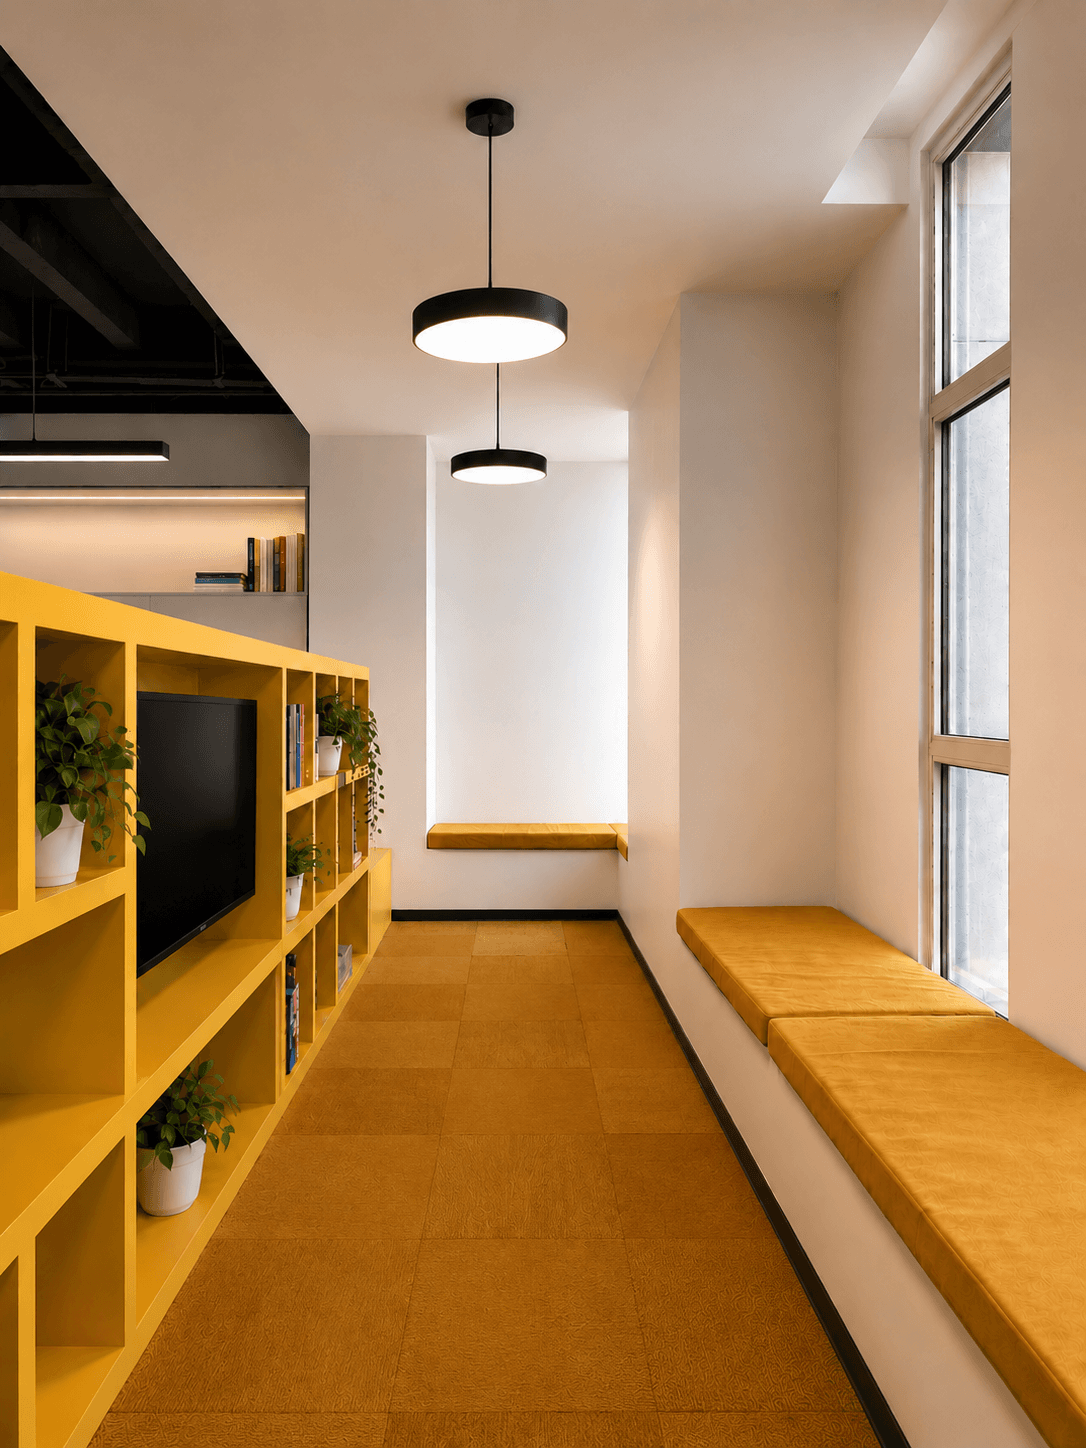
Ru Be Rah 605
- Category
- Work
- Type
- Interior Design
- Status
- Finished
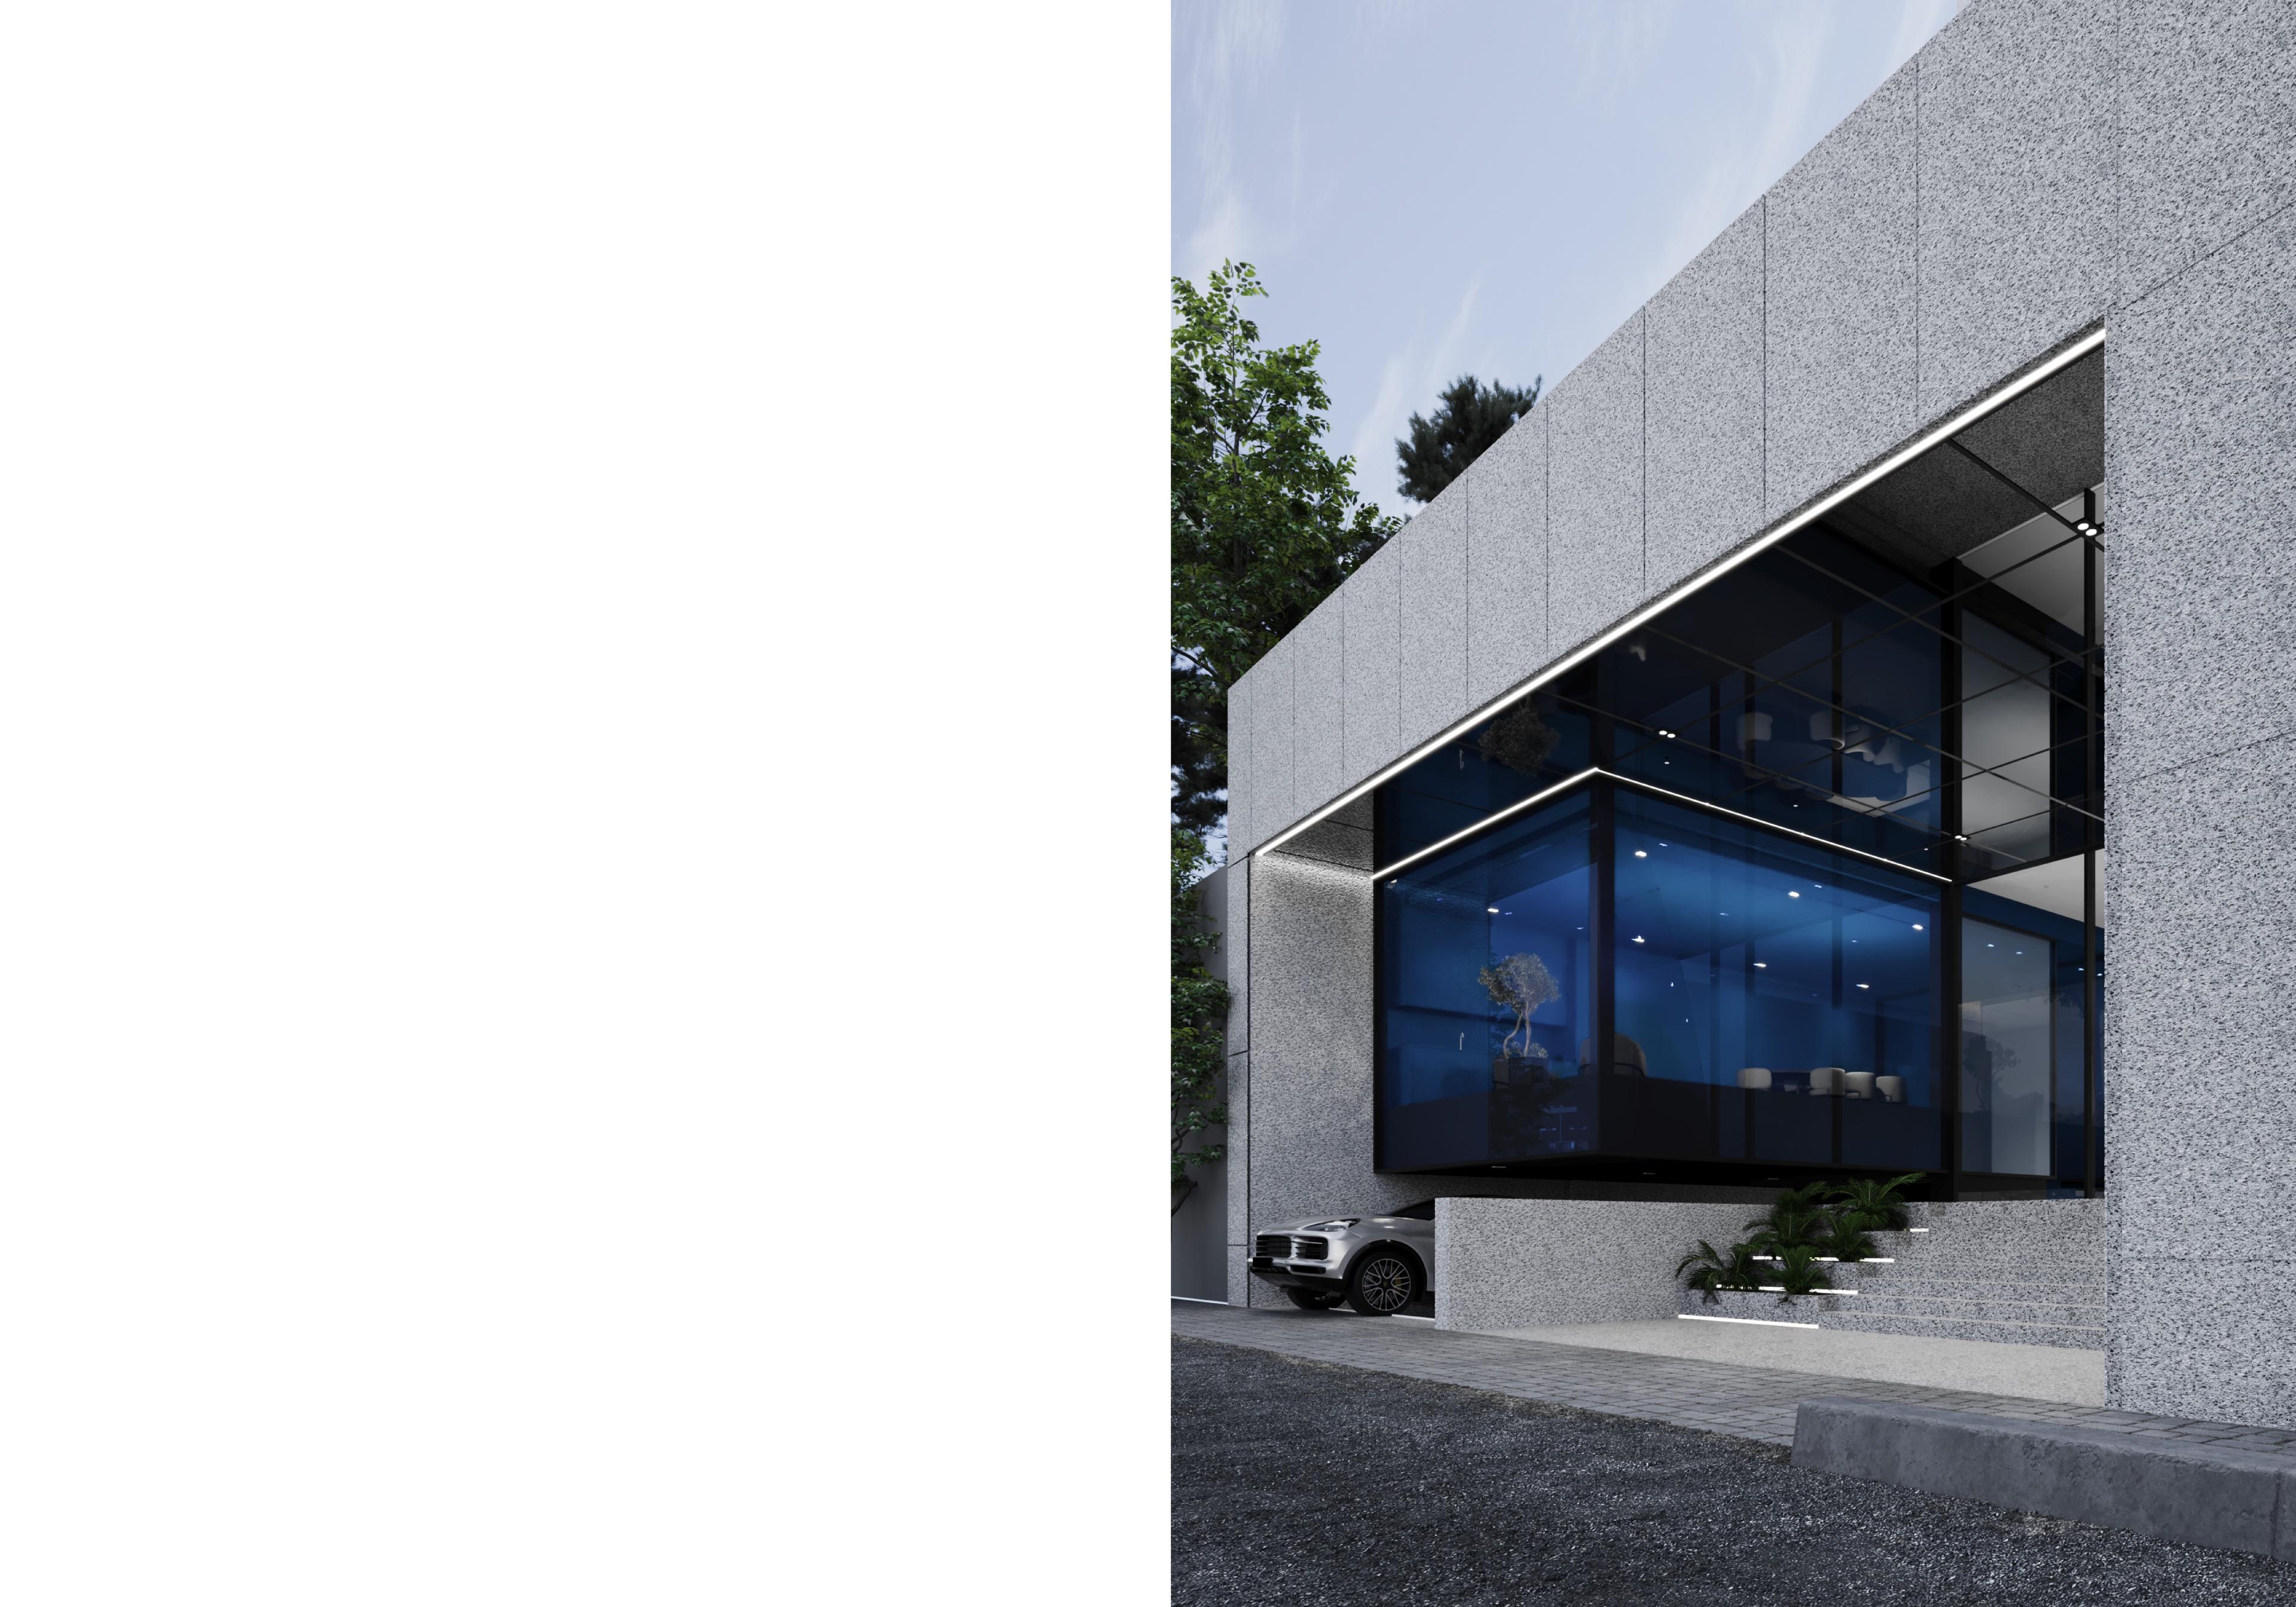
Saba17 Complex
- Category
- Work
- Type
- Novation
- Status
- Under Construction
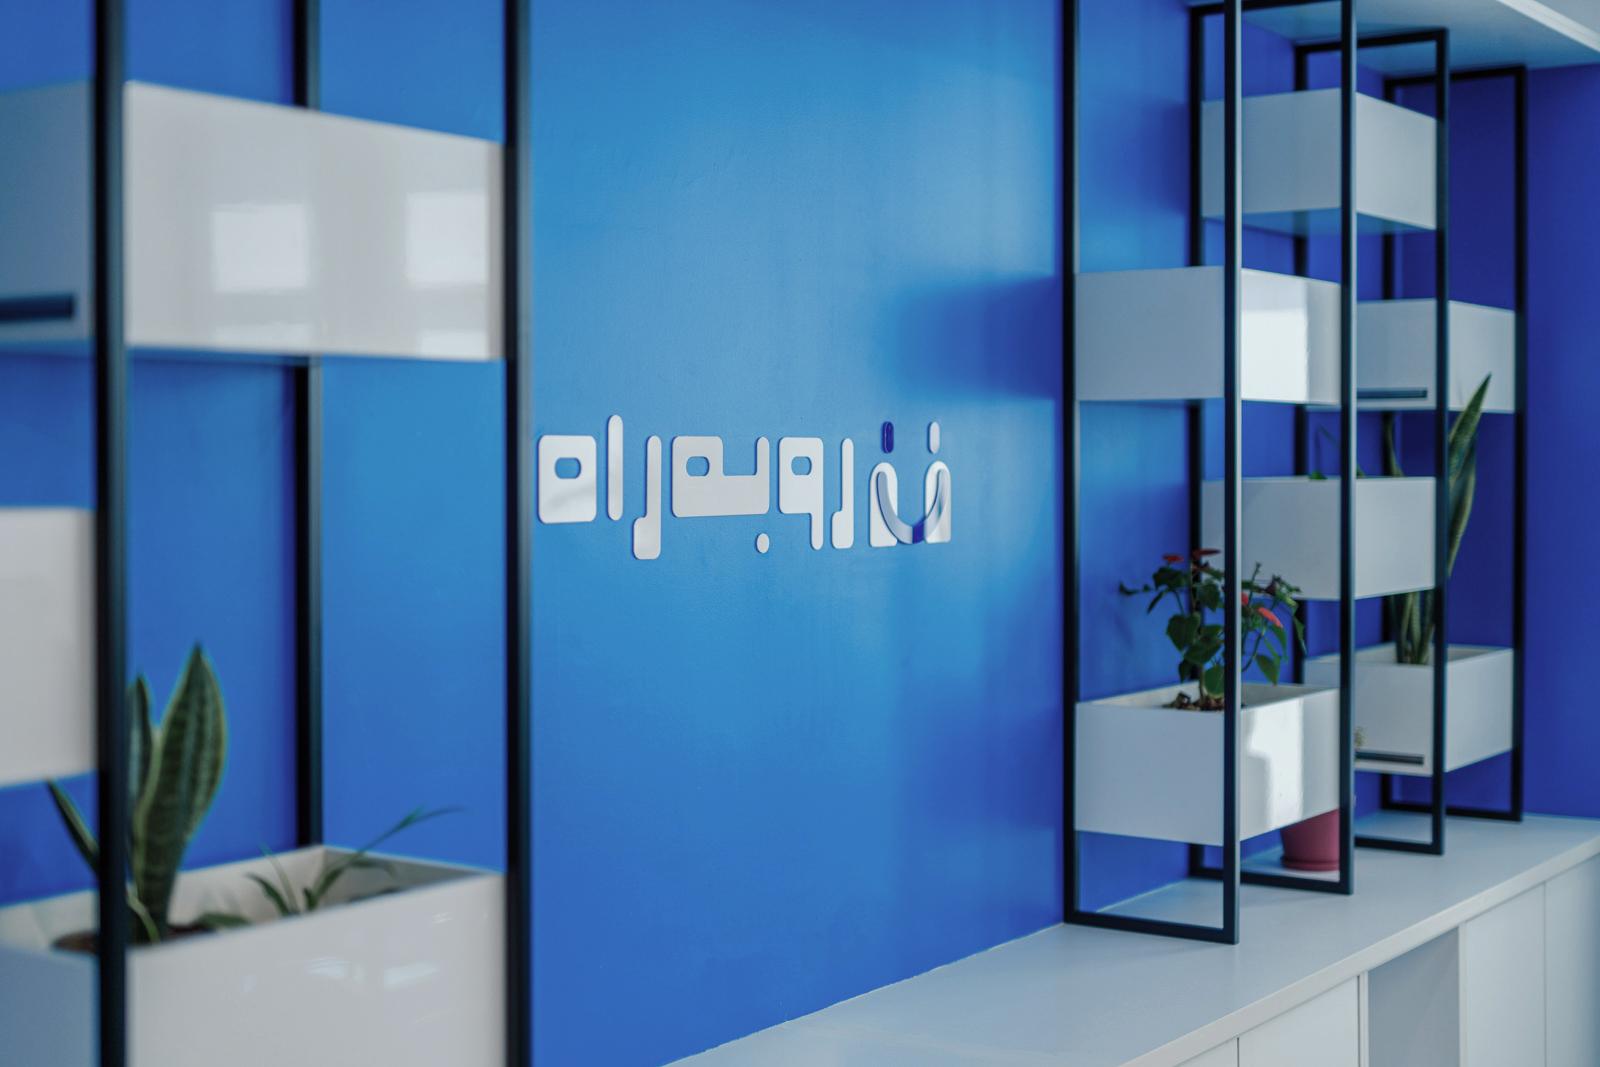
Ru Be Rah Headquarter
- Category
- Work
- Type
- Interior Design
- Status
- Finished
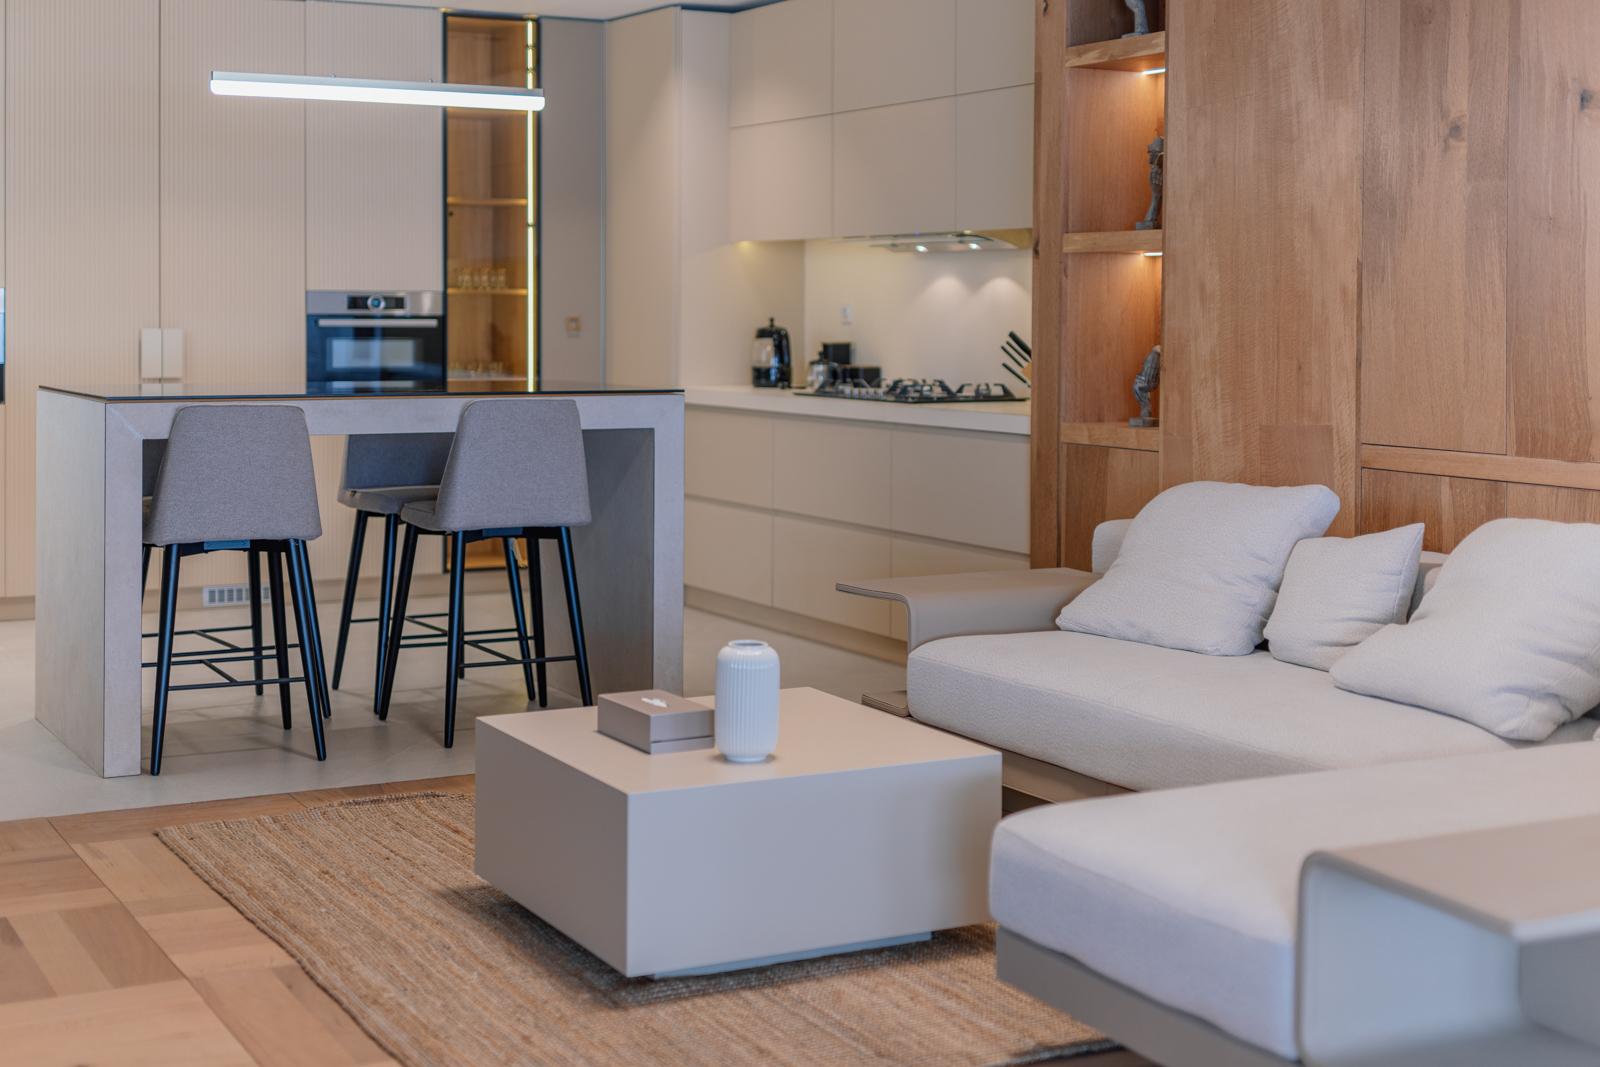
Afra 202
- Category
- Residential
- Type
- Renovation
- Status
- Finished
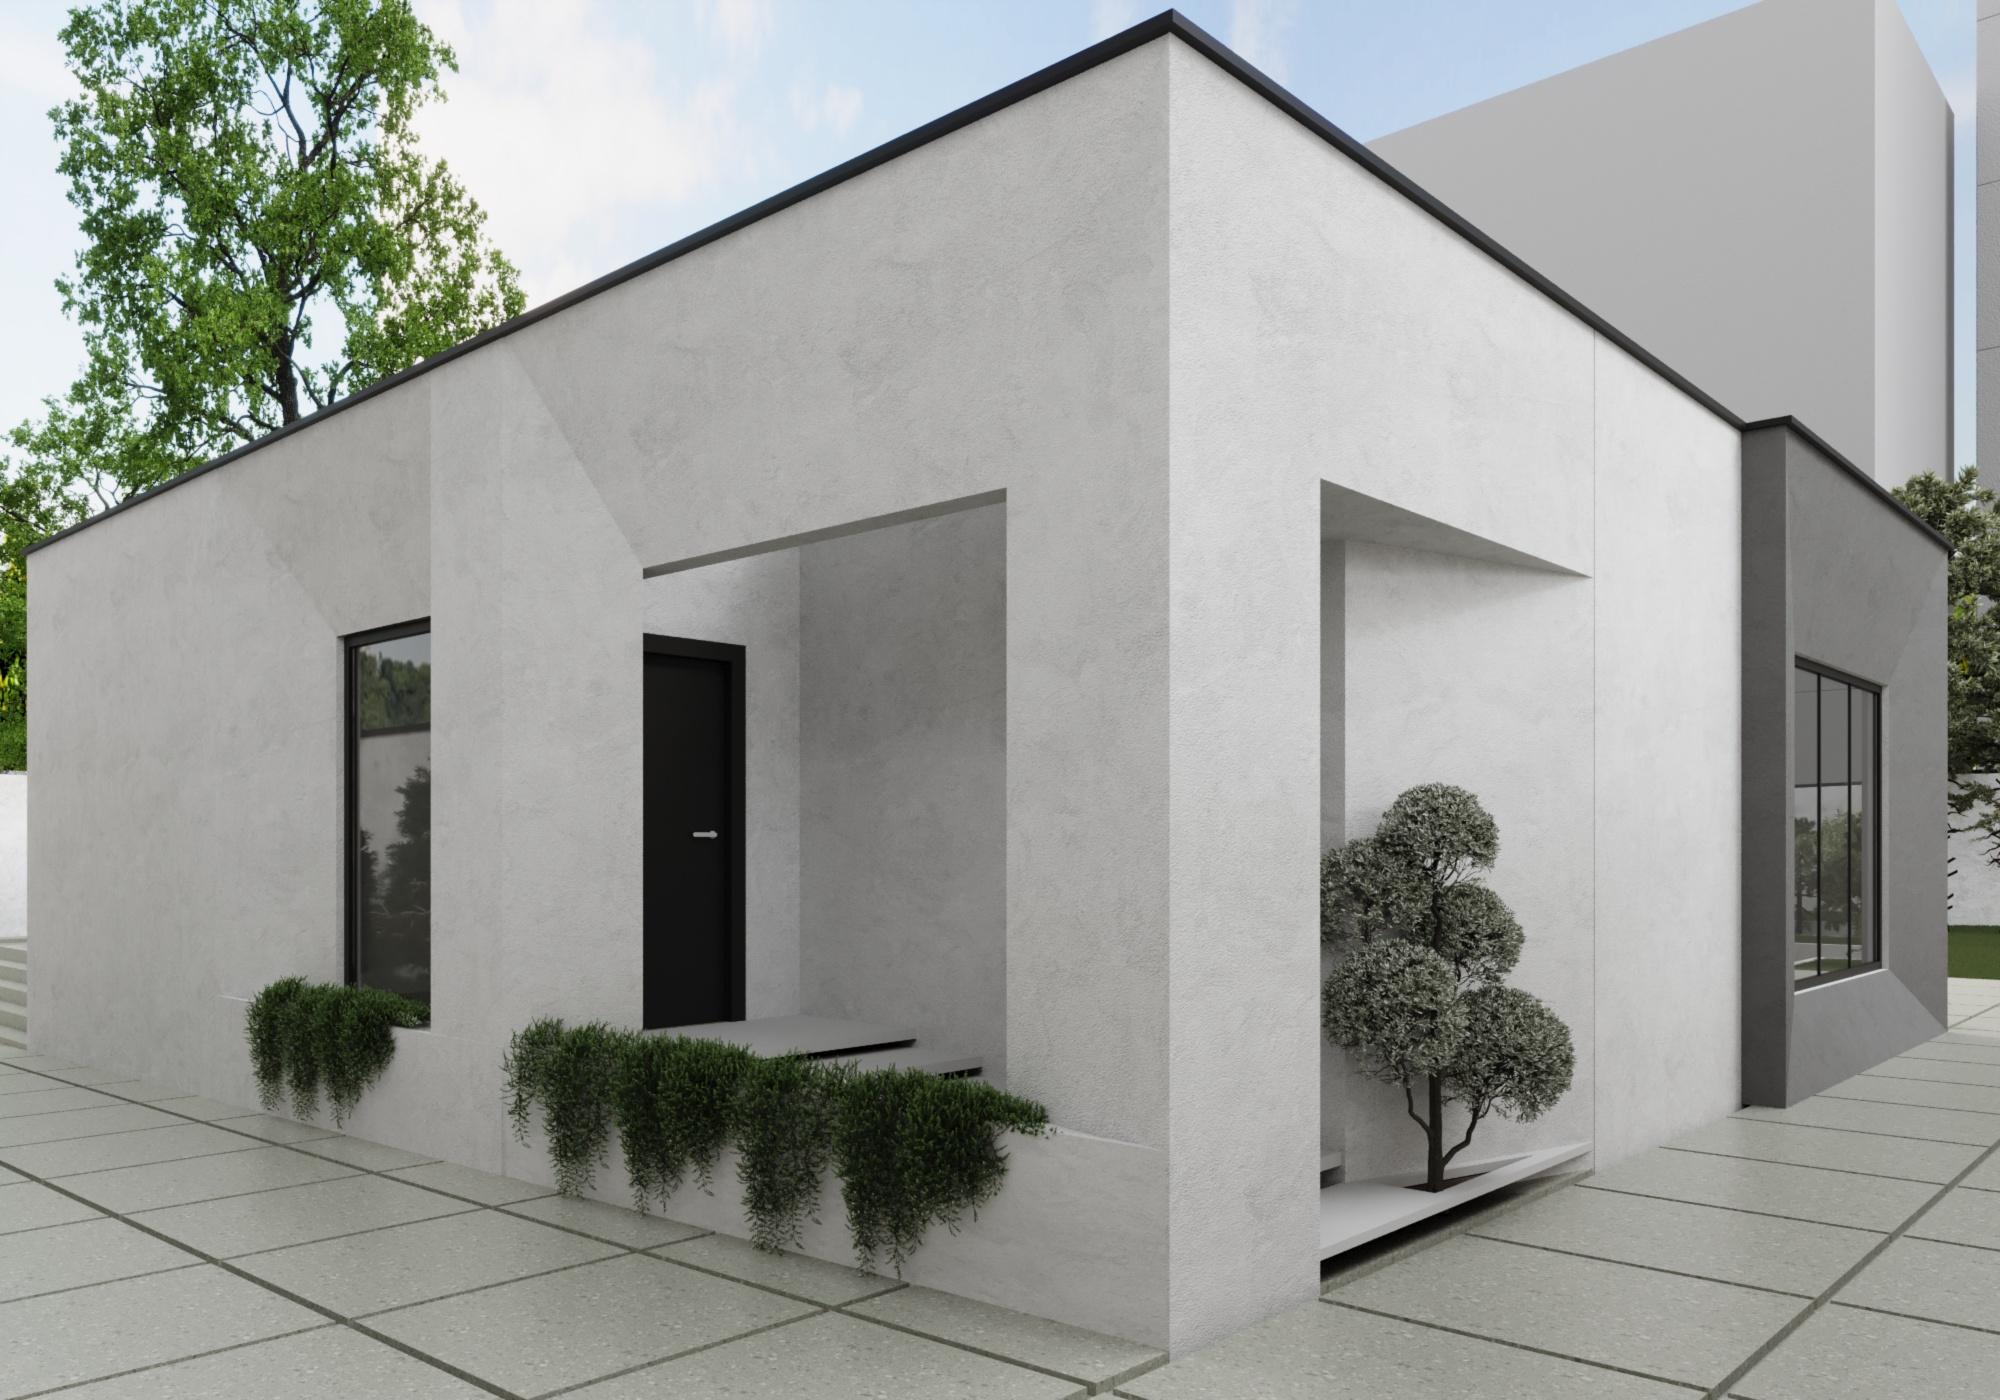
Baq Ferdos Villa
- Category
- Villa
- Type
- Renovation
- Status
- Under Construction
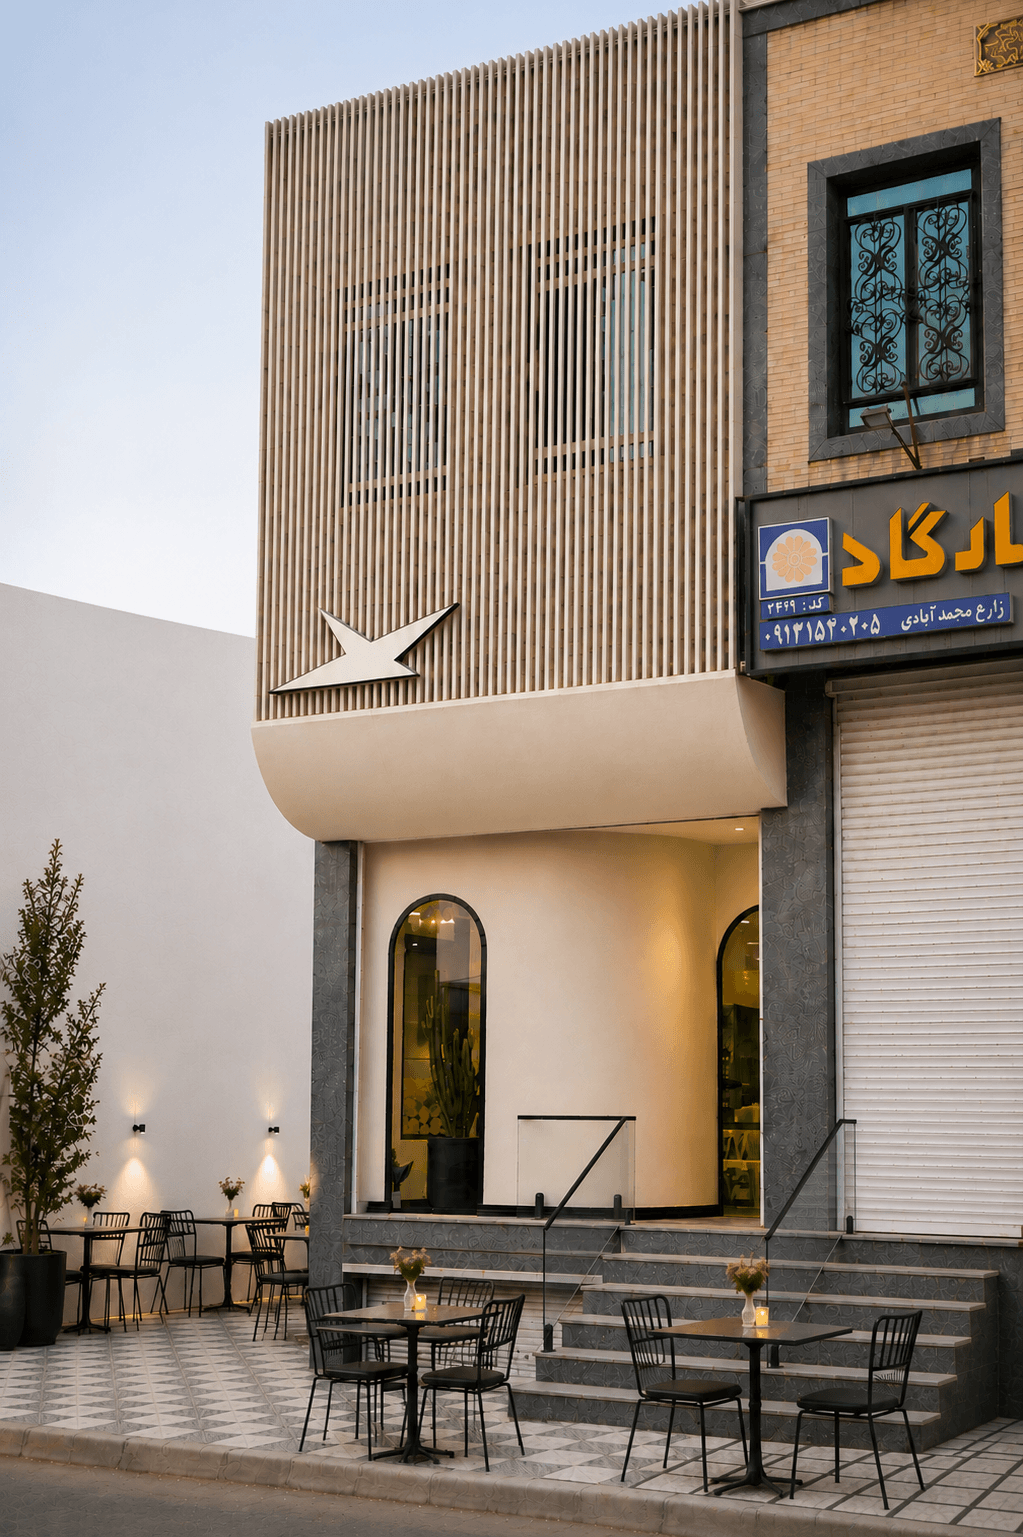
Here Cheez Restaurant
- Category
- Public
- Type
- Renovation
- Status
- Finished
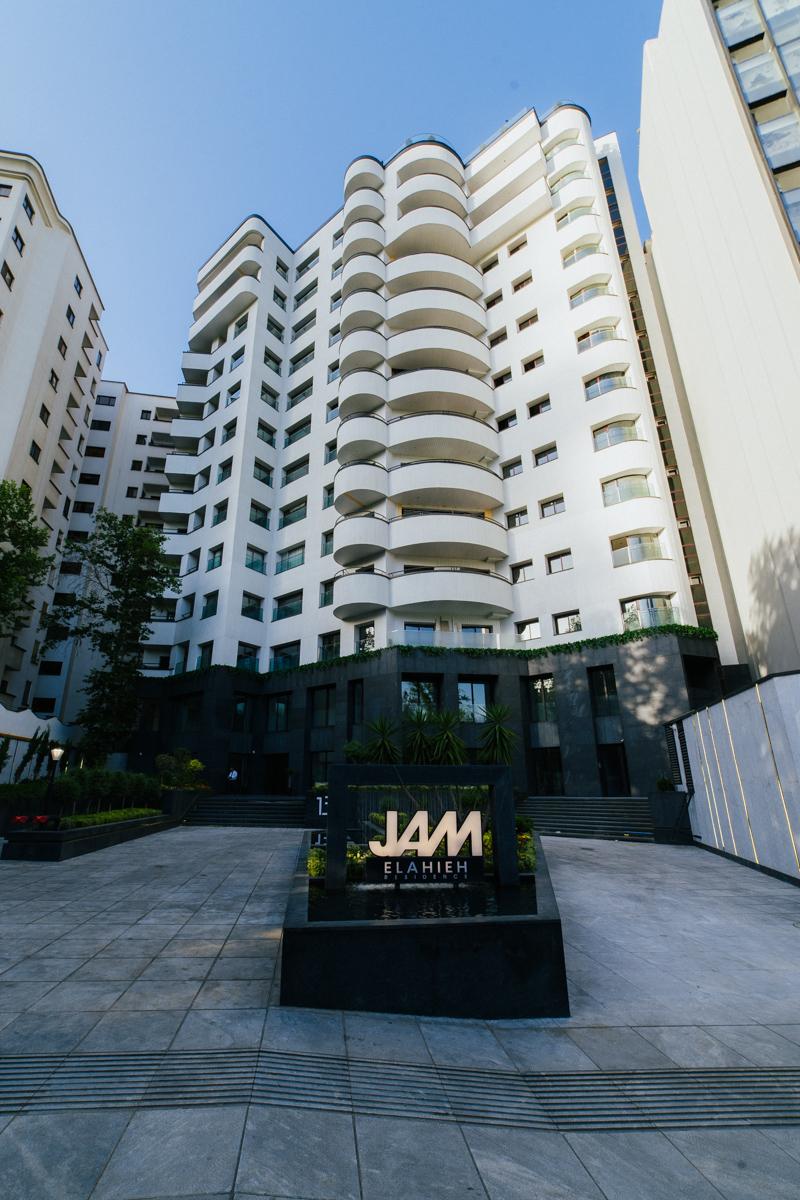
Jam Elahieh
- Category
- Residential
- Type
- Renovation
- Status
- Finished
Afra203
- Category
- Residential
- Type
- Renovation
- Status
- Finished