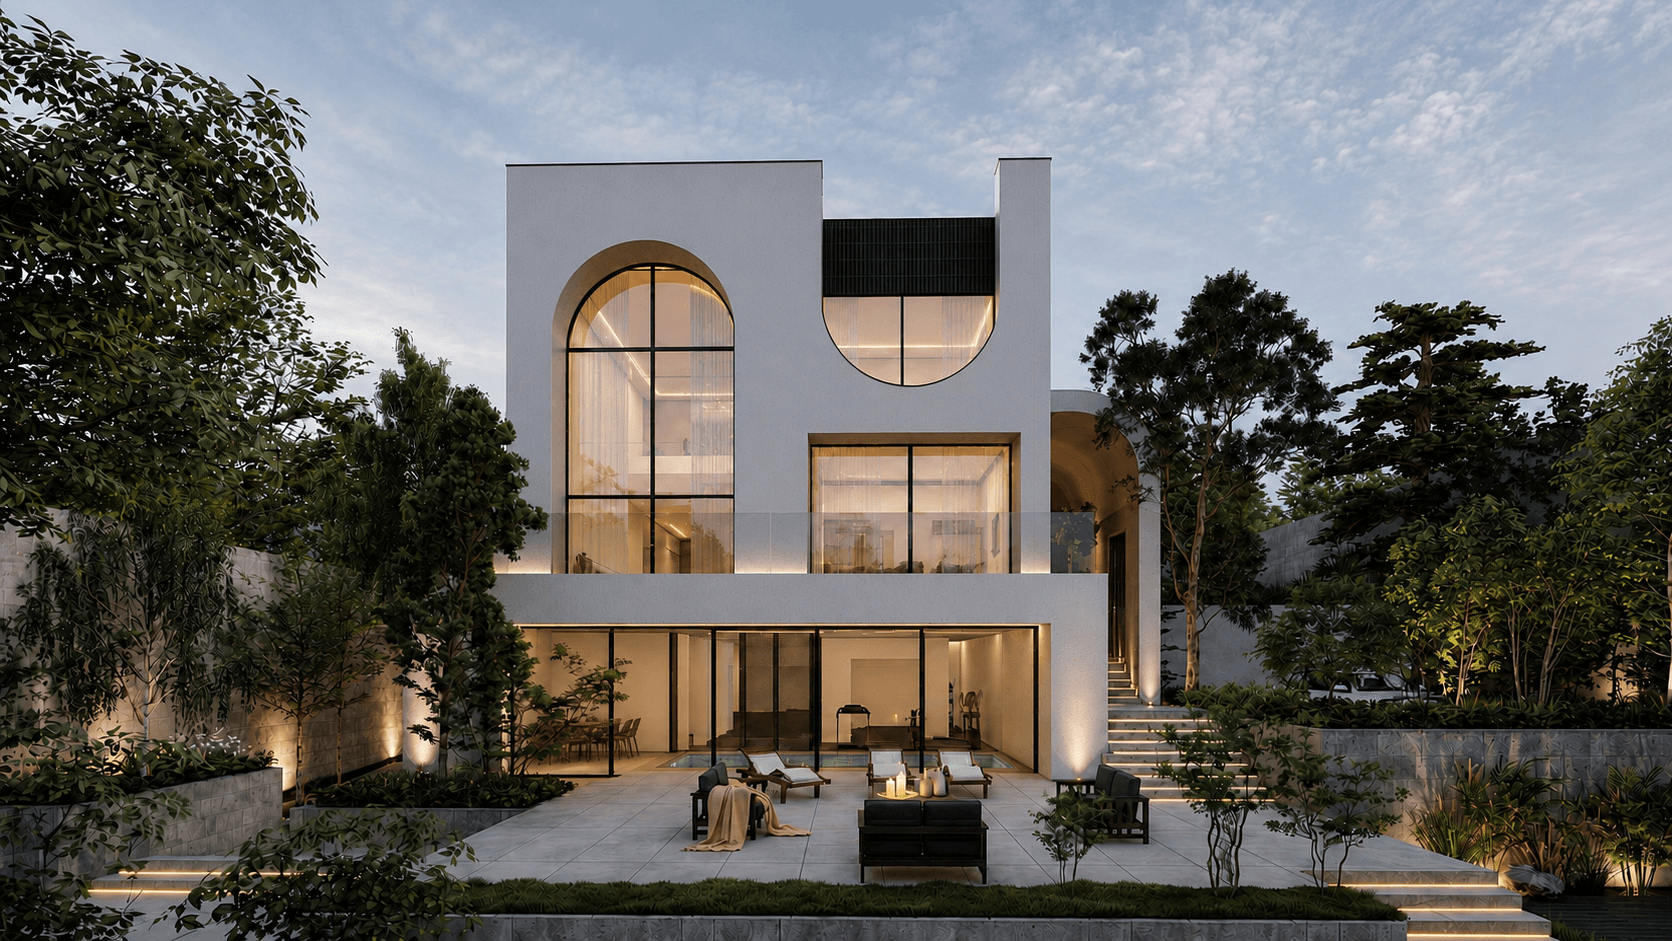
Commercial Arz Plus Building
Client: Arz Plus Exchange Complex
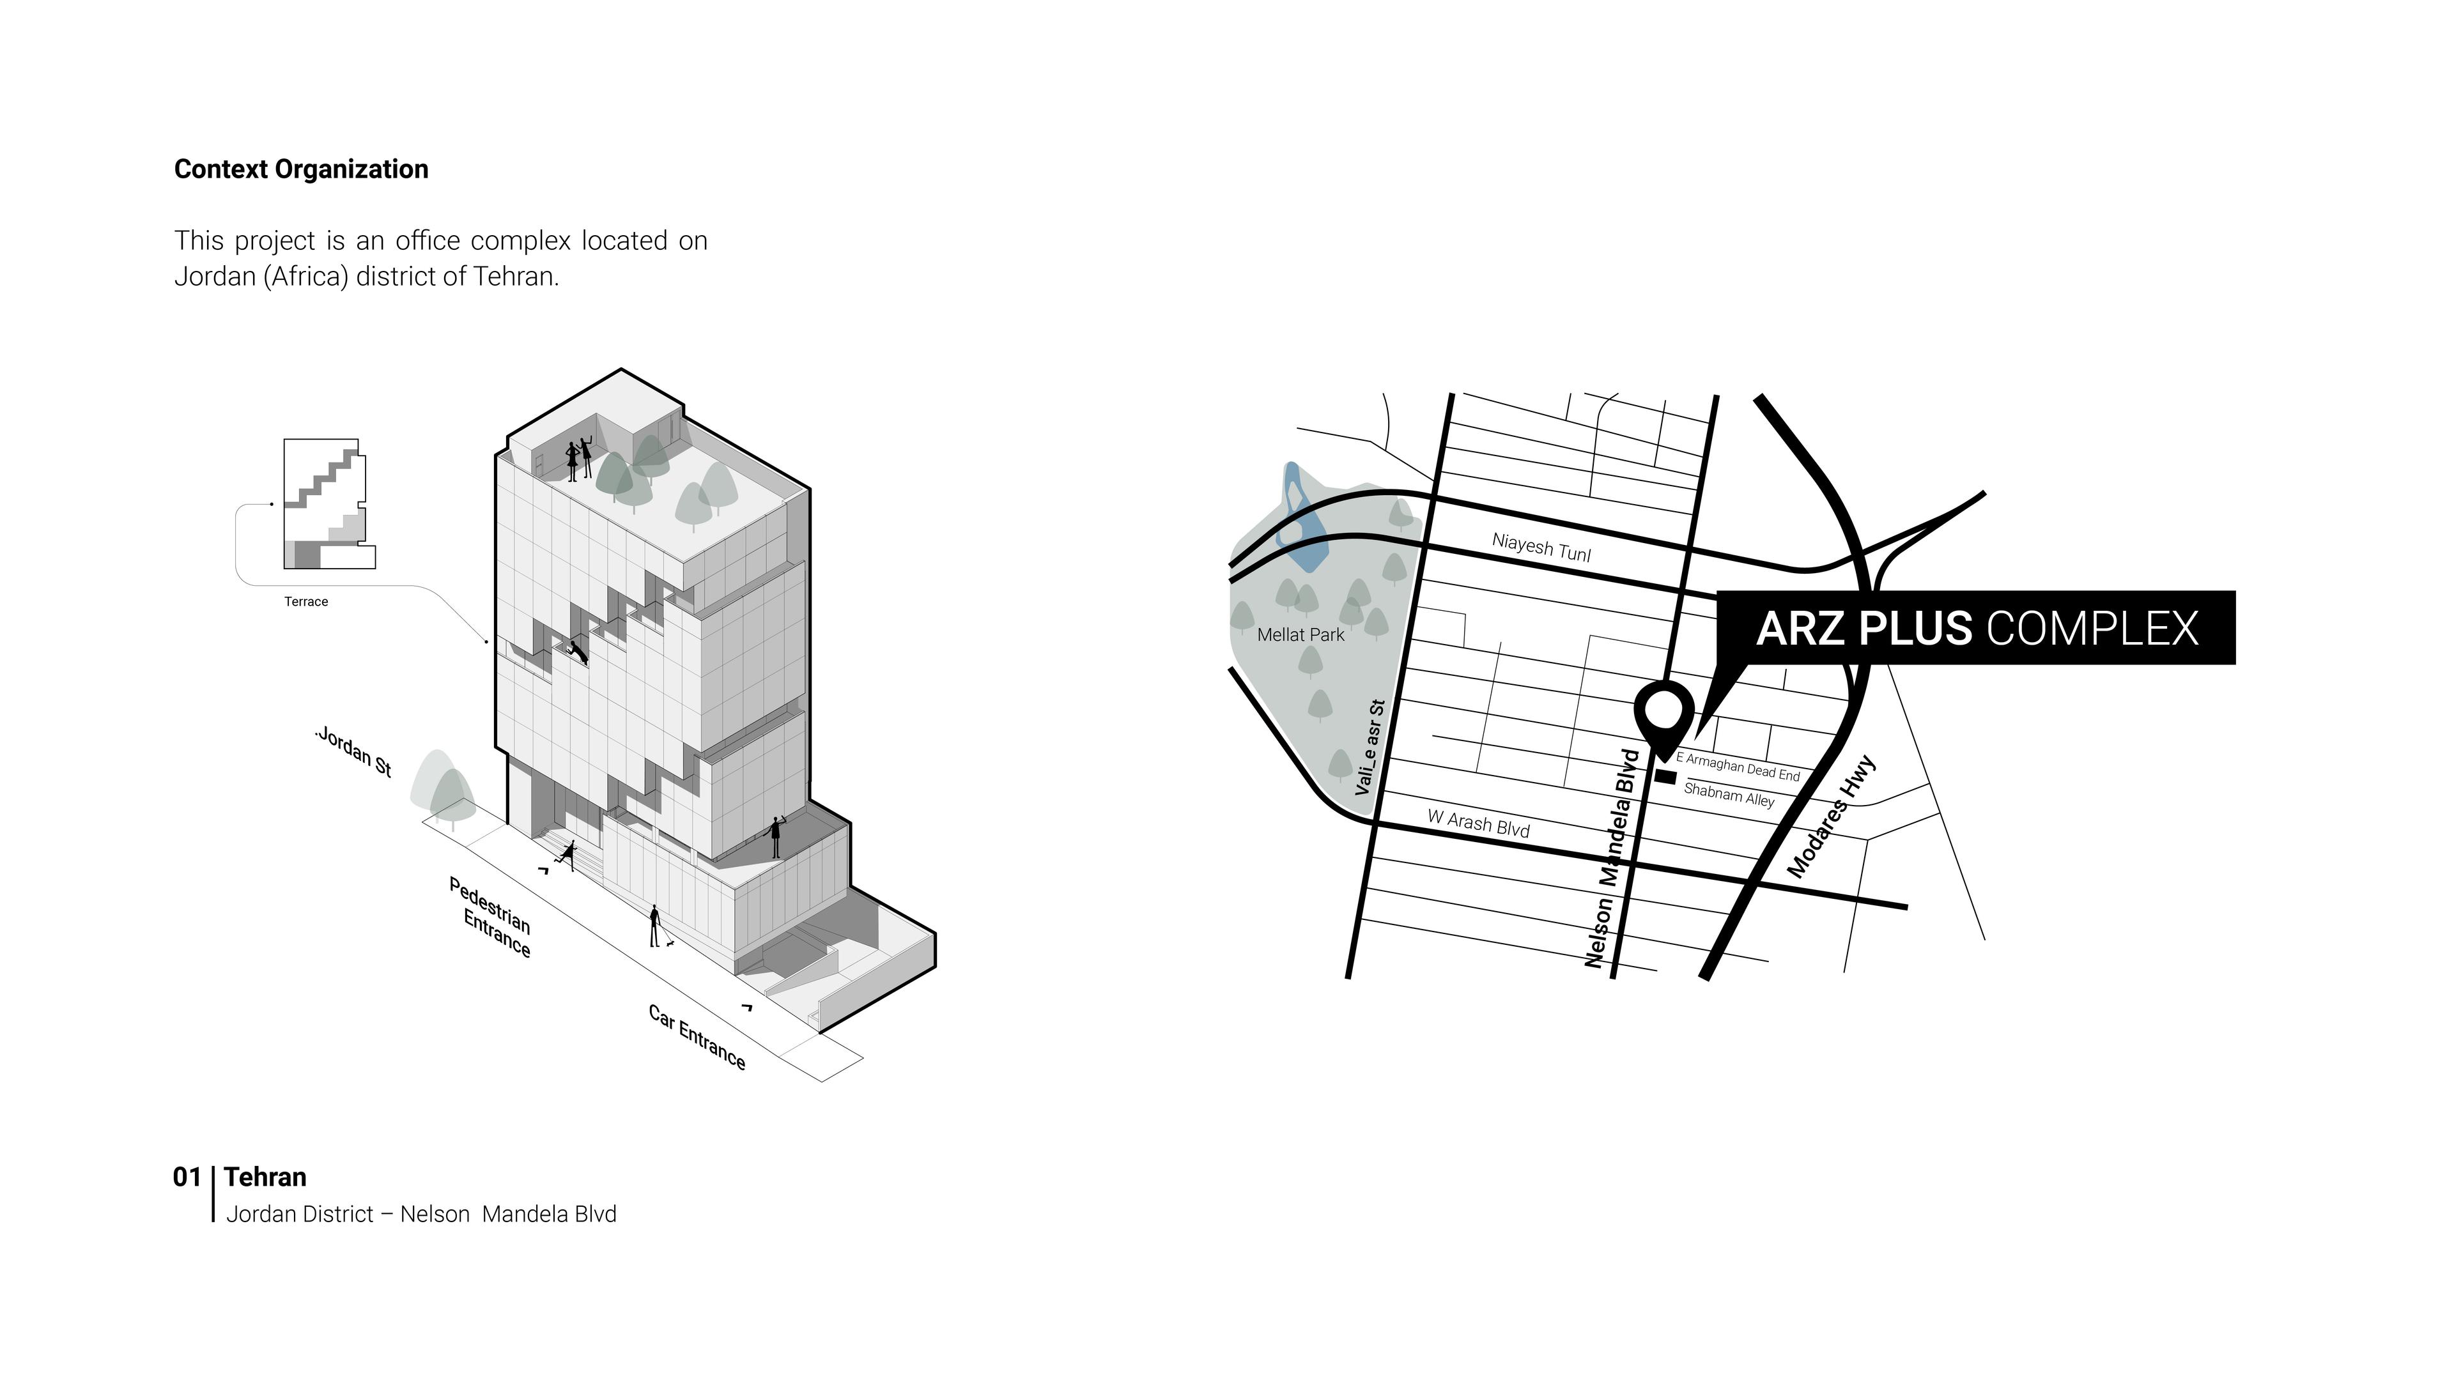
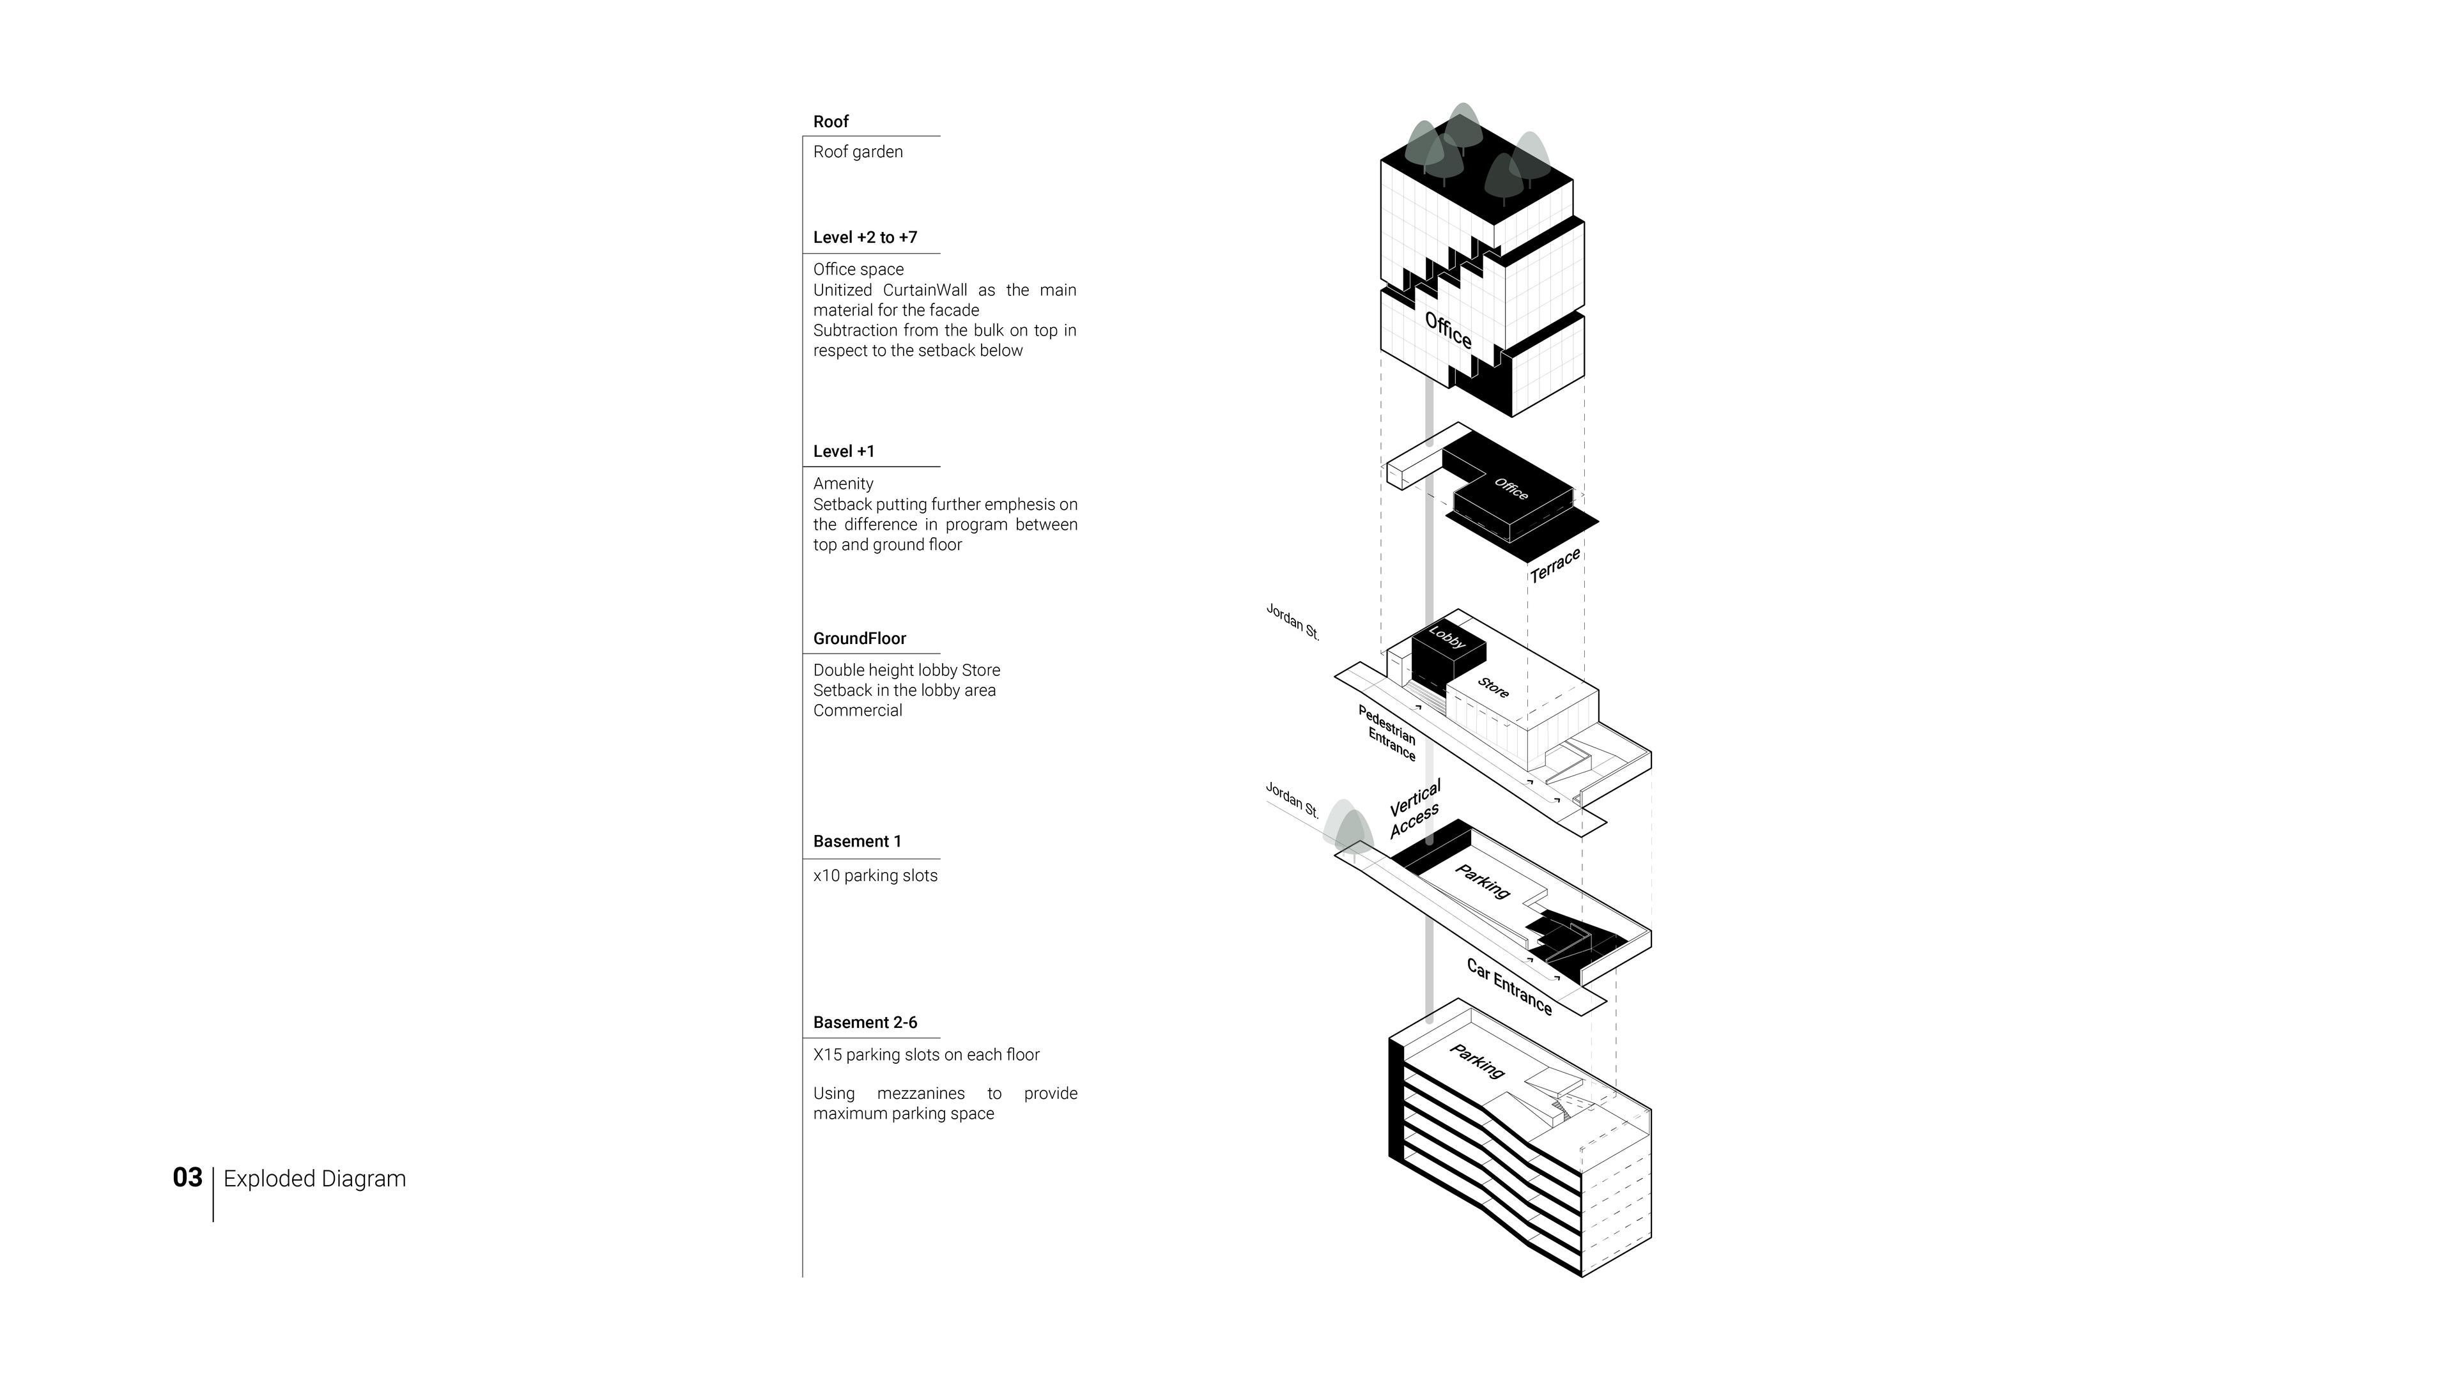
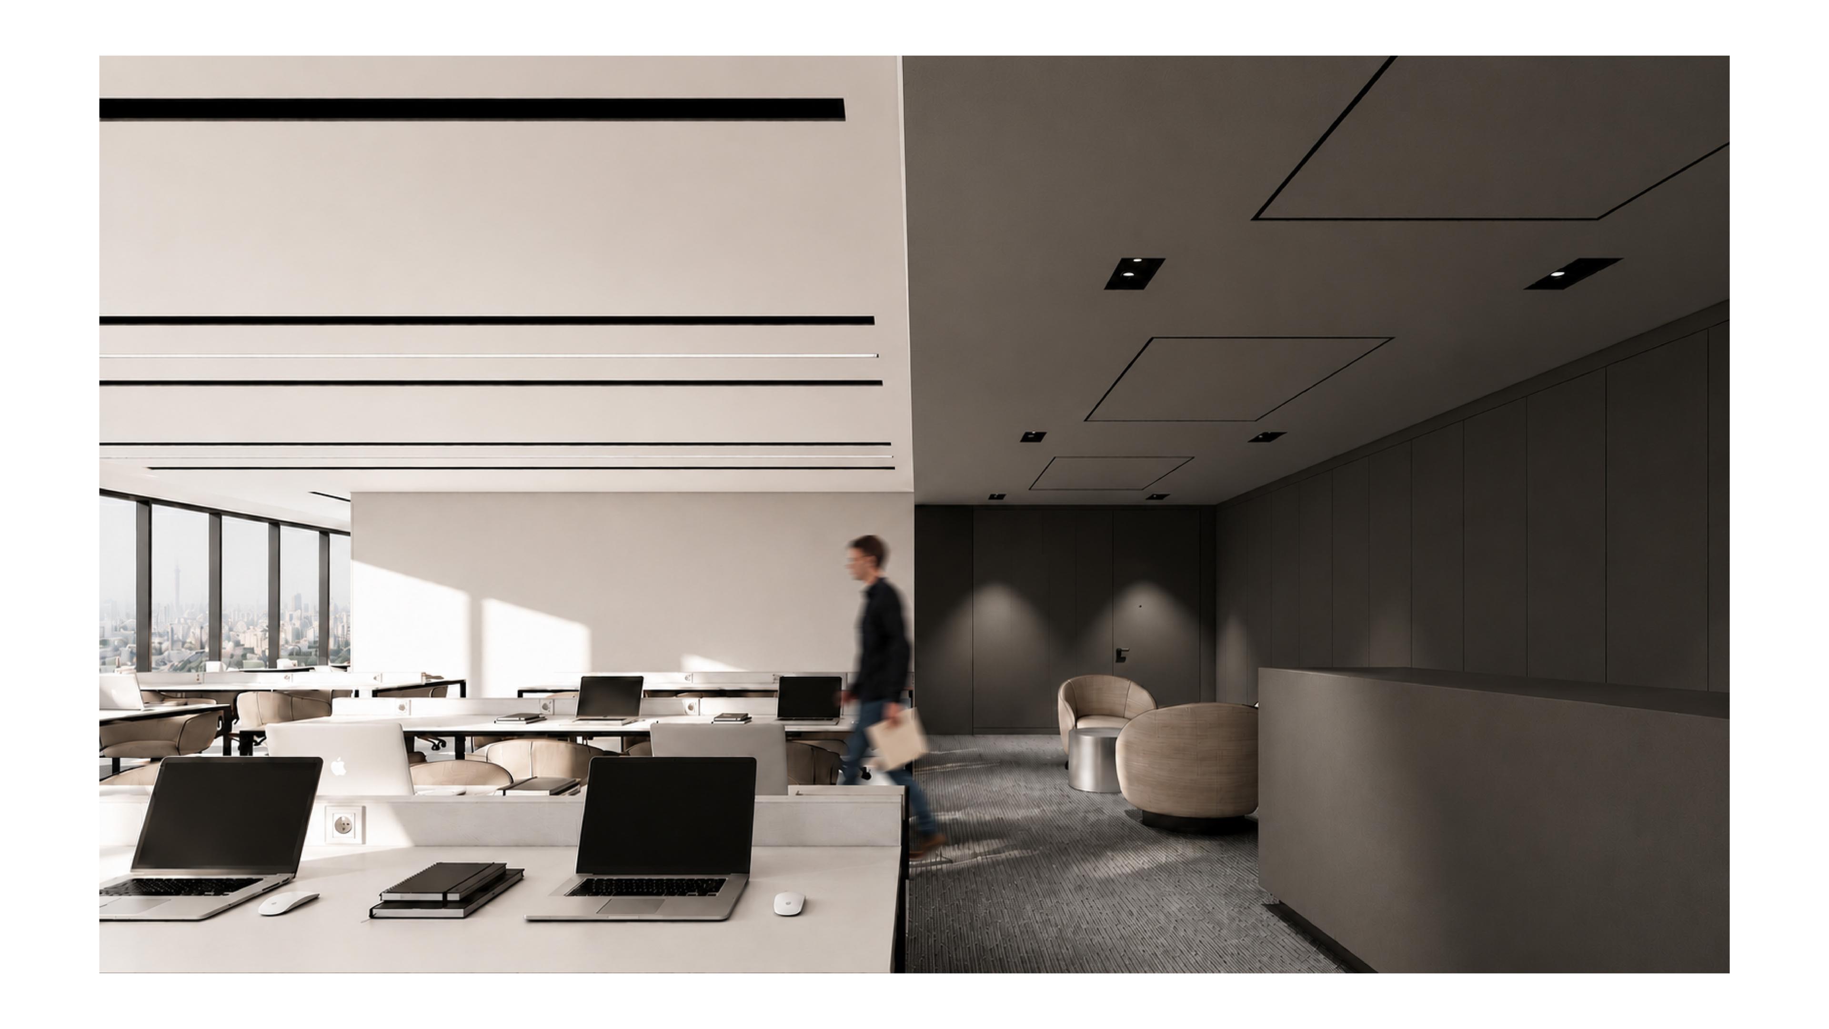
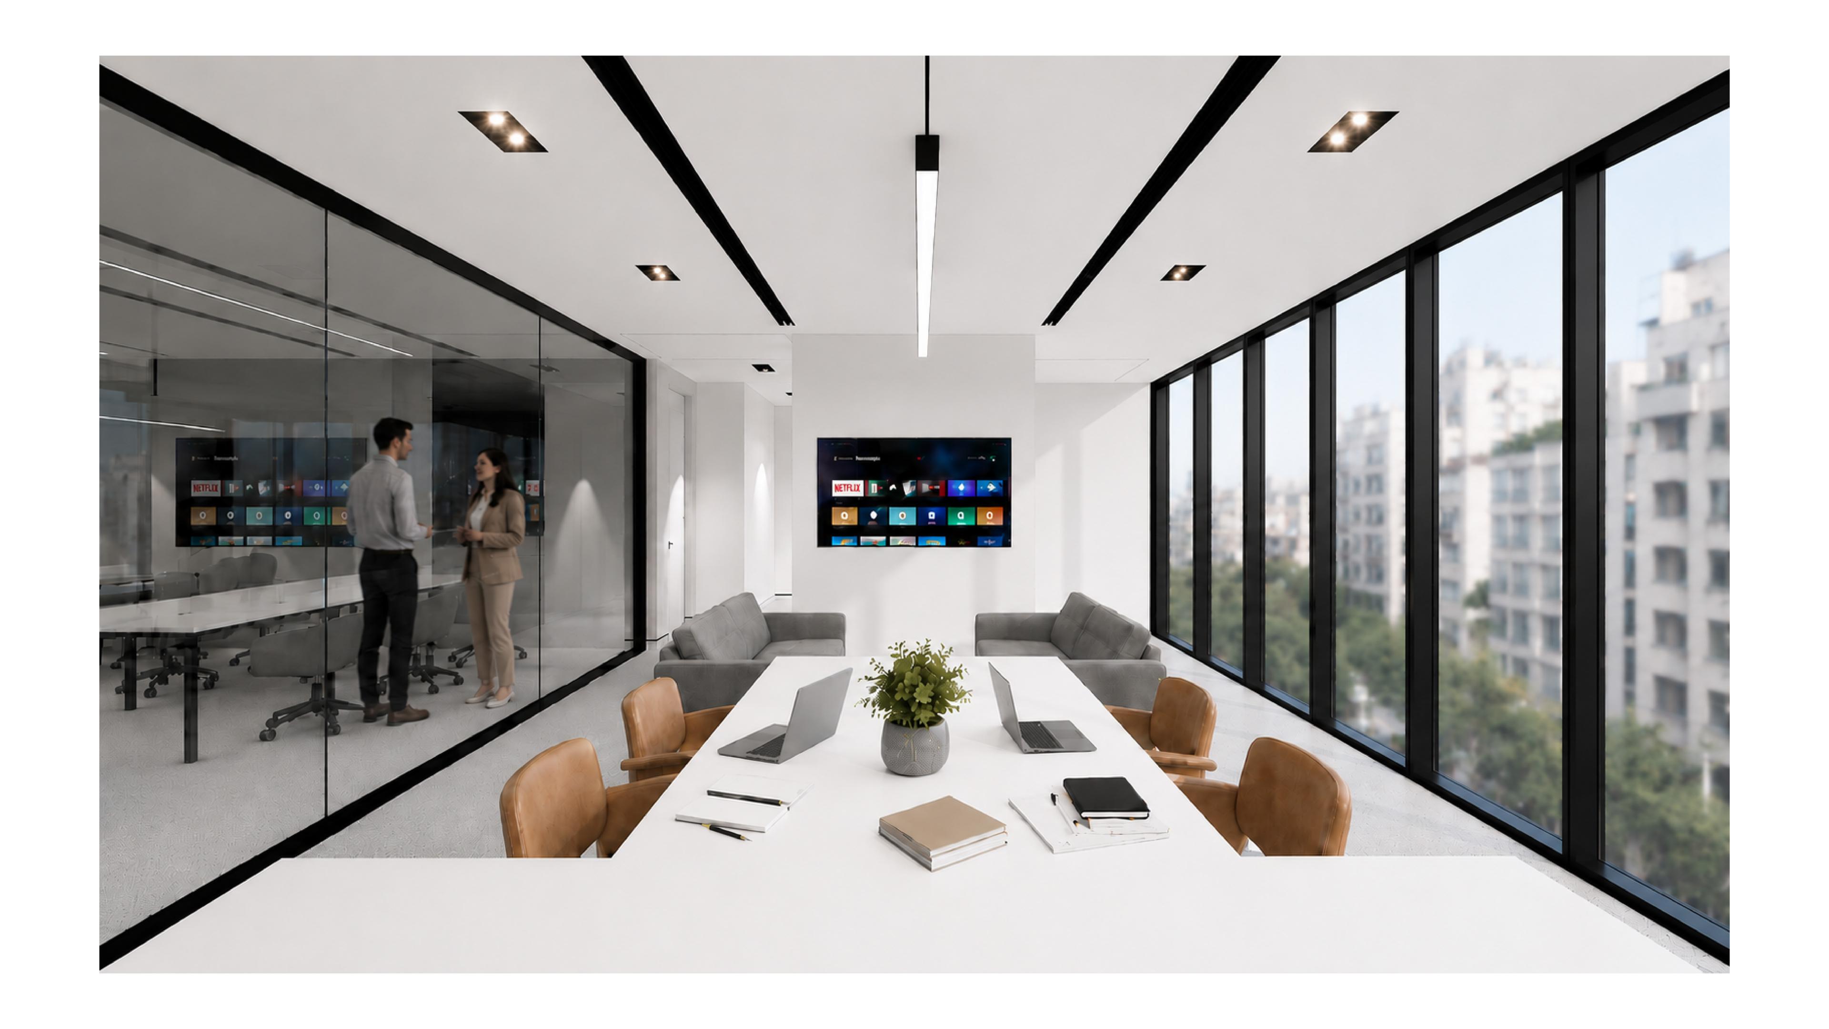
Arz Plus Complex is located on a 530-square-meter site on Nelson Mandela Boulevard (Jordan Street) in Tehran. The project comprises approximately 7,000 square meters of built-up area distributed across 15 levels, incorporating commercial spaces, a lobby, office floors, parking, and shared amenities.
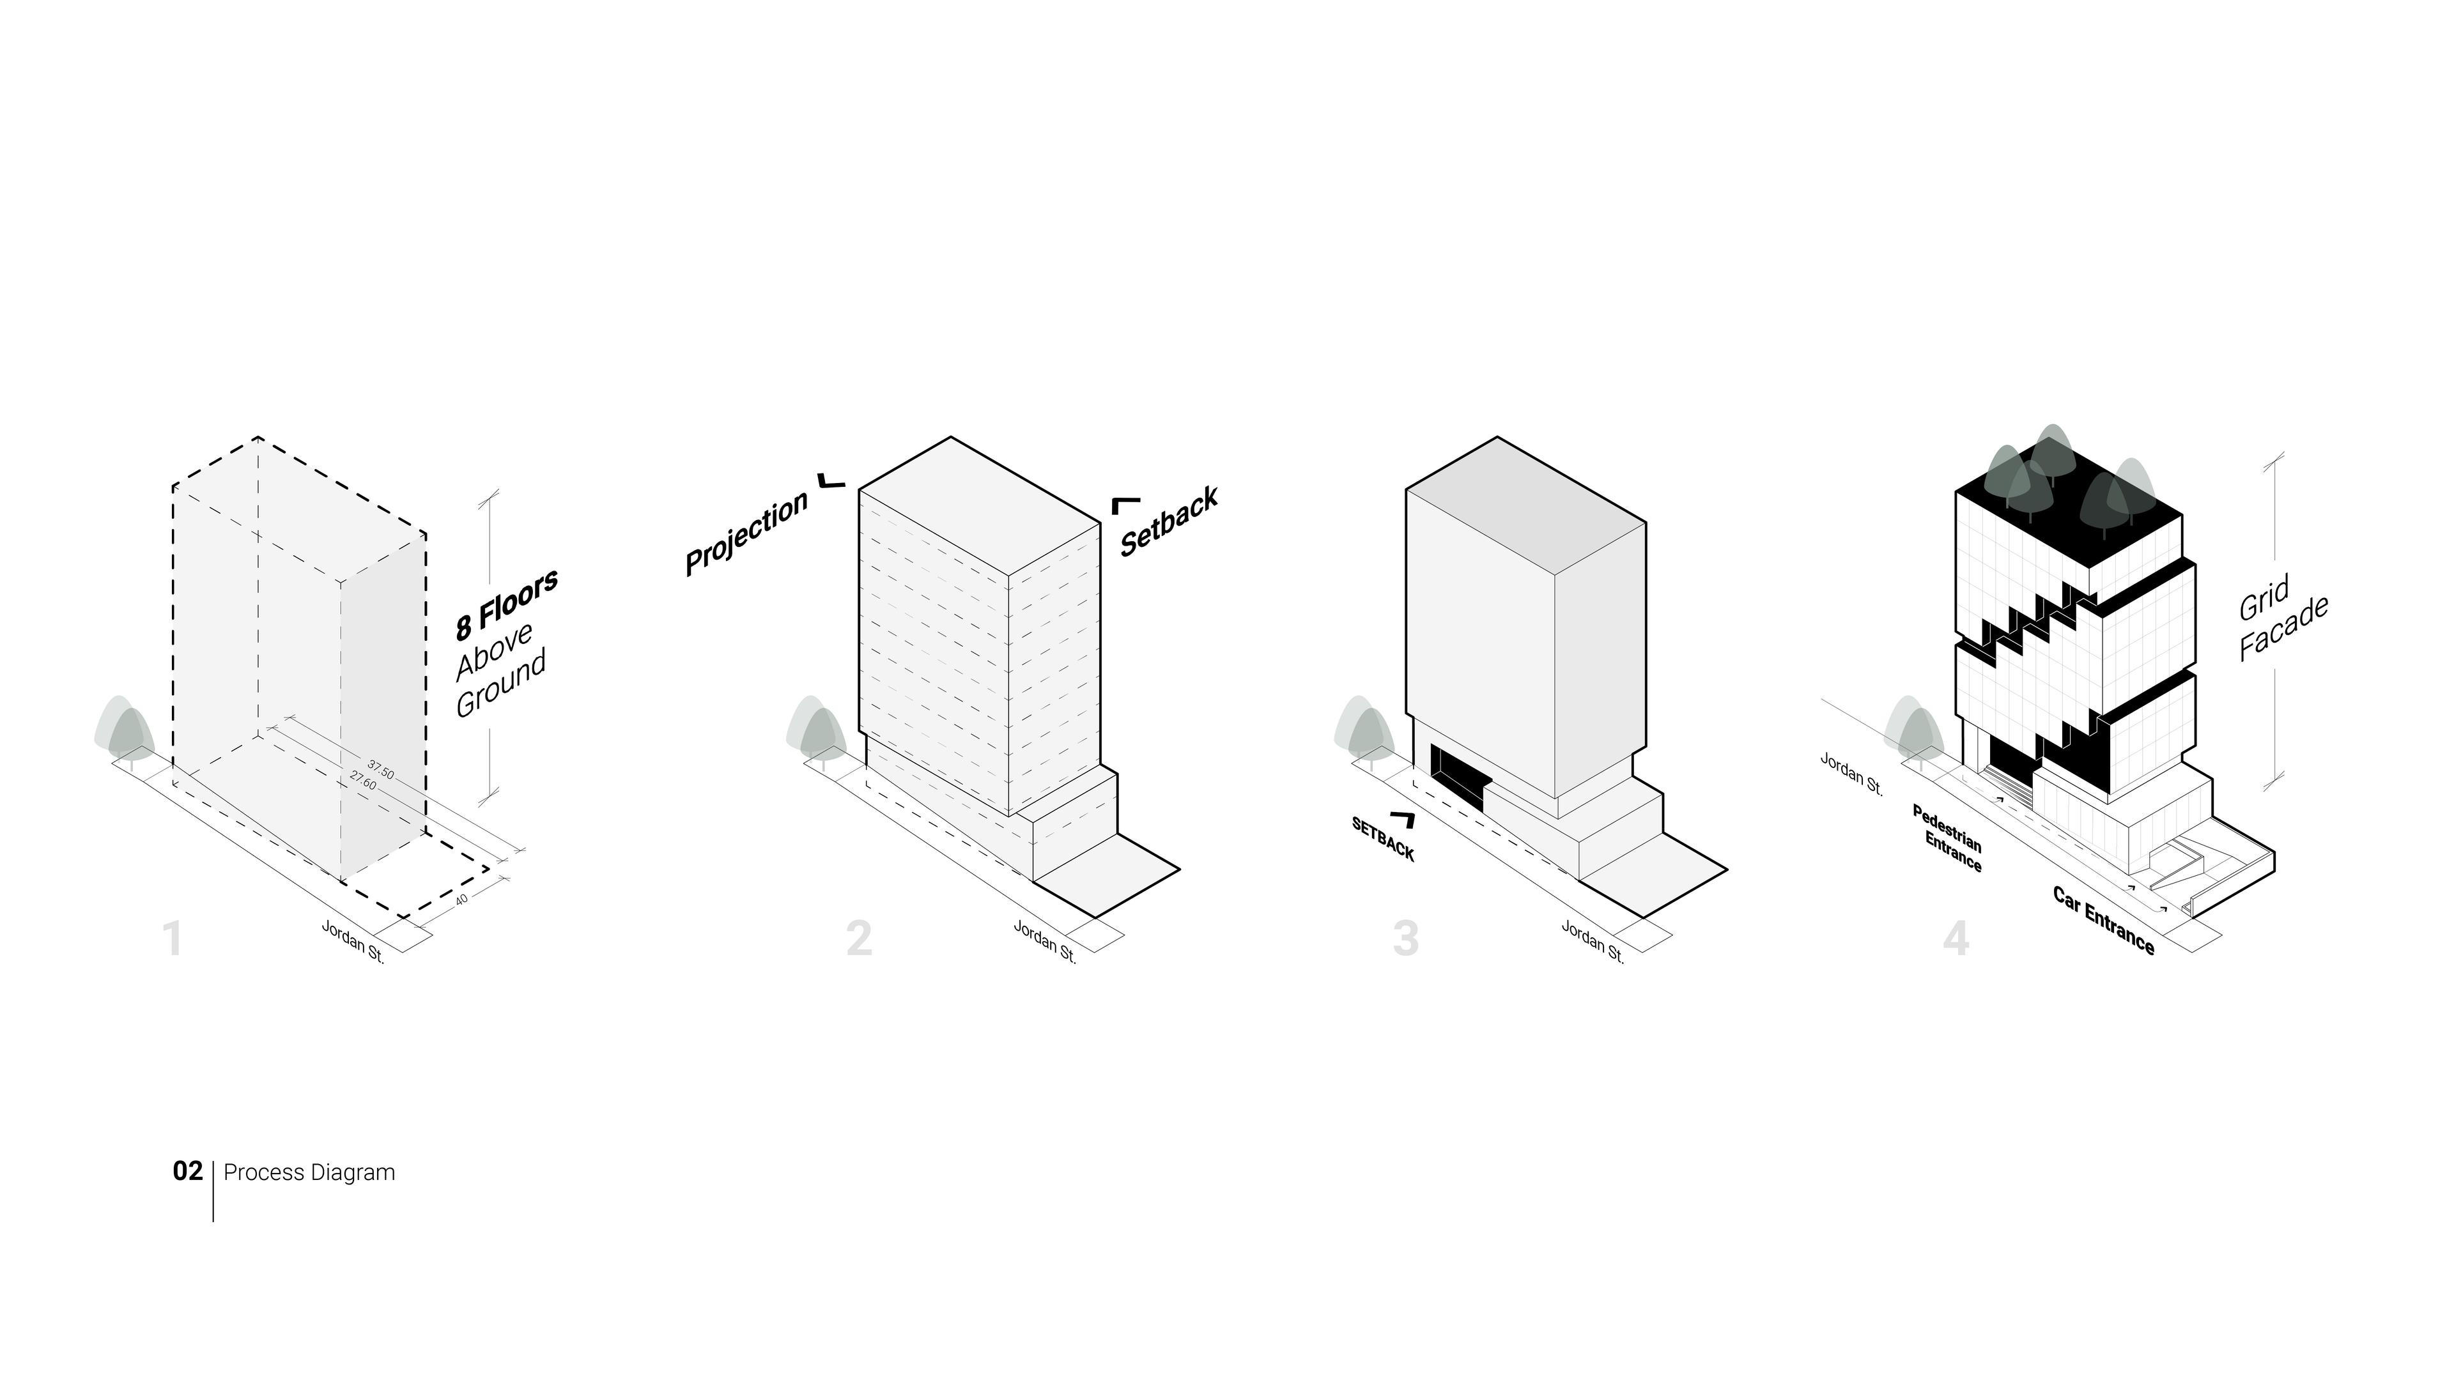
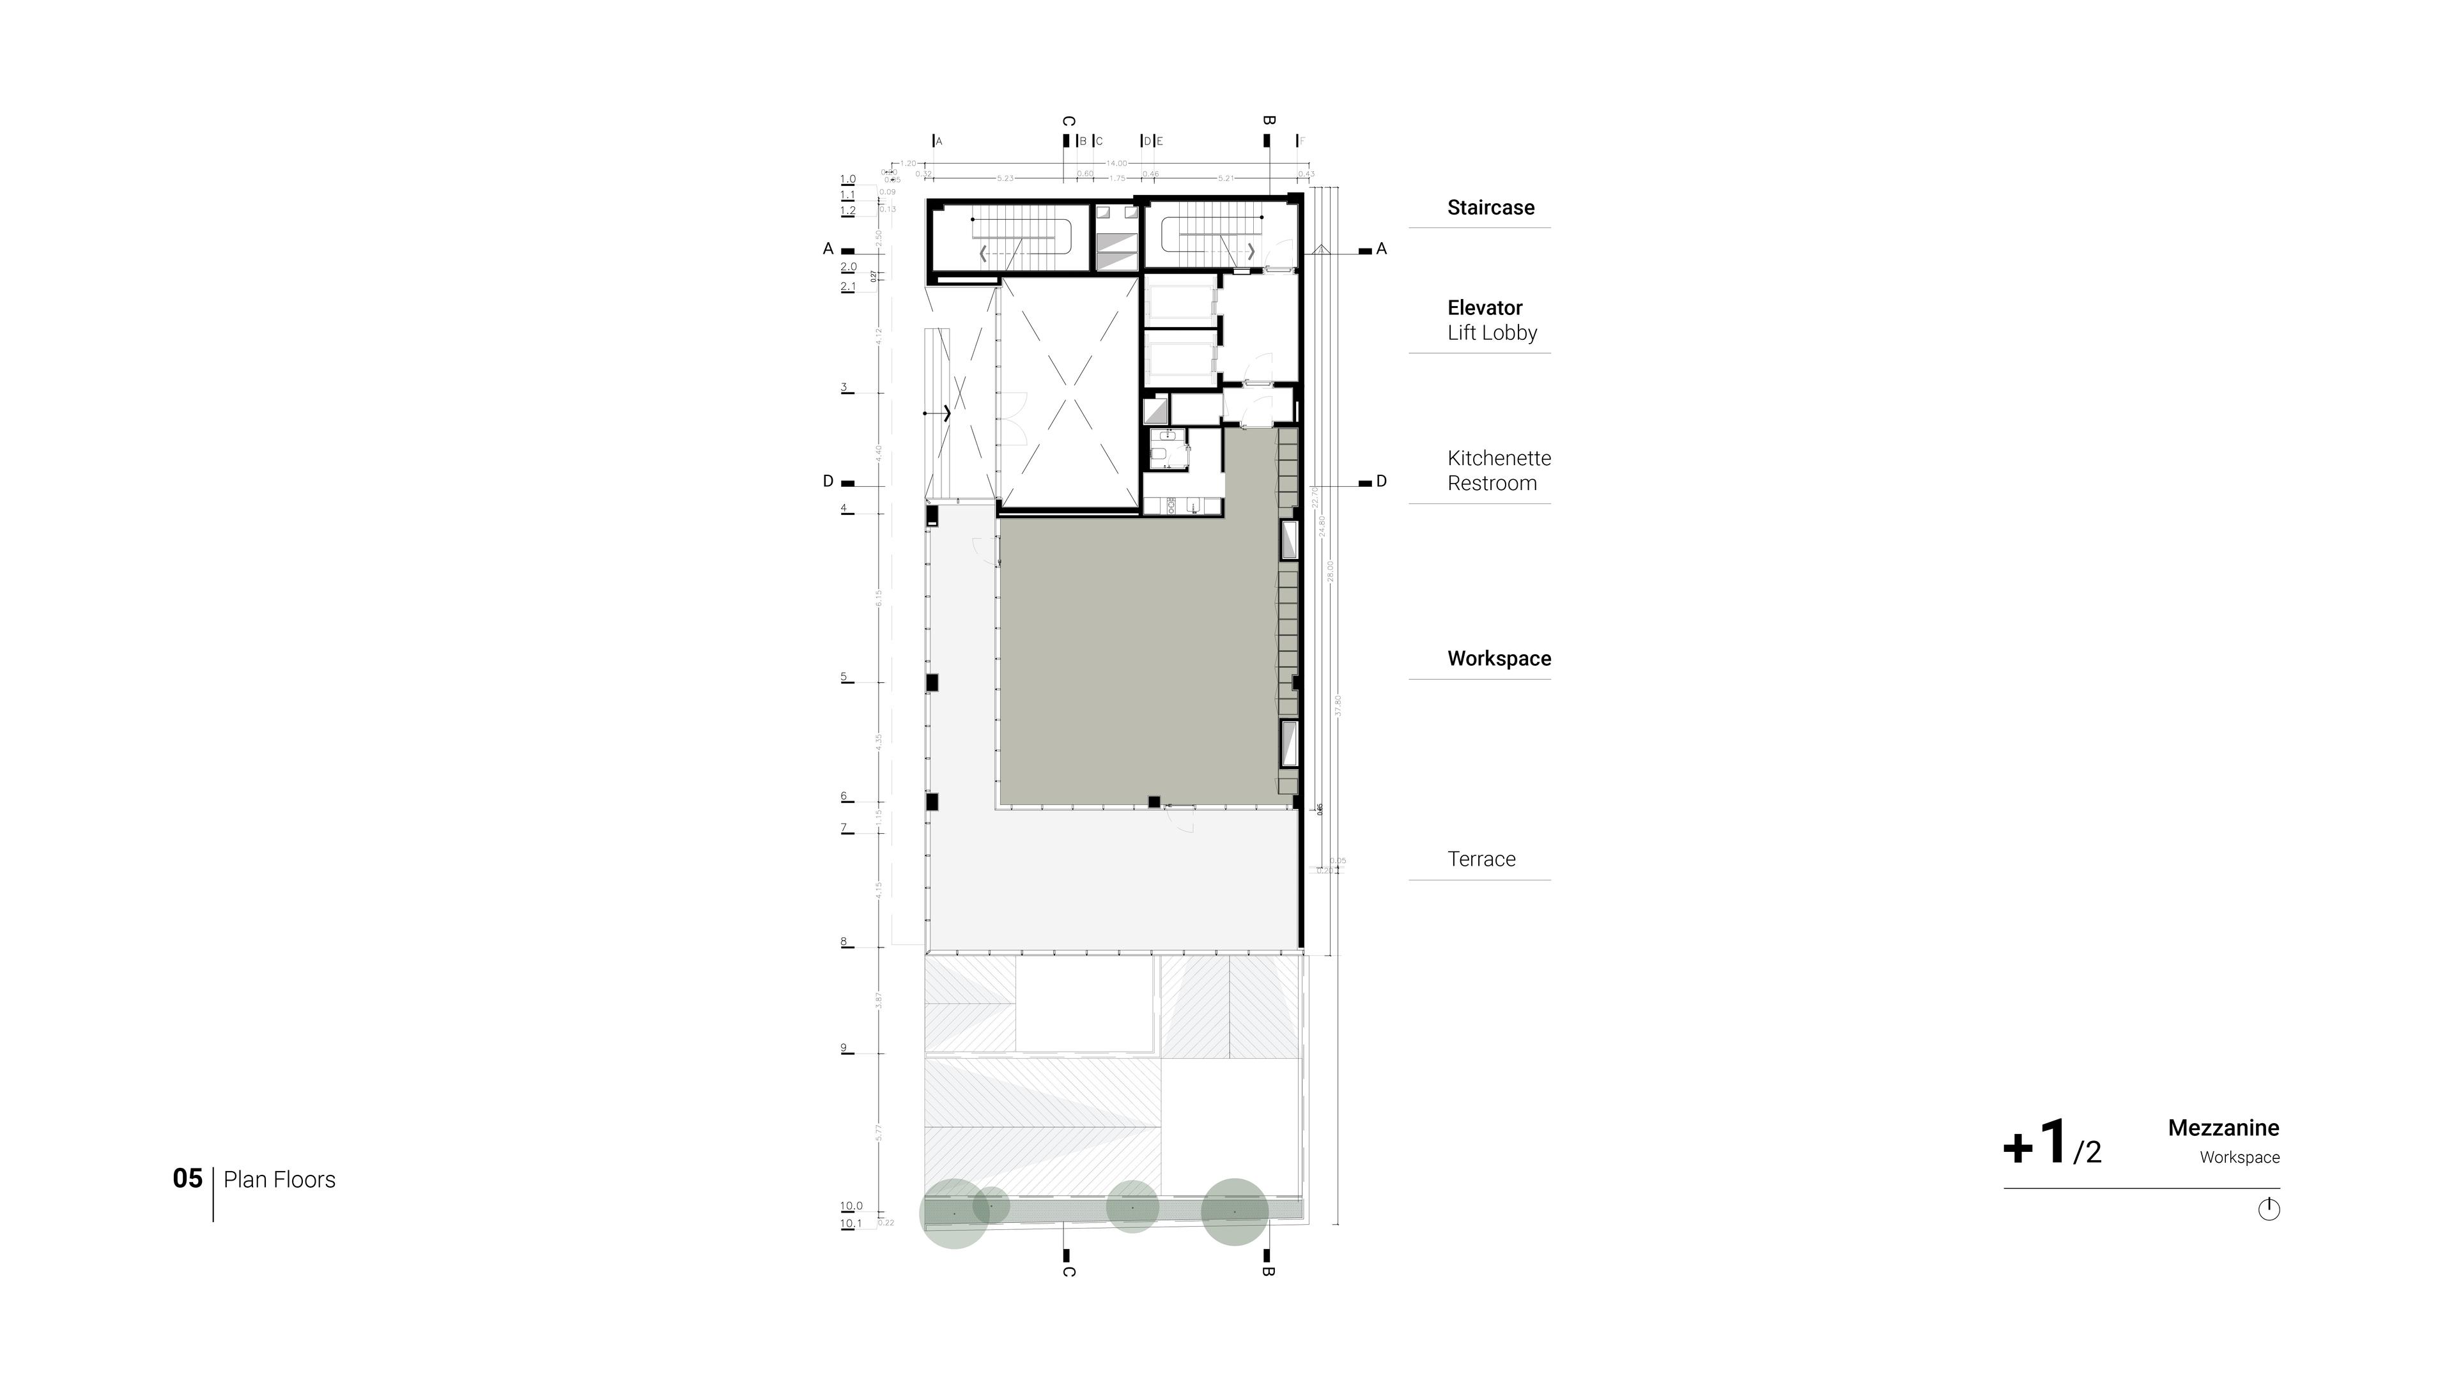
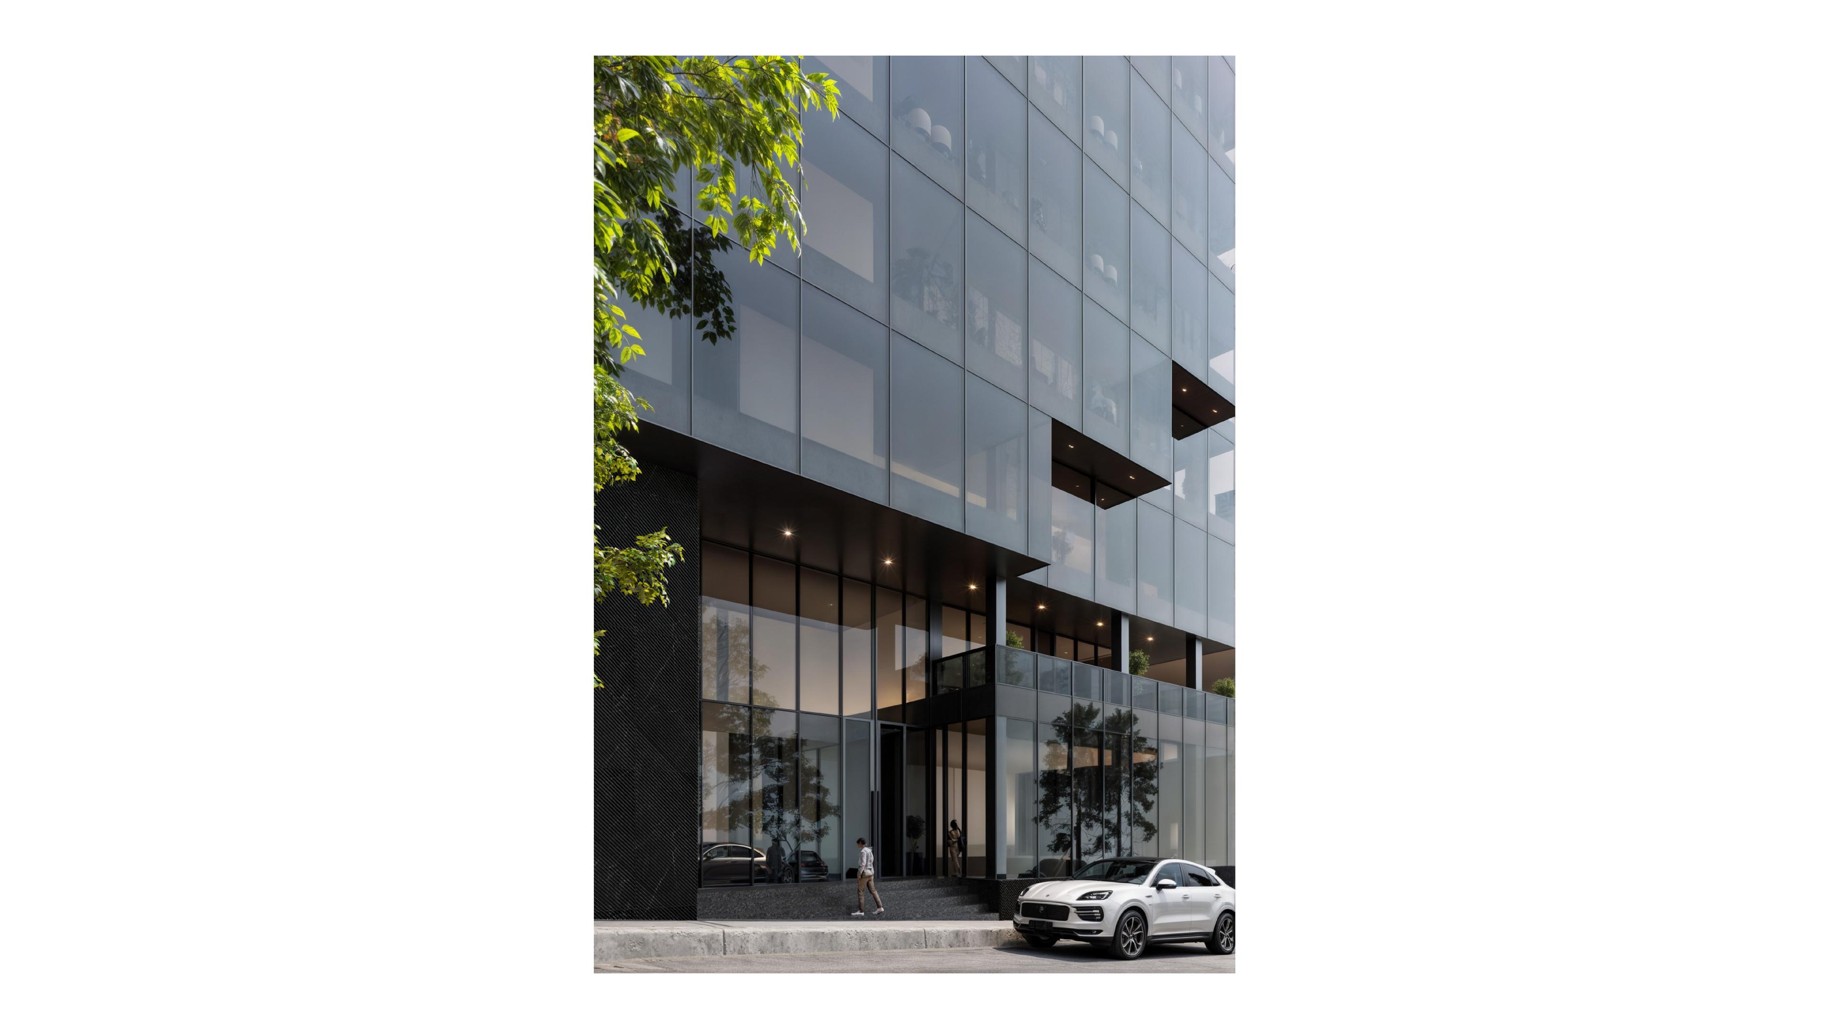
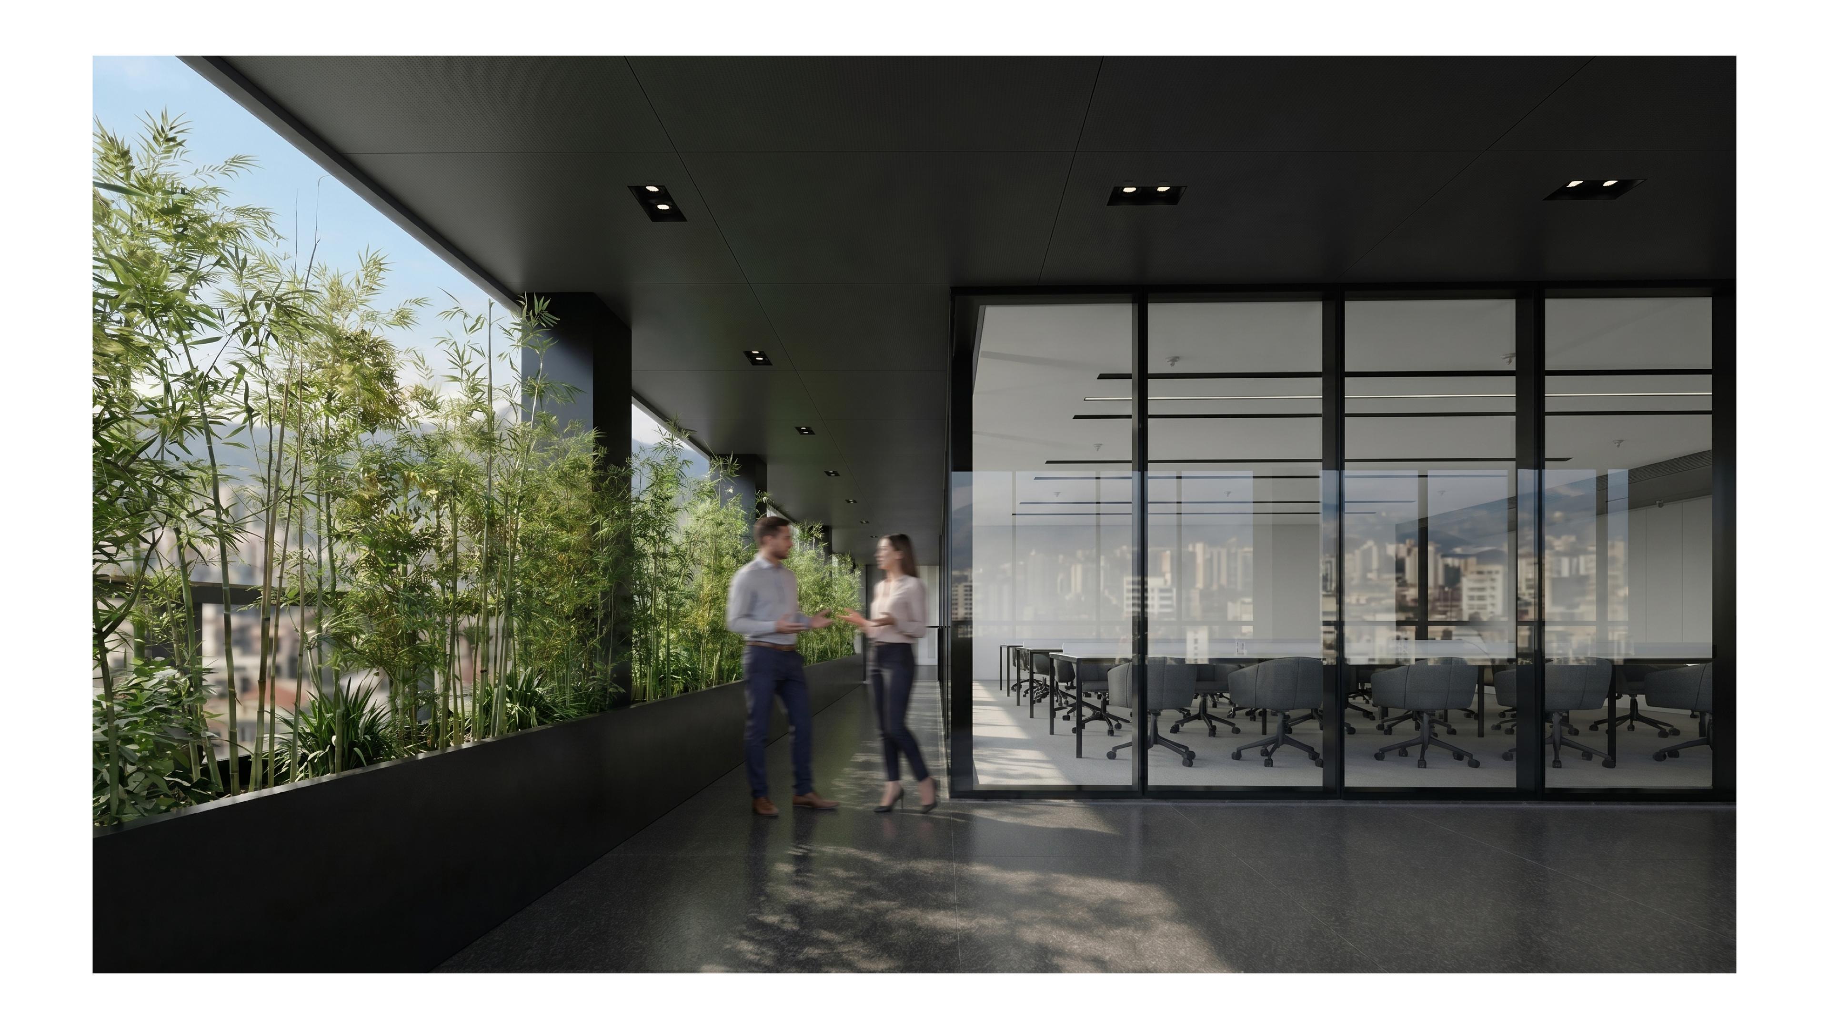
The architectural concept is rooted in the relationship between a compact urban volume and the need to create open, naturally lit, and communal spaces. The initial mass is shaped by the site's capacity and the required building height. Through a series of strategic setbacks and progressive subtractions from the mass at different levels, terraces and semi-open spaces are carved into the building. This process of subtracting from the volume not only introduces outdoor spaces throughout the building but also creates a vertical, stepped rhythm that becomes an integral part of the final architectural expression.
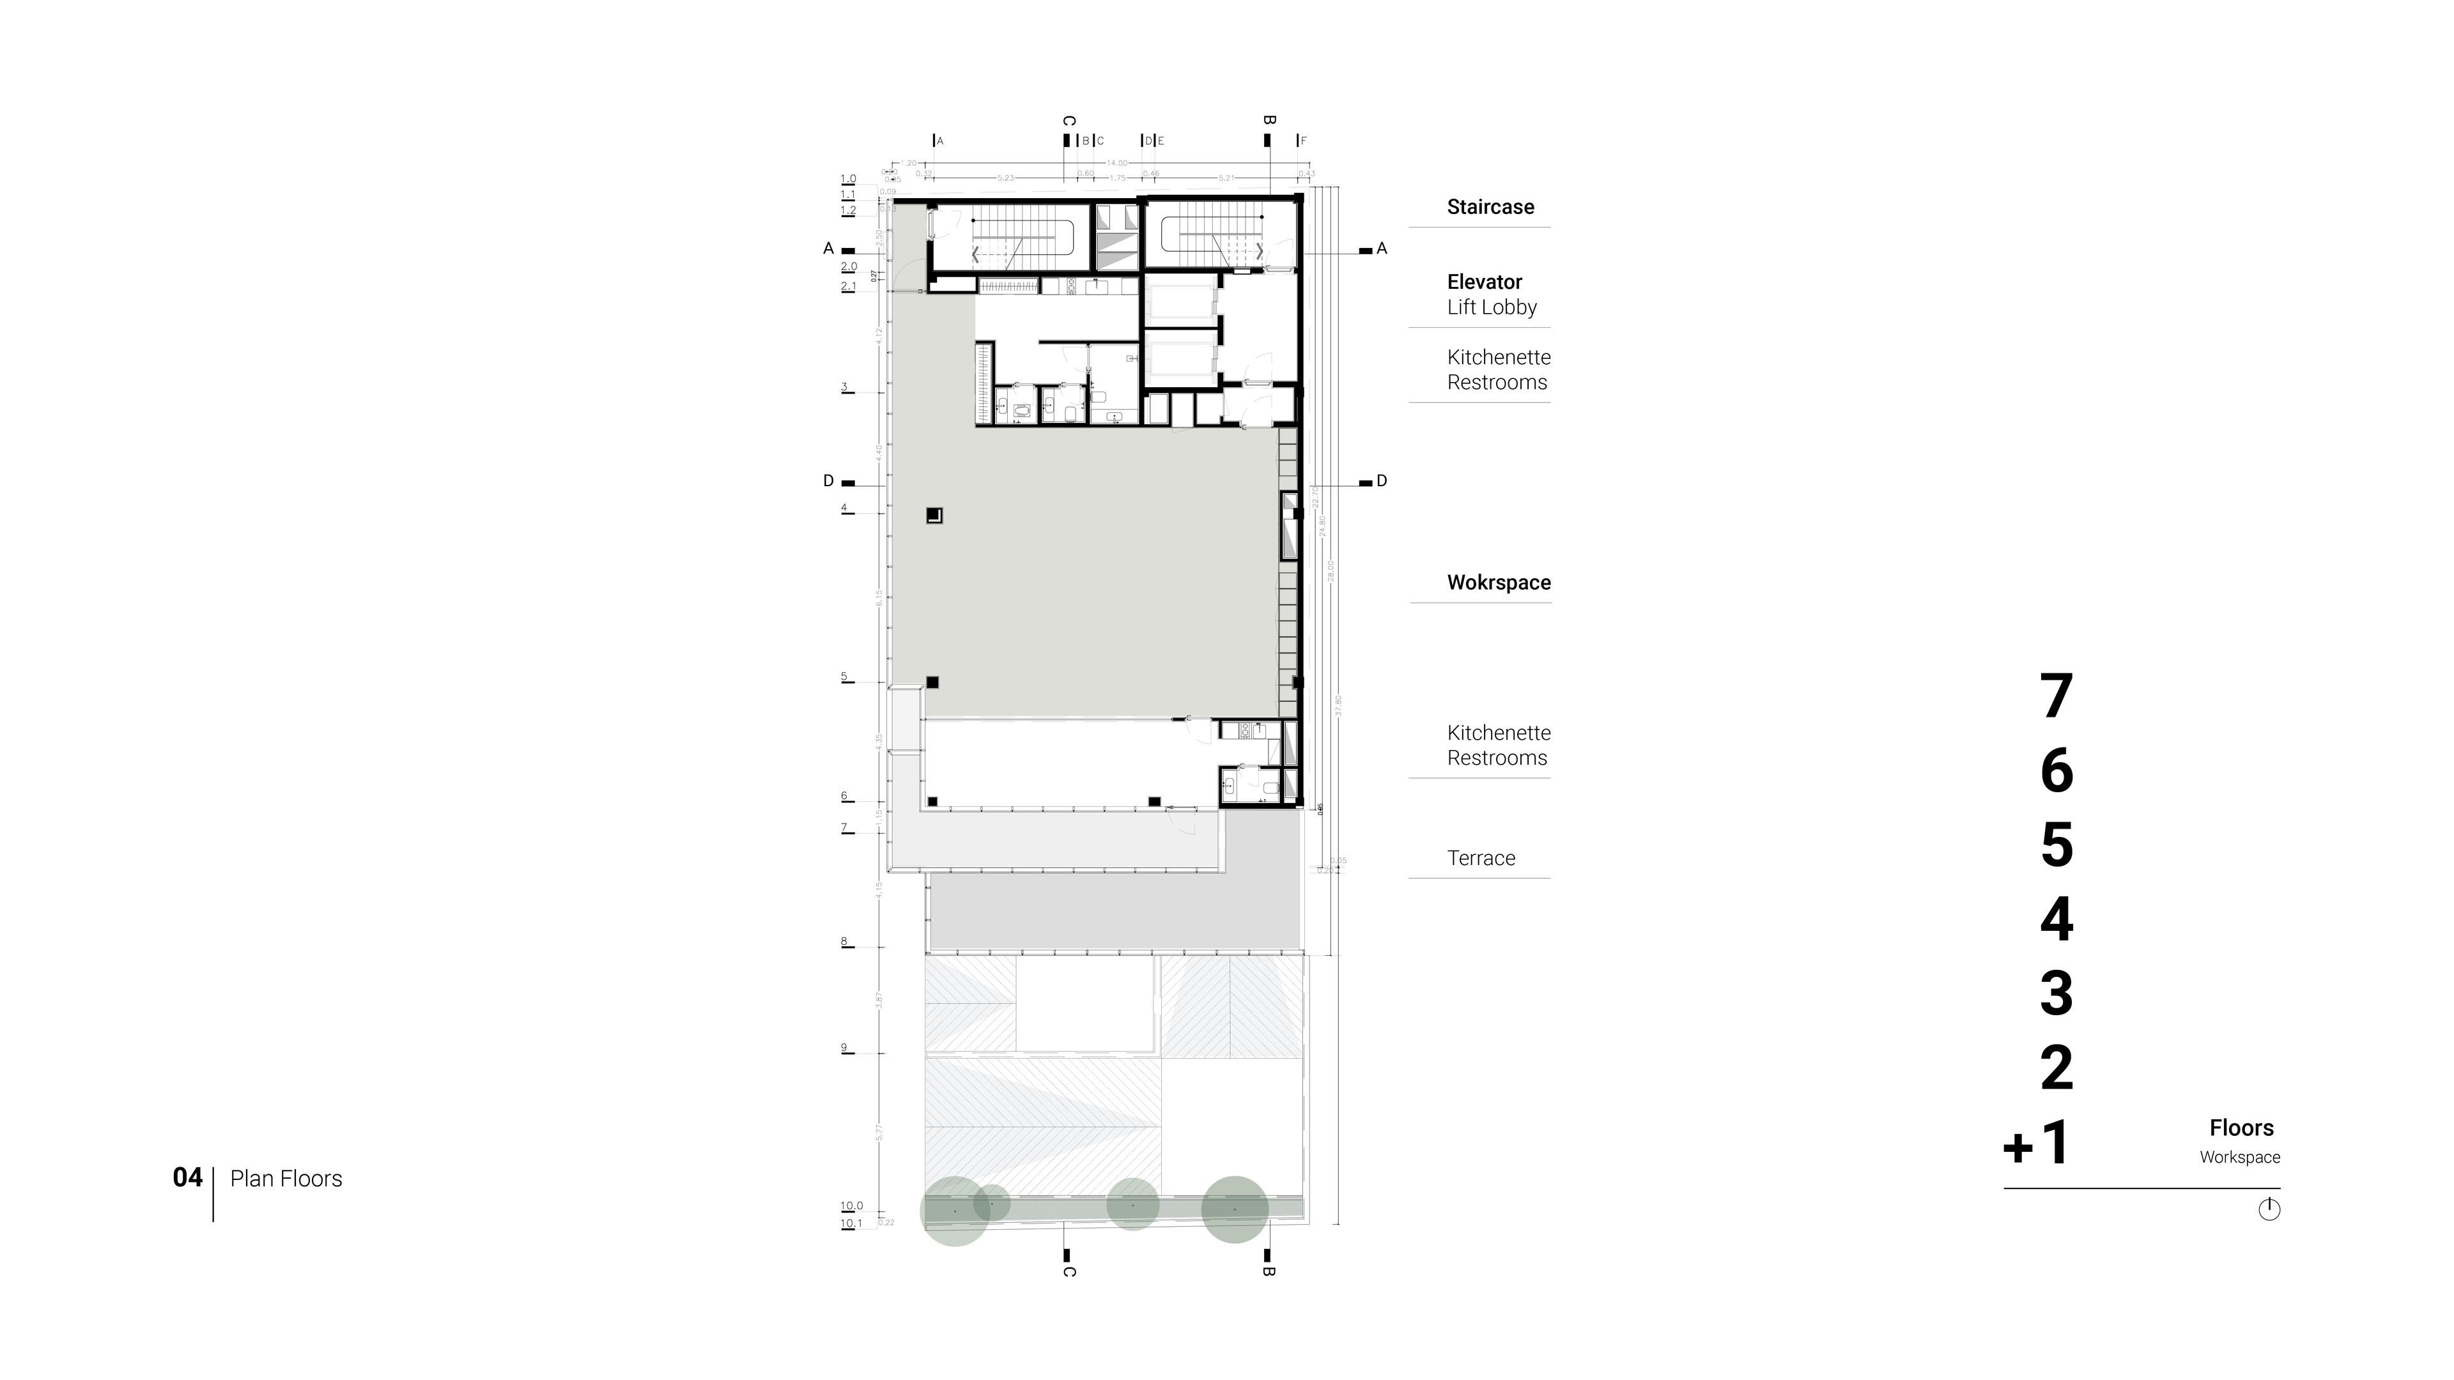
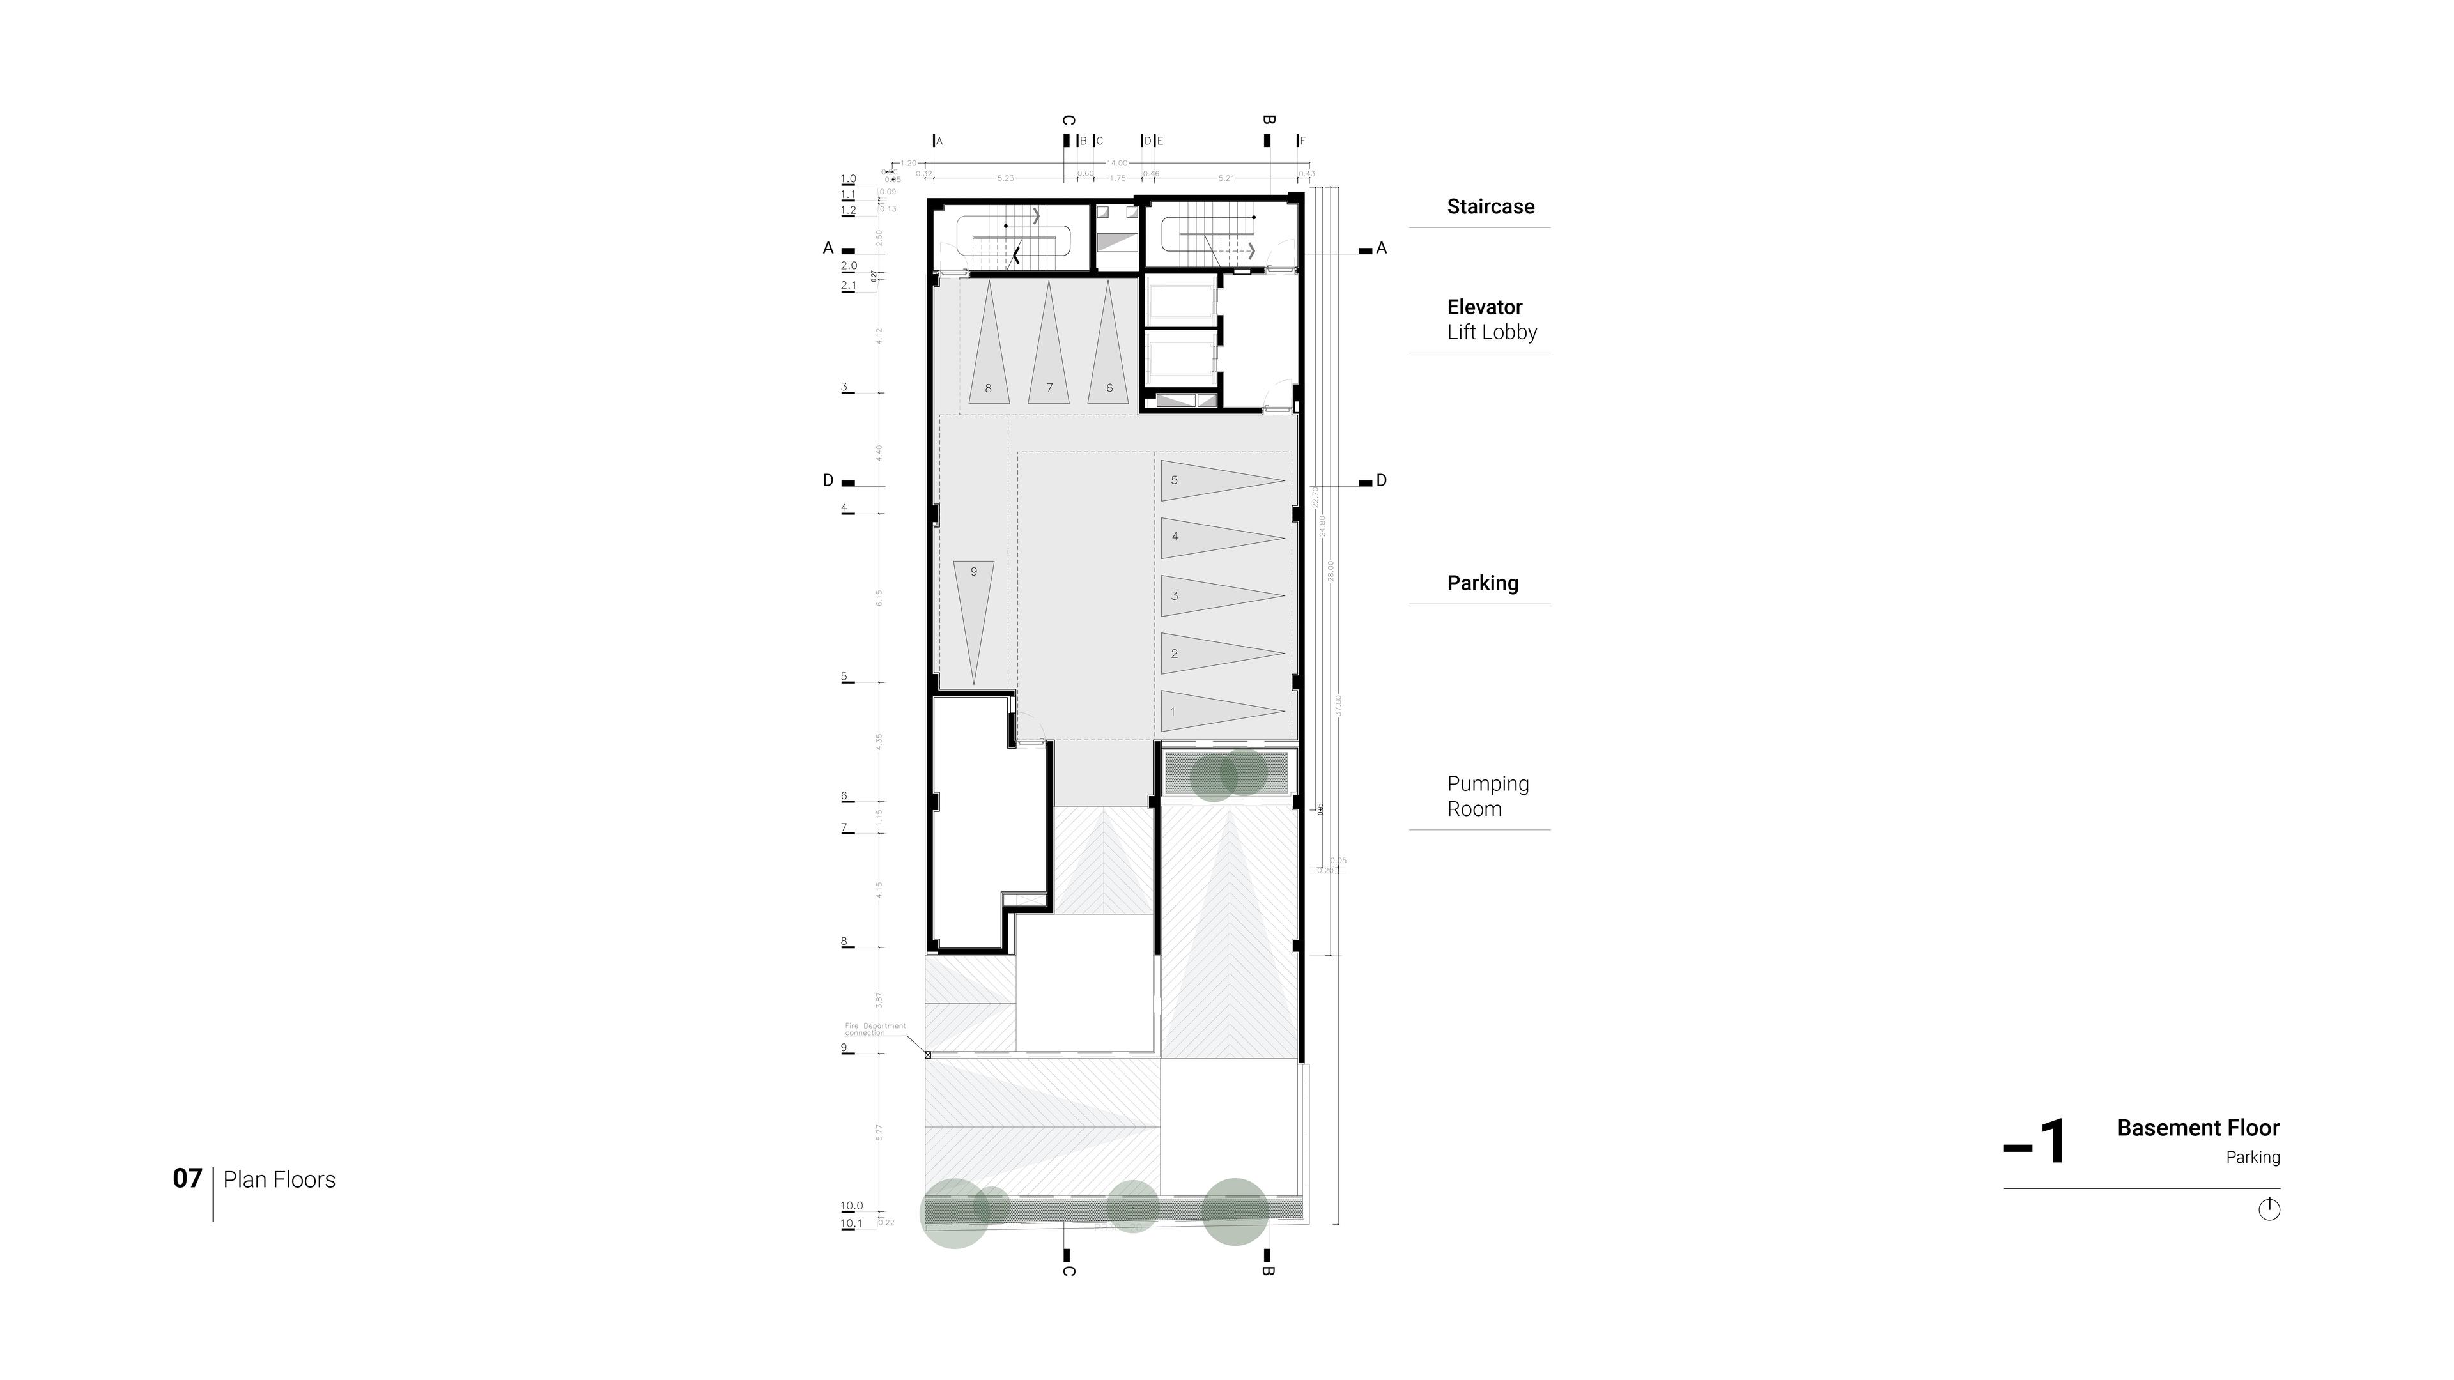
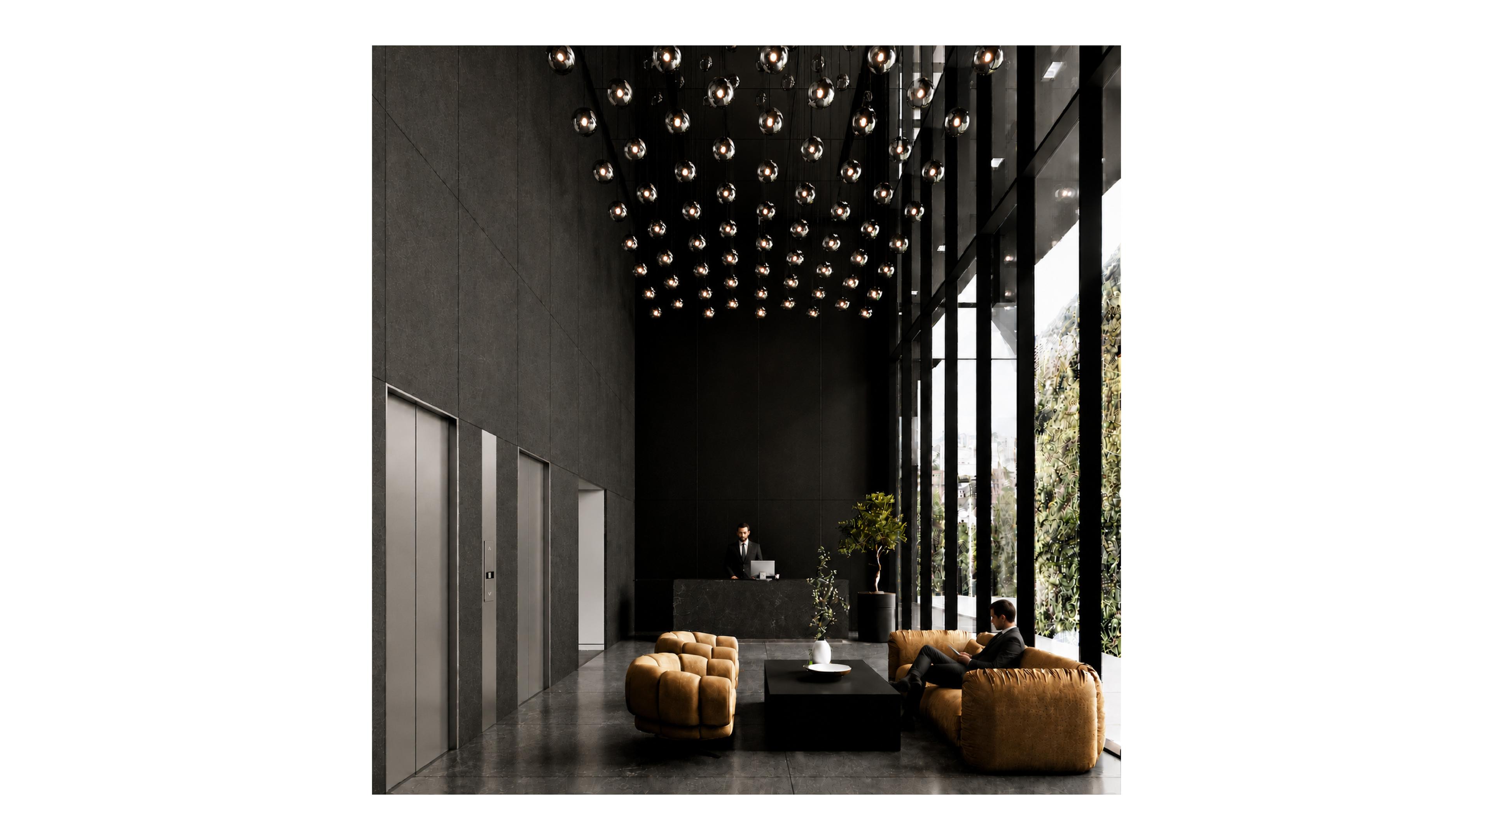
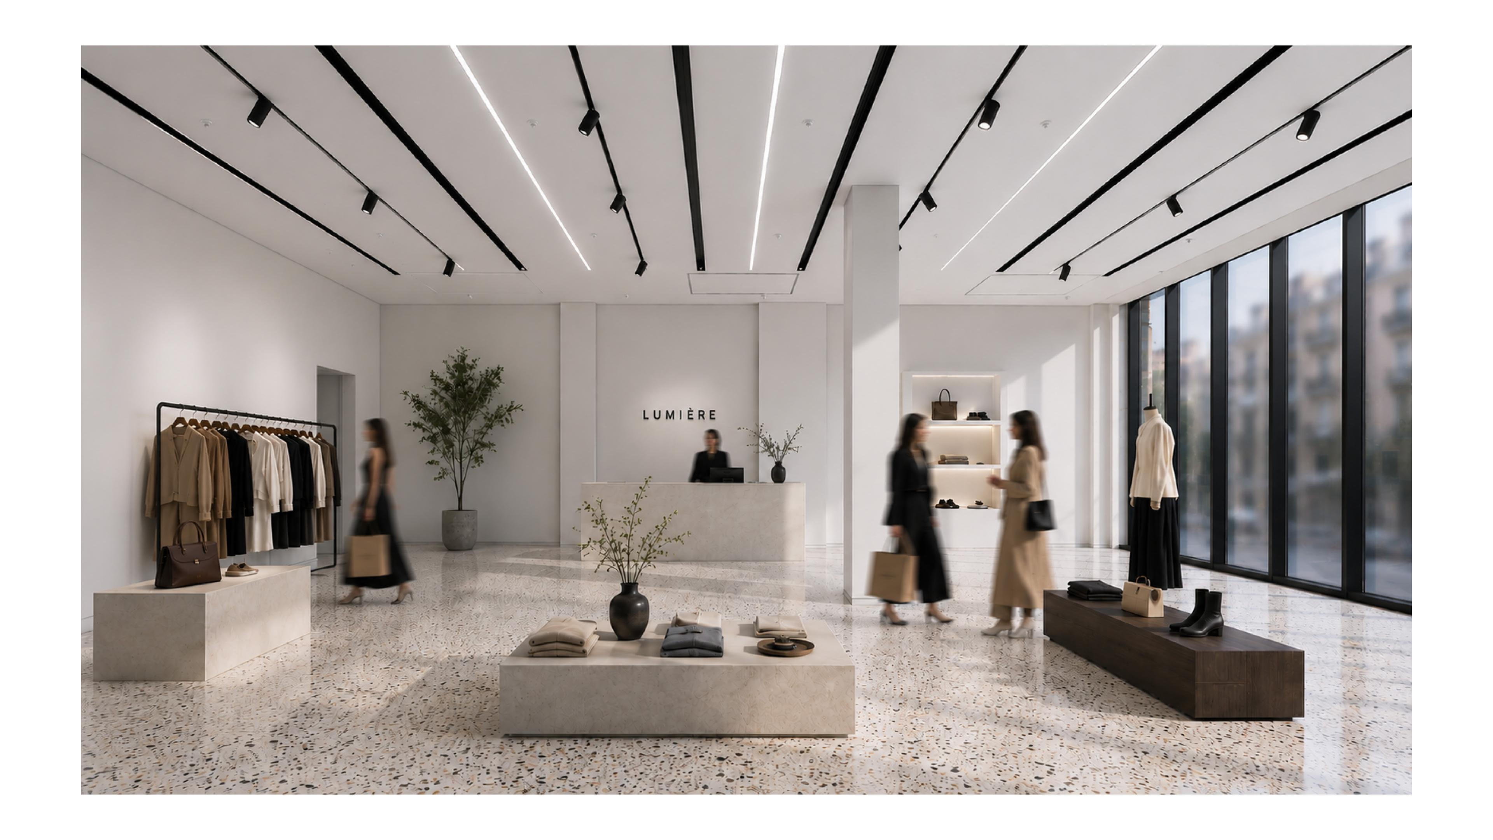
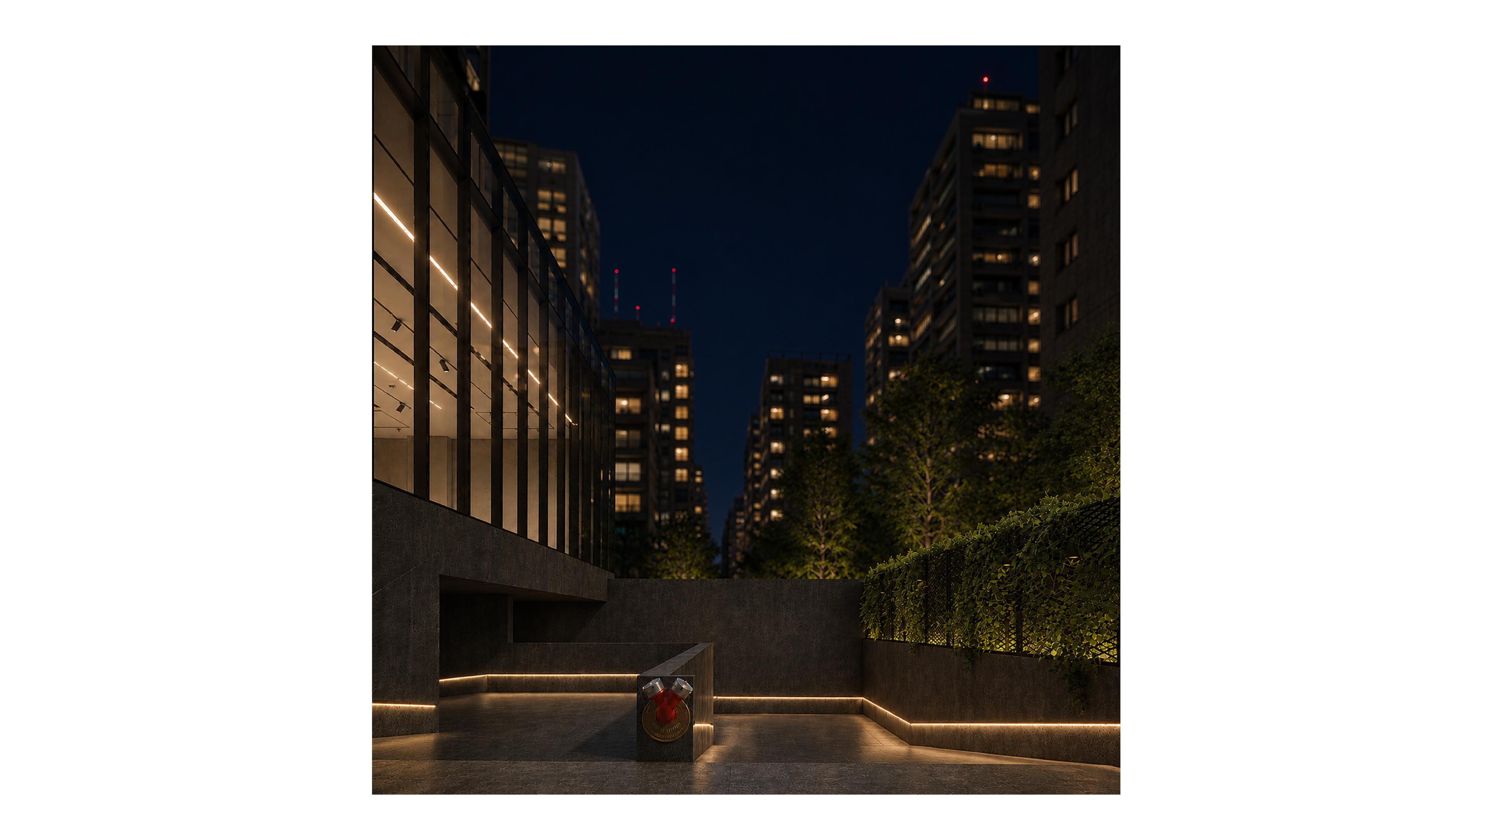
The upper floors are primarily dedicated to office spaces, while the first floor is set back and differentiated as a shared amenity level. At ground level, a double-height lobby, commercial spaces, and separate pedestrian and vehicular entrances establish the public interface of the building. The six basement levels accommodate parking, with mezzanine levels incorporated to maximize parking capacity. At the top of the building, a roof garden is introduced as a shared green and social space.
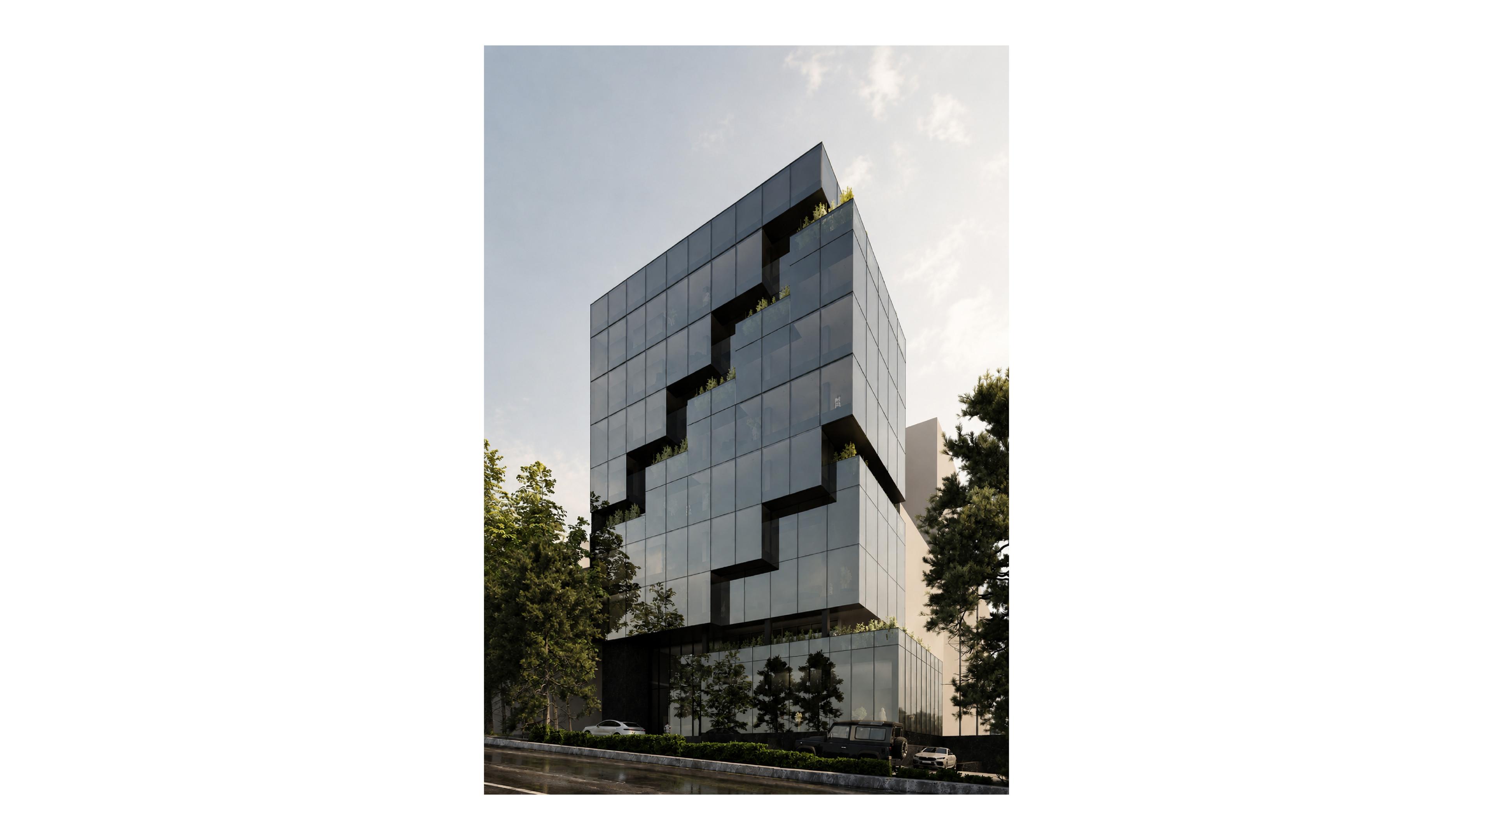
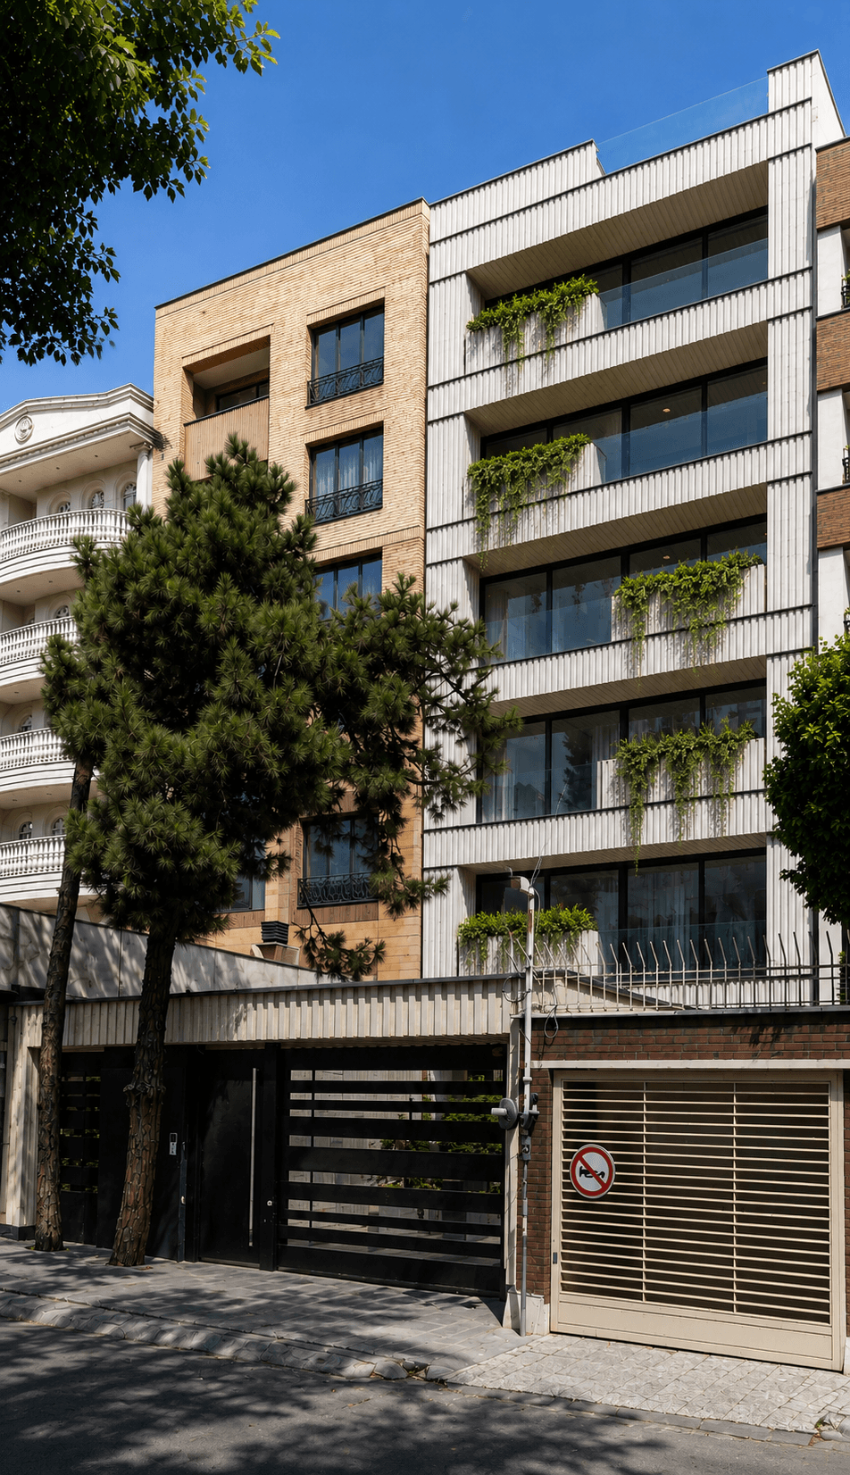
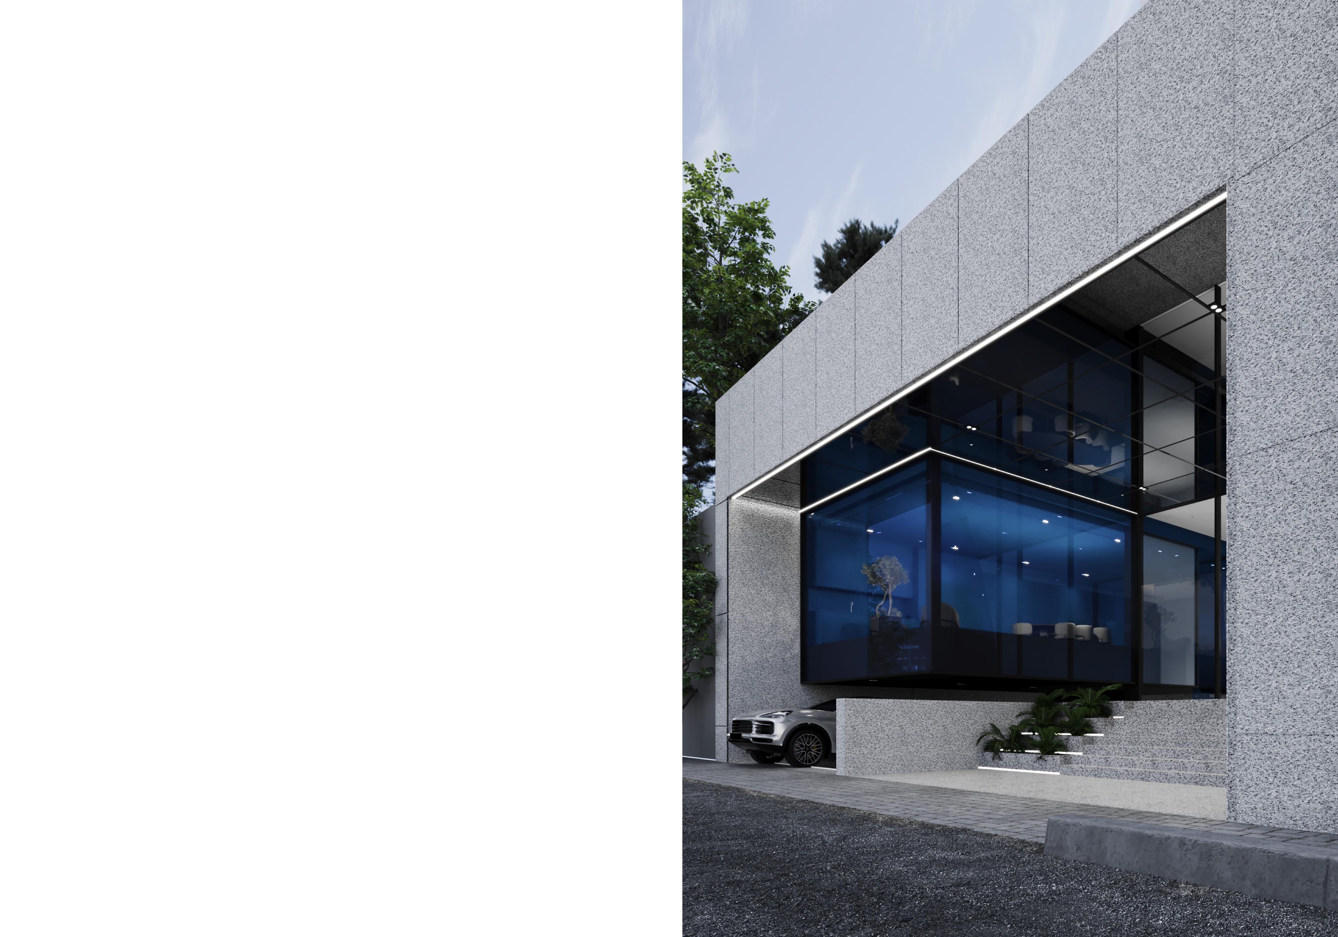
The façade is defined by a regular glass grid that expresses the organizational structure of the office floors. In contrast, the recessed portions of the building are framed with dark, deep surfaces, creating a dialogue between the transparency of the glazed envelope and the depth of the carved volumes. The stepped terraces and integrated greenery reinforce this concept, allowing nature to extend vertically across the building's façade.
The project aims to create a contemporary office building that responds to the density and constraints of its urban context while enhancing the quality of the working environment through natural light, outdoor spaces, green terraces, and visual connections between interior and exterior. Ultimately, the building seeks to move beyond a purely functional envelope and establish its identity through the interplay of mass, subtraction, transparency, and greenery within the urban fabric of Jordan.
- Category
- Public
- Type
- Novation
- Location
- Tehran, Jordan
- Status
- Under Construction
- Year
- 1404
- Constructor
- Mr. Majid Khasebaf