Gol Maryam Villa
Client: Mr.Niknafs
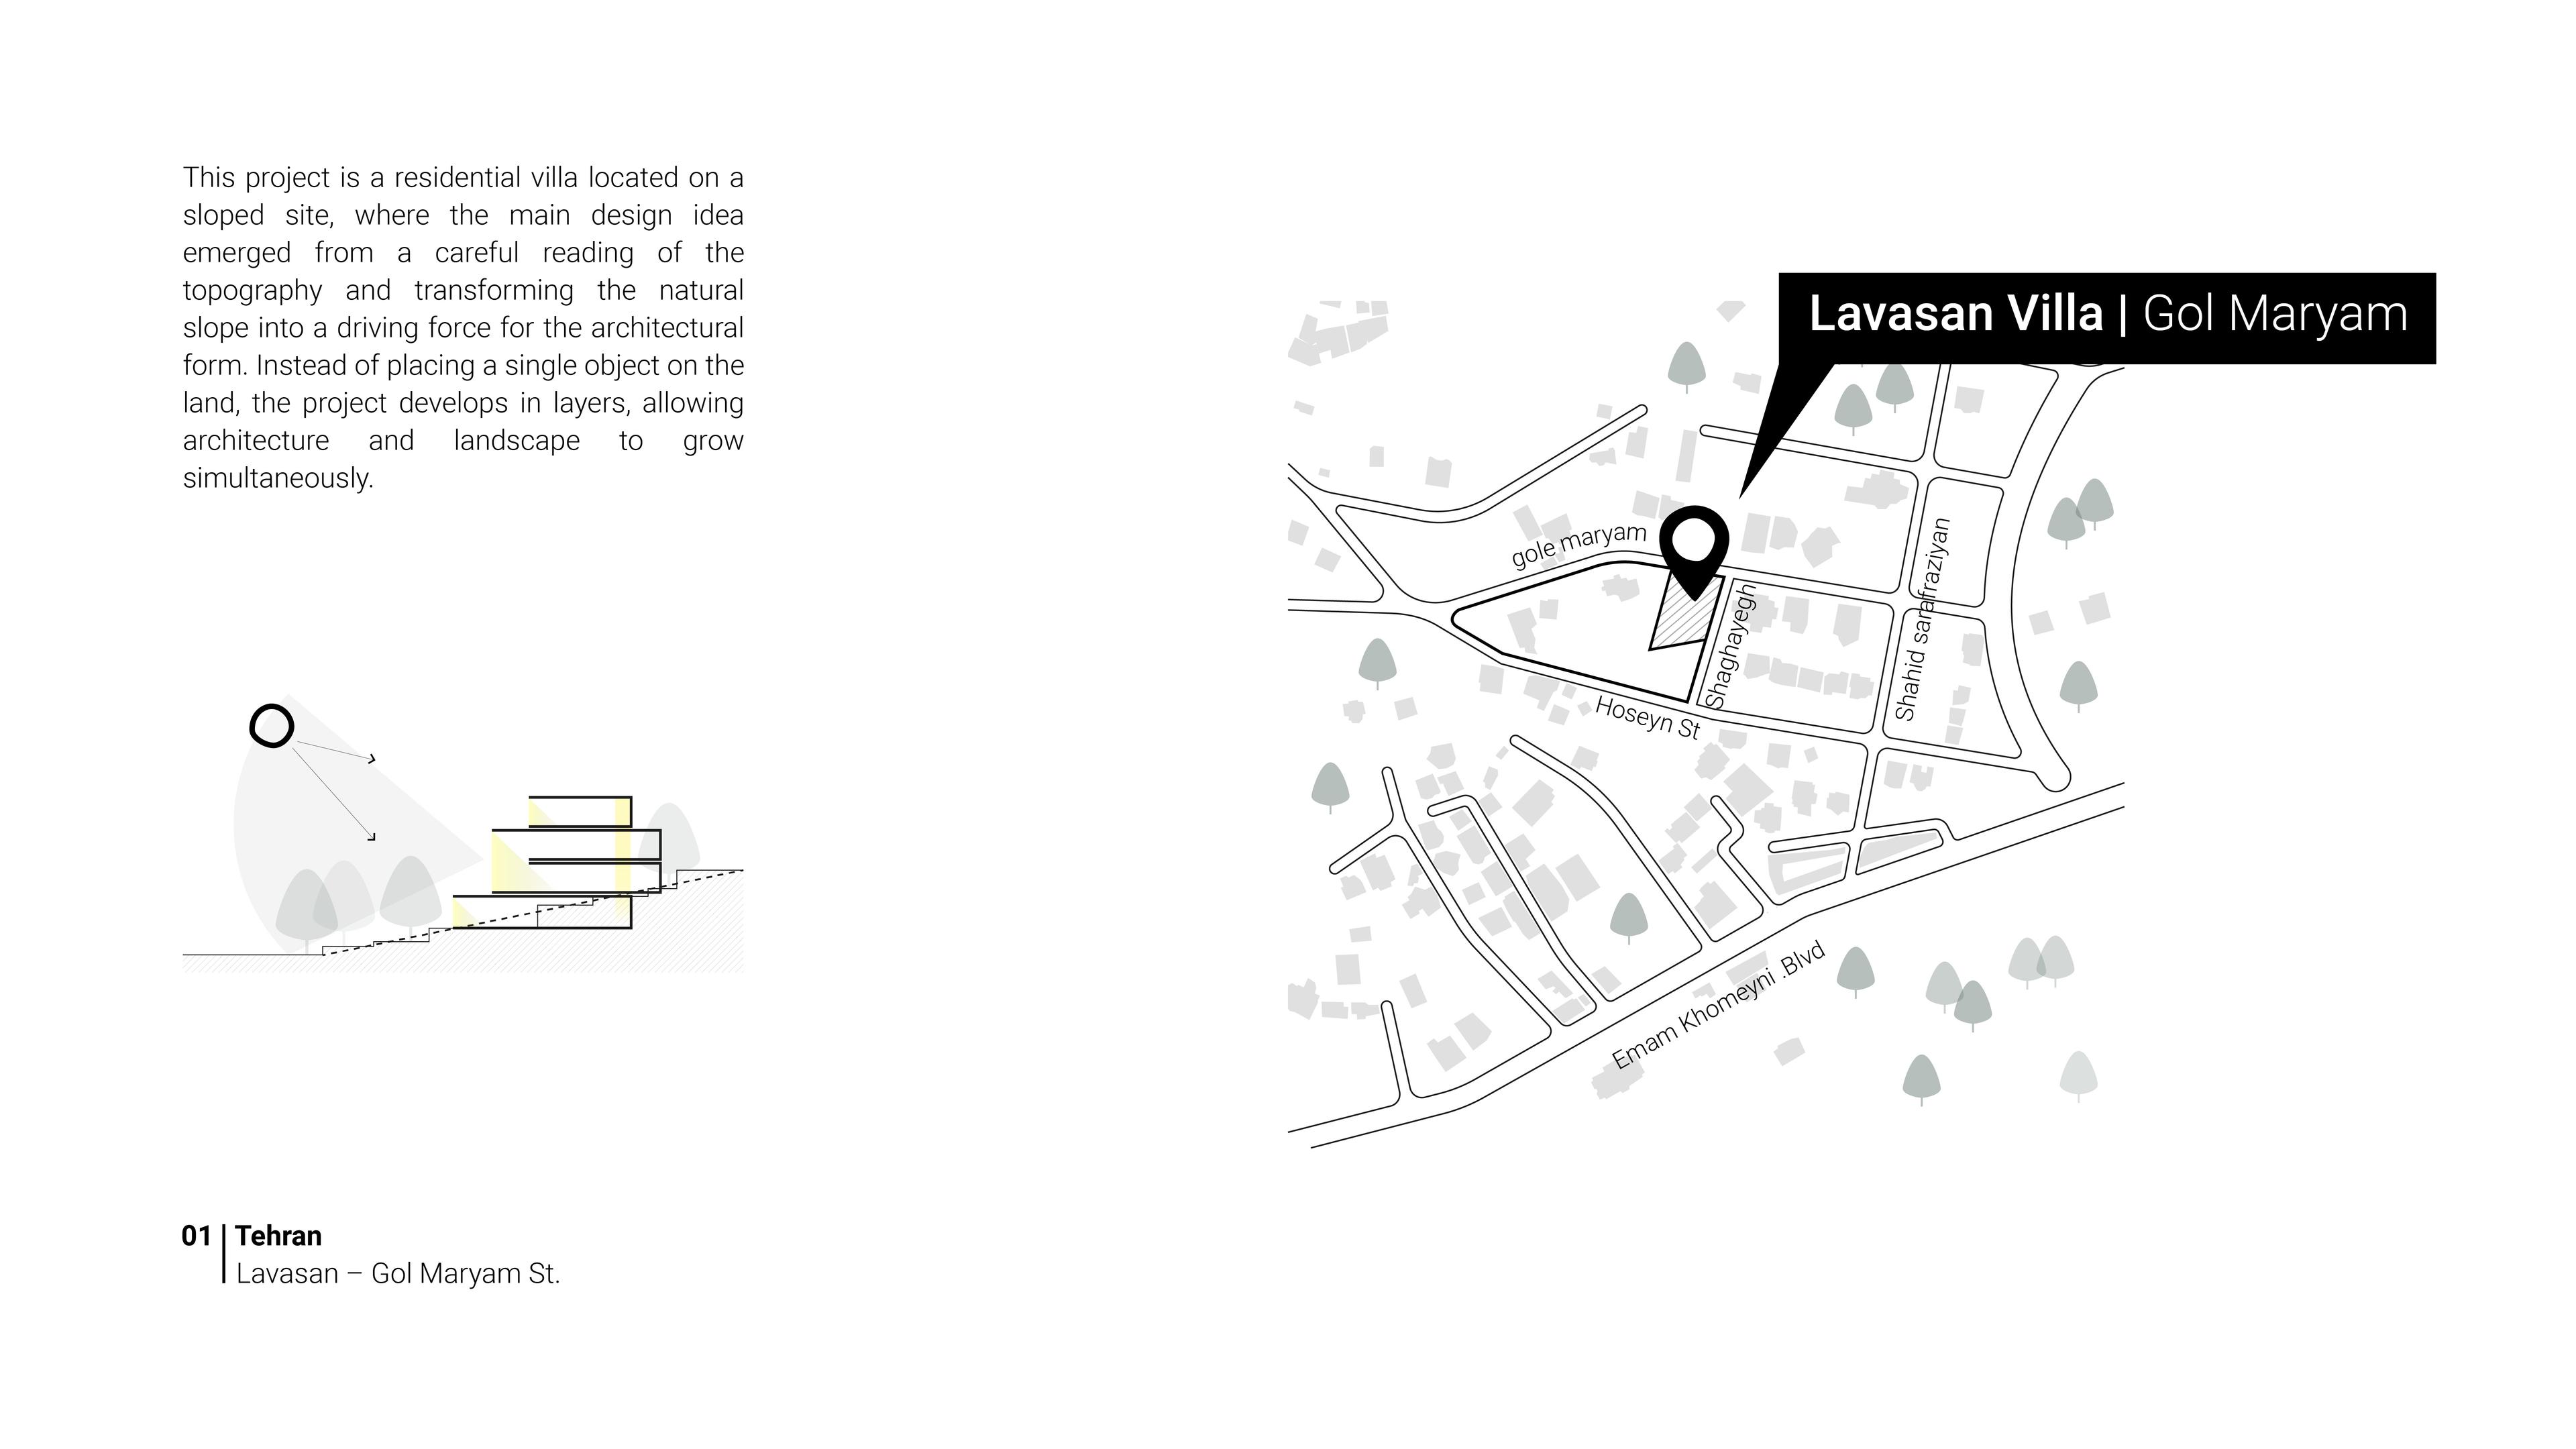
This project is a residential villa located on a sloped site, where the main design idea emerged from a careful reading of the topography and transforming the natural slope into a driving force for the architectural form. Instead of placing a single object on the land, the project develops in layers, allowing architecture and landscape to grow simultaneously.
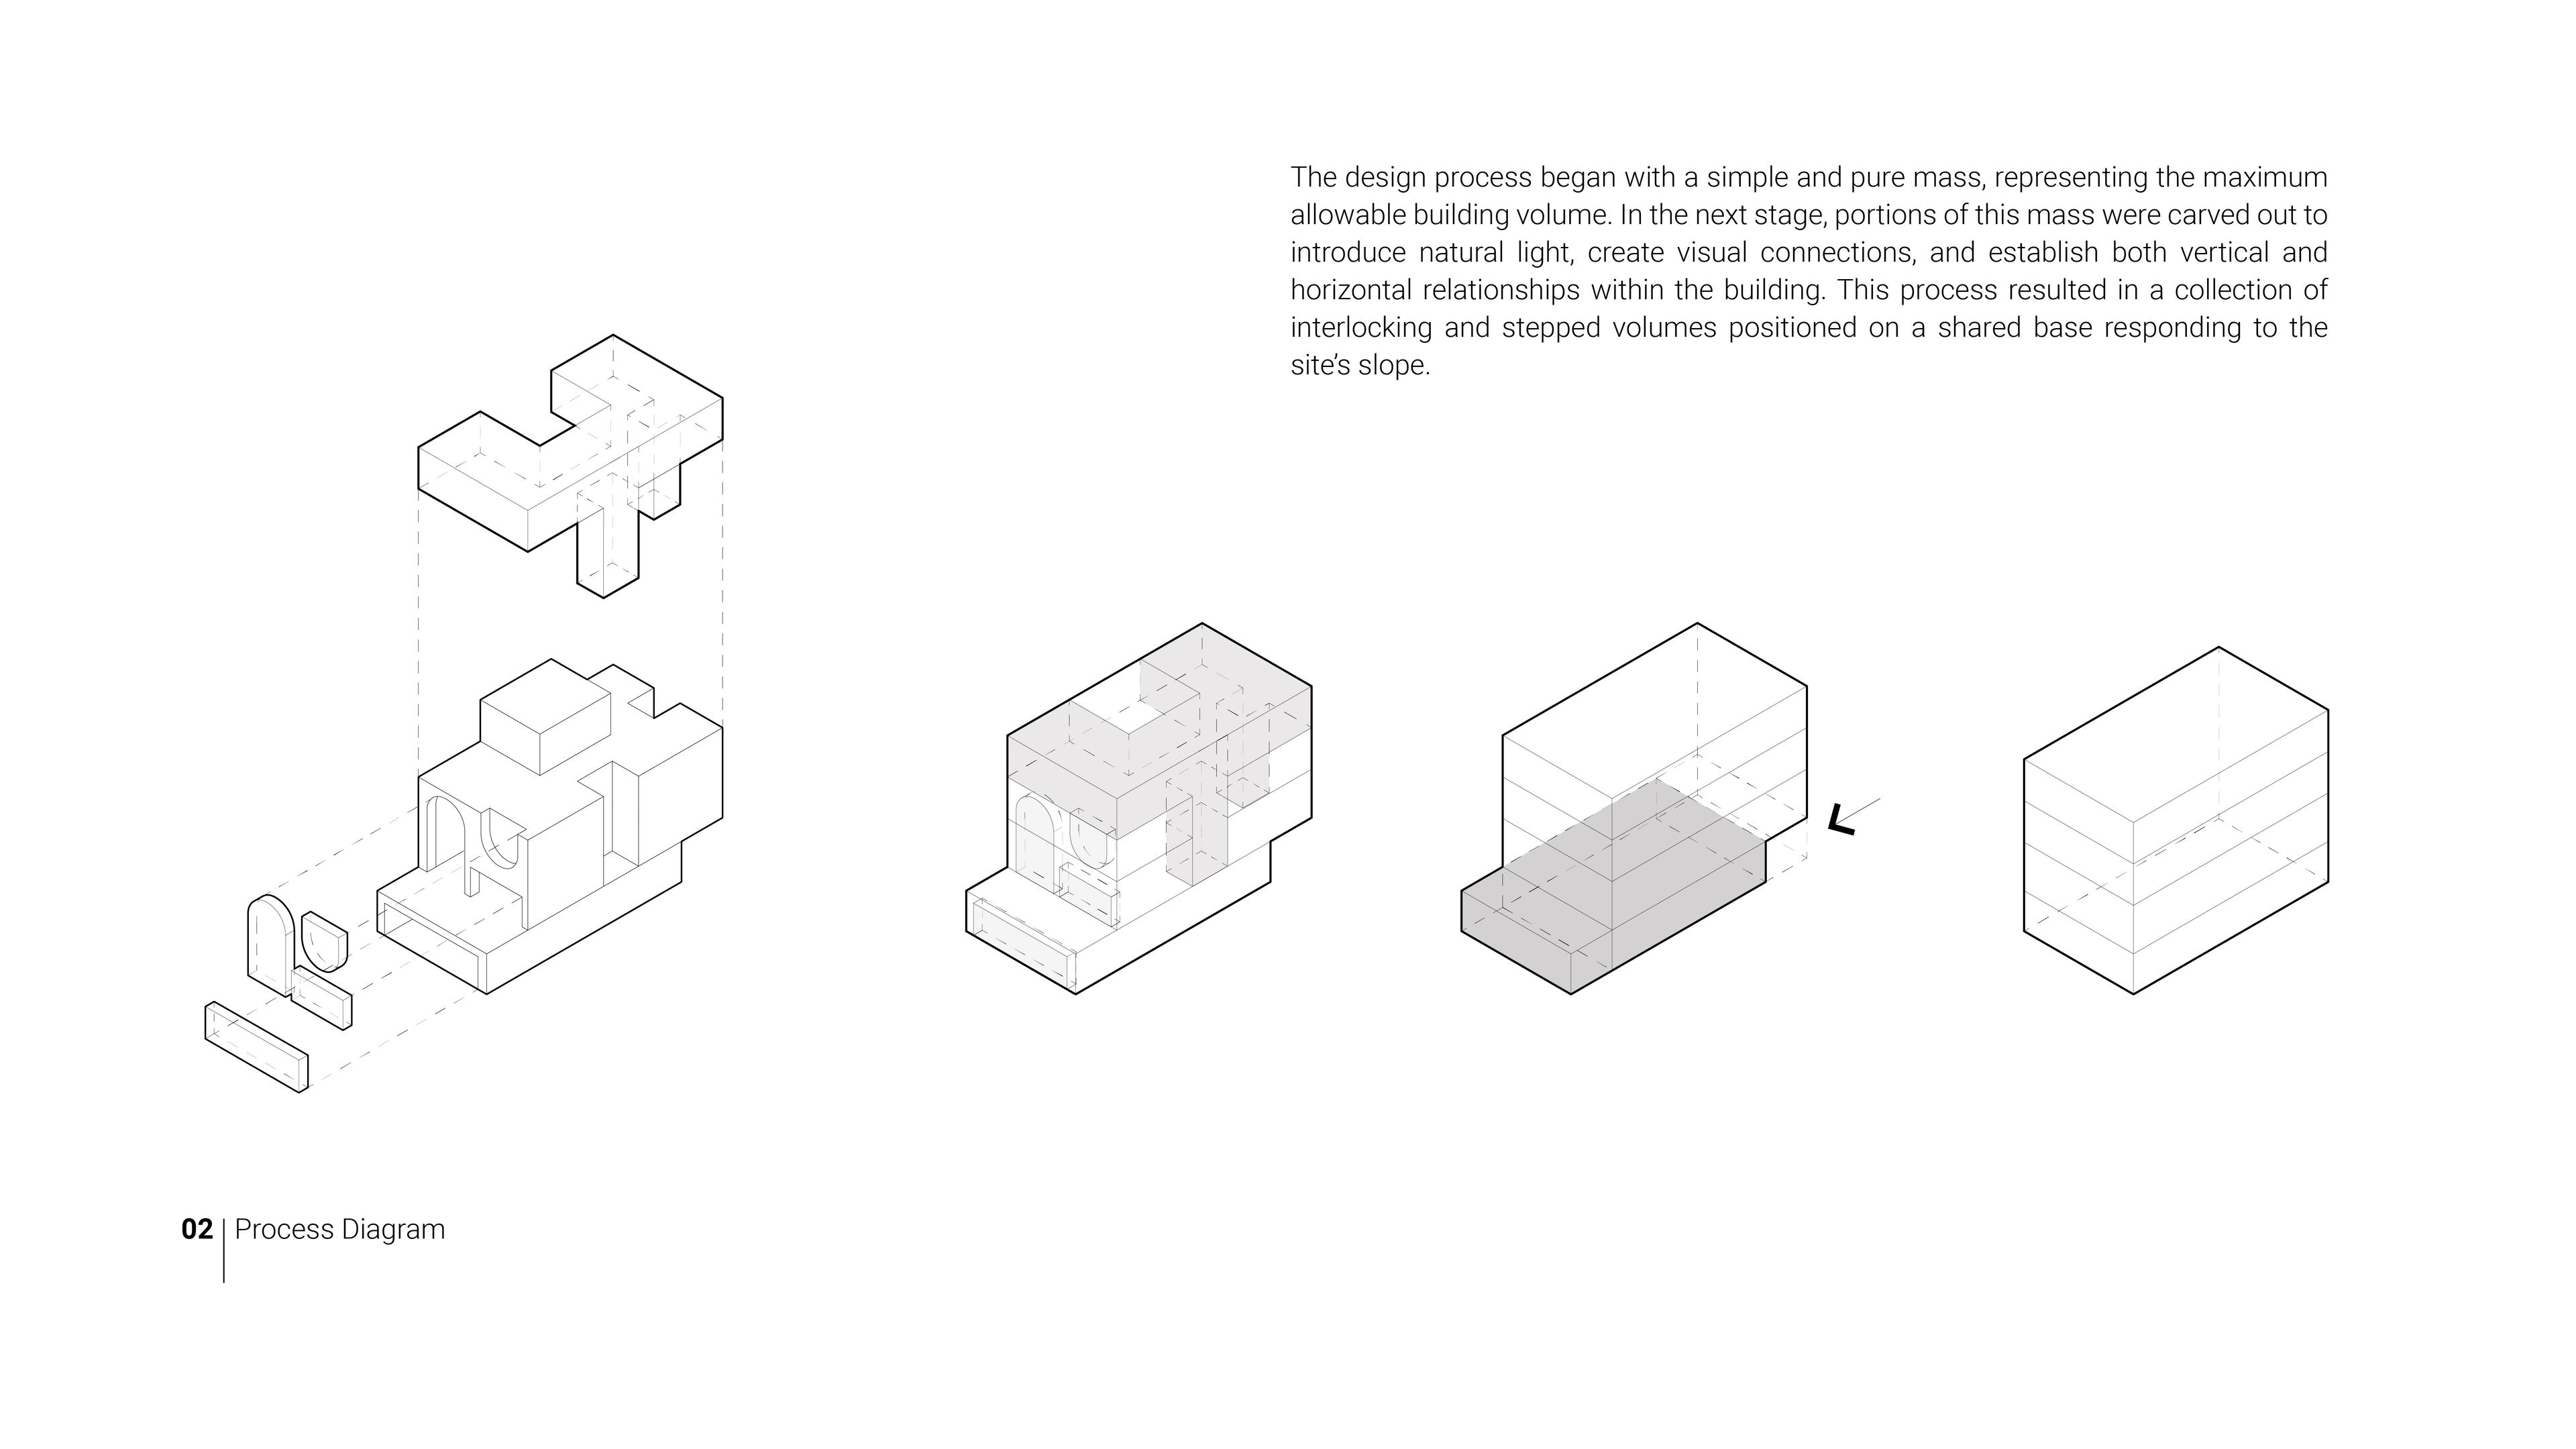
The design process began with a simple and pure mass, representing the maximum allowable building volume. In the next stage, portions of this mass were carved out to introduce natural light, create visual connections, and establish both vertical and horizontal relationships within the building. This process resulted in a collection of interlocking and stepped volumes positioned on a shared base responding to the site’s slope.
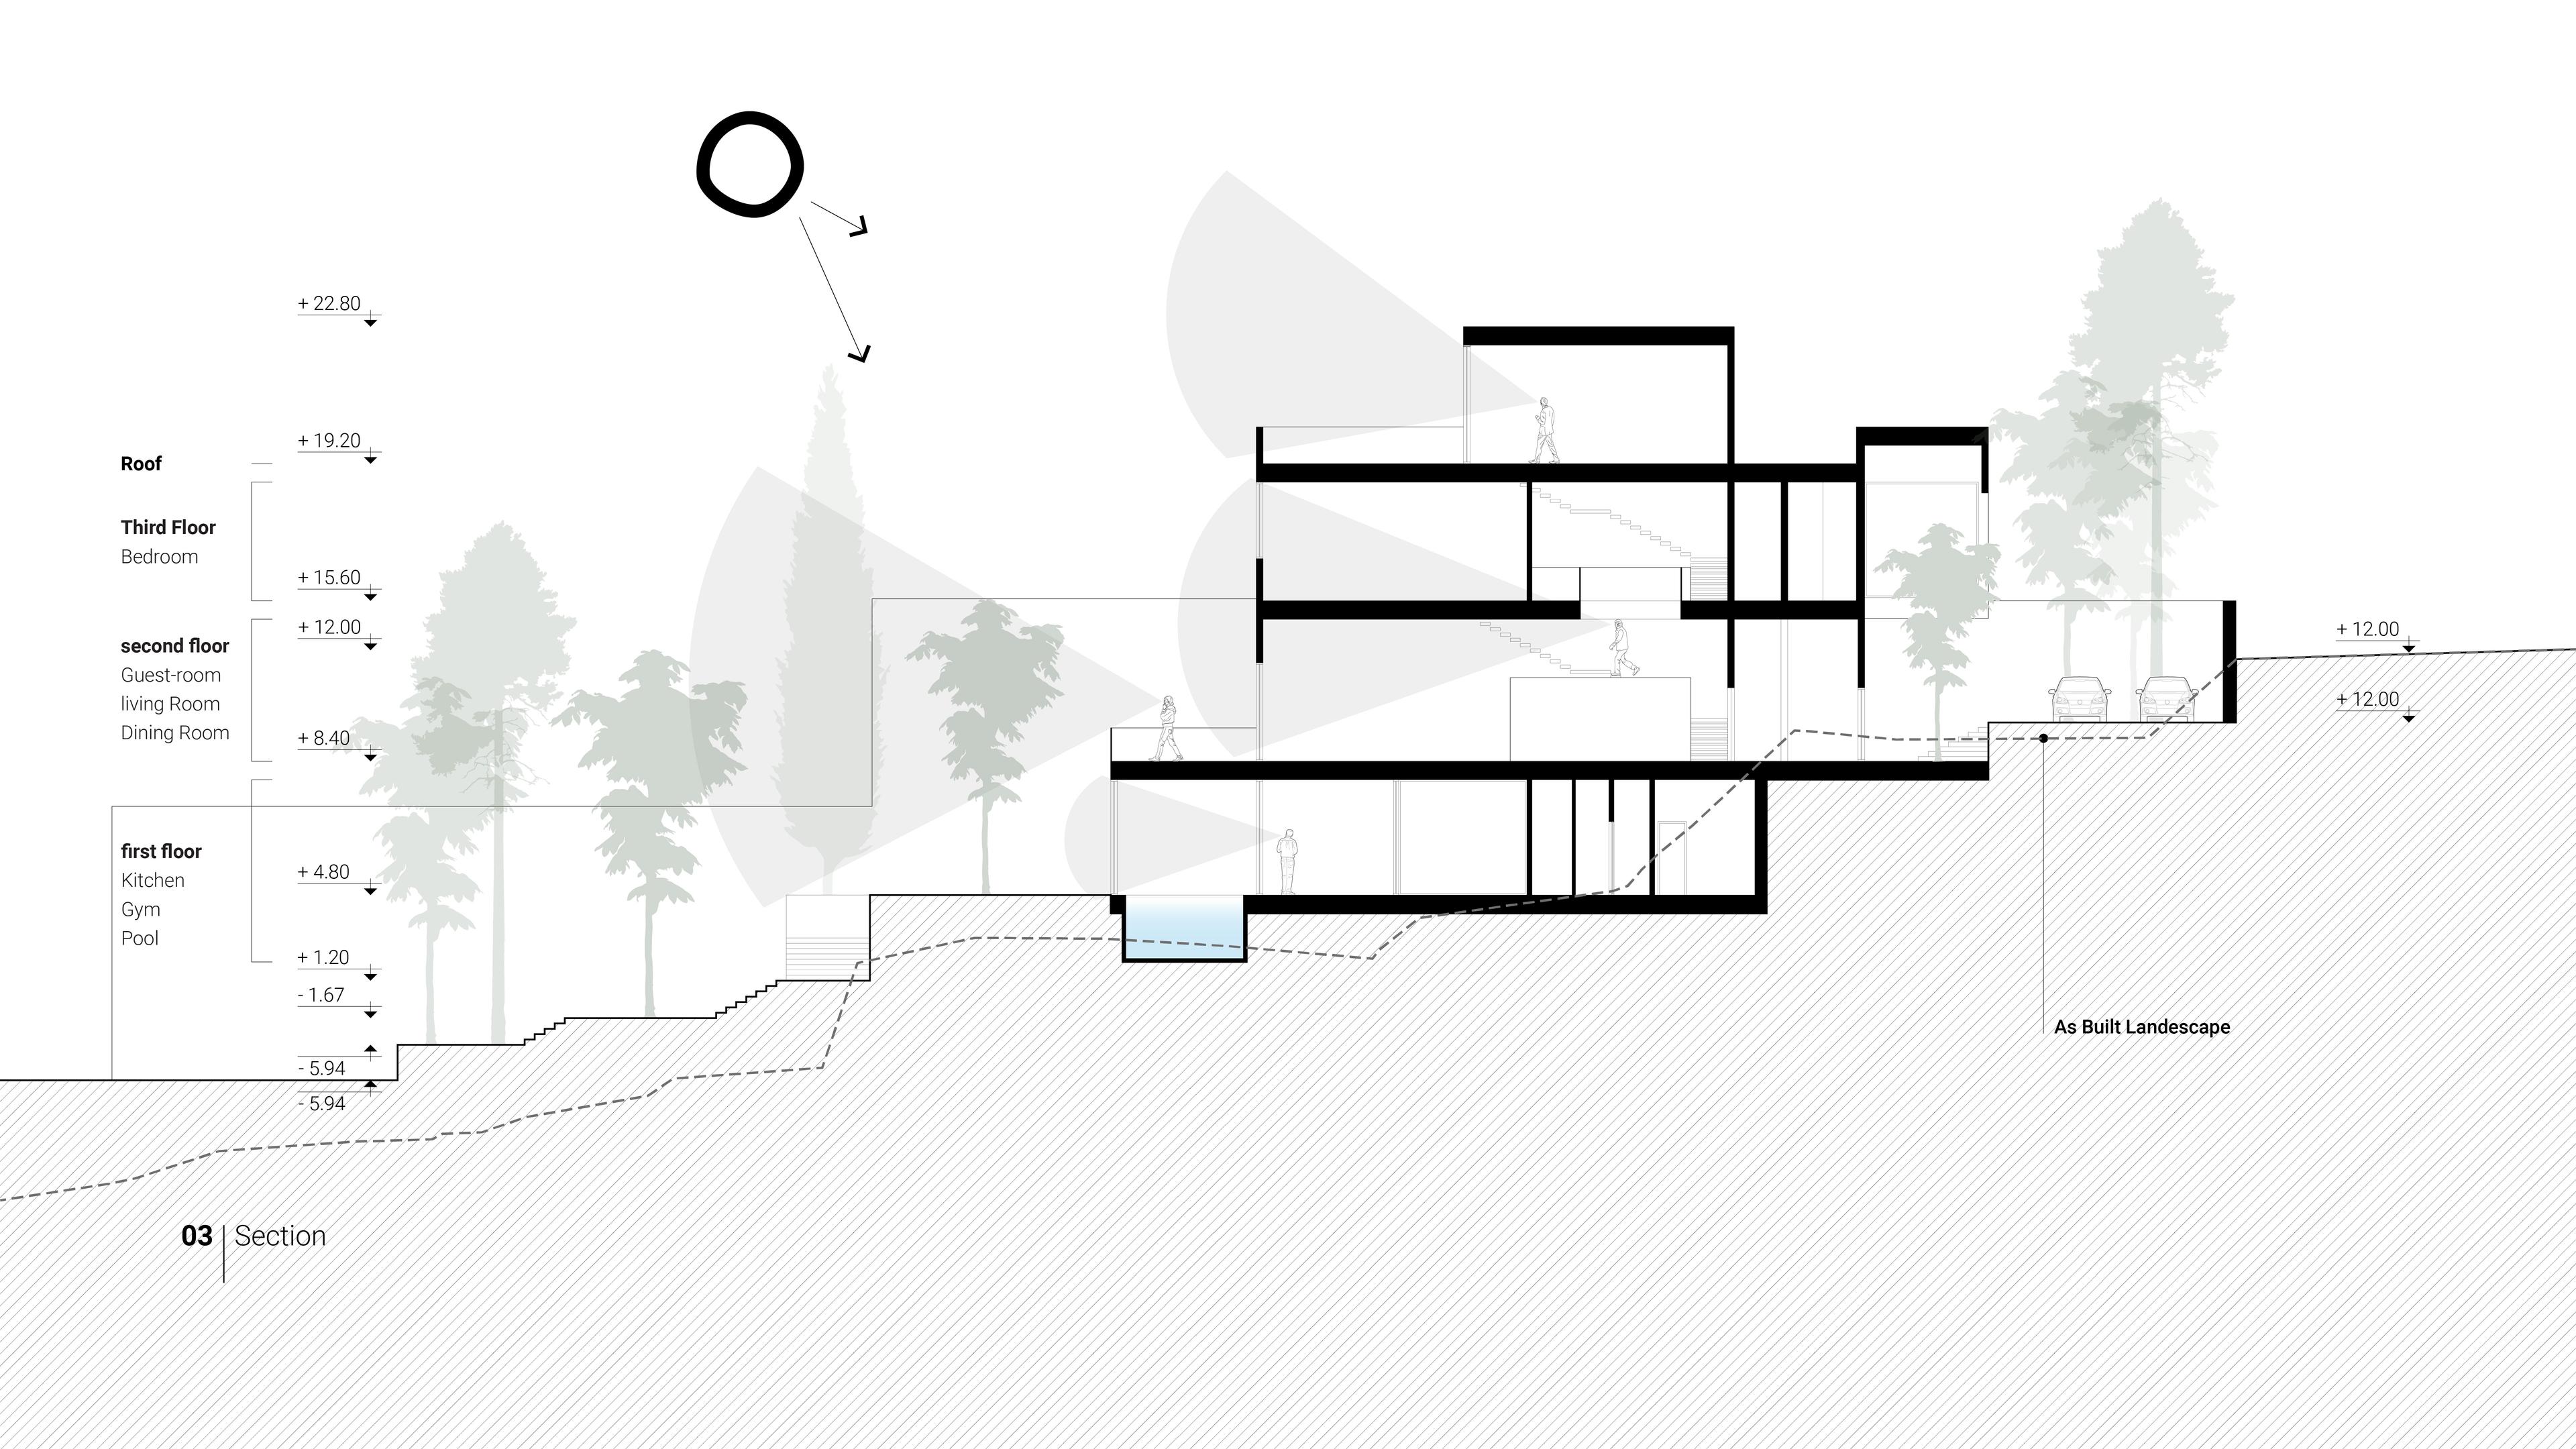
Due to the significant level difference across the land, the project expands vertically and embeds its floors within the slope. This organization allows each level to maintain a direct connection with outdoor space, extending the quality of living across multiple layers of the site. The section reveals how interior spaces gradually descend from the entrance level toward the lower باغ terraces and the pool area.
Upper levels are shaped through controlled setbacks and projections, ensuring proper daylight access, framed views, and the creation of usable terraces. These volumetric shifts not only respond to the site conditions but also break down the scale of the building mass and enhance the overall legibility of the form.
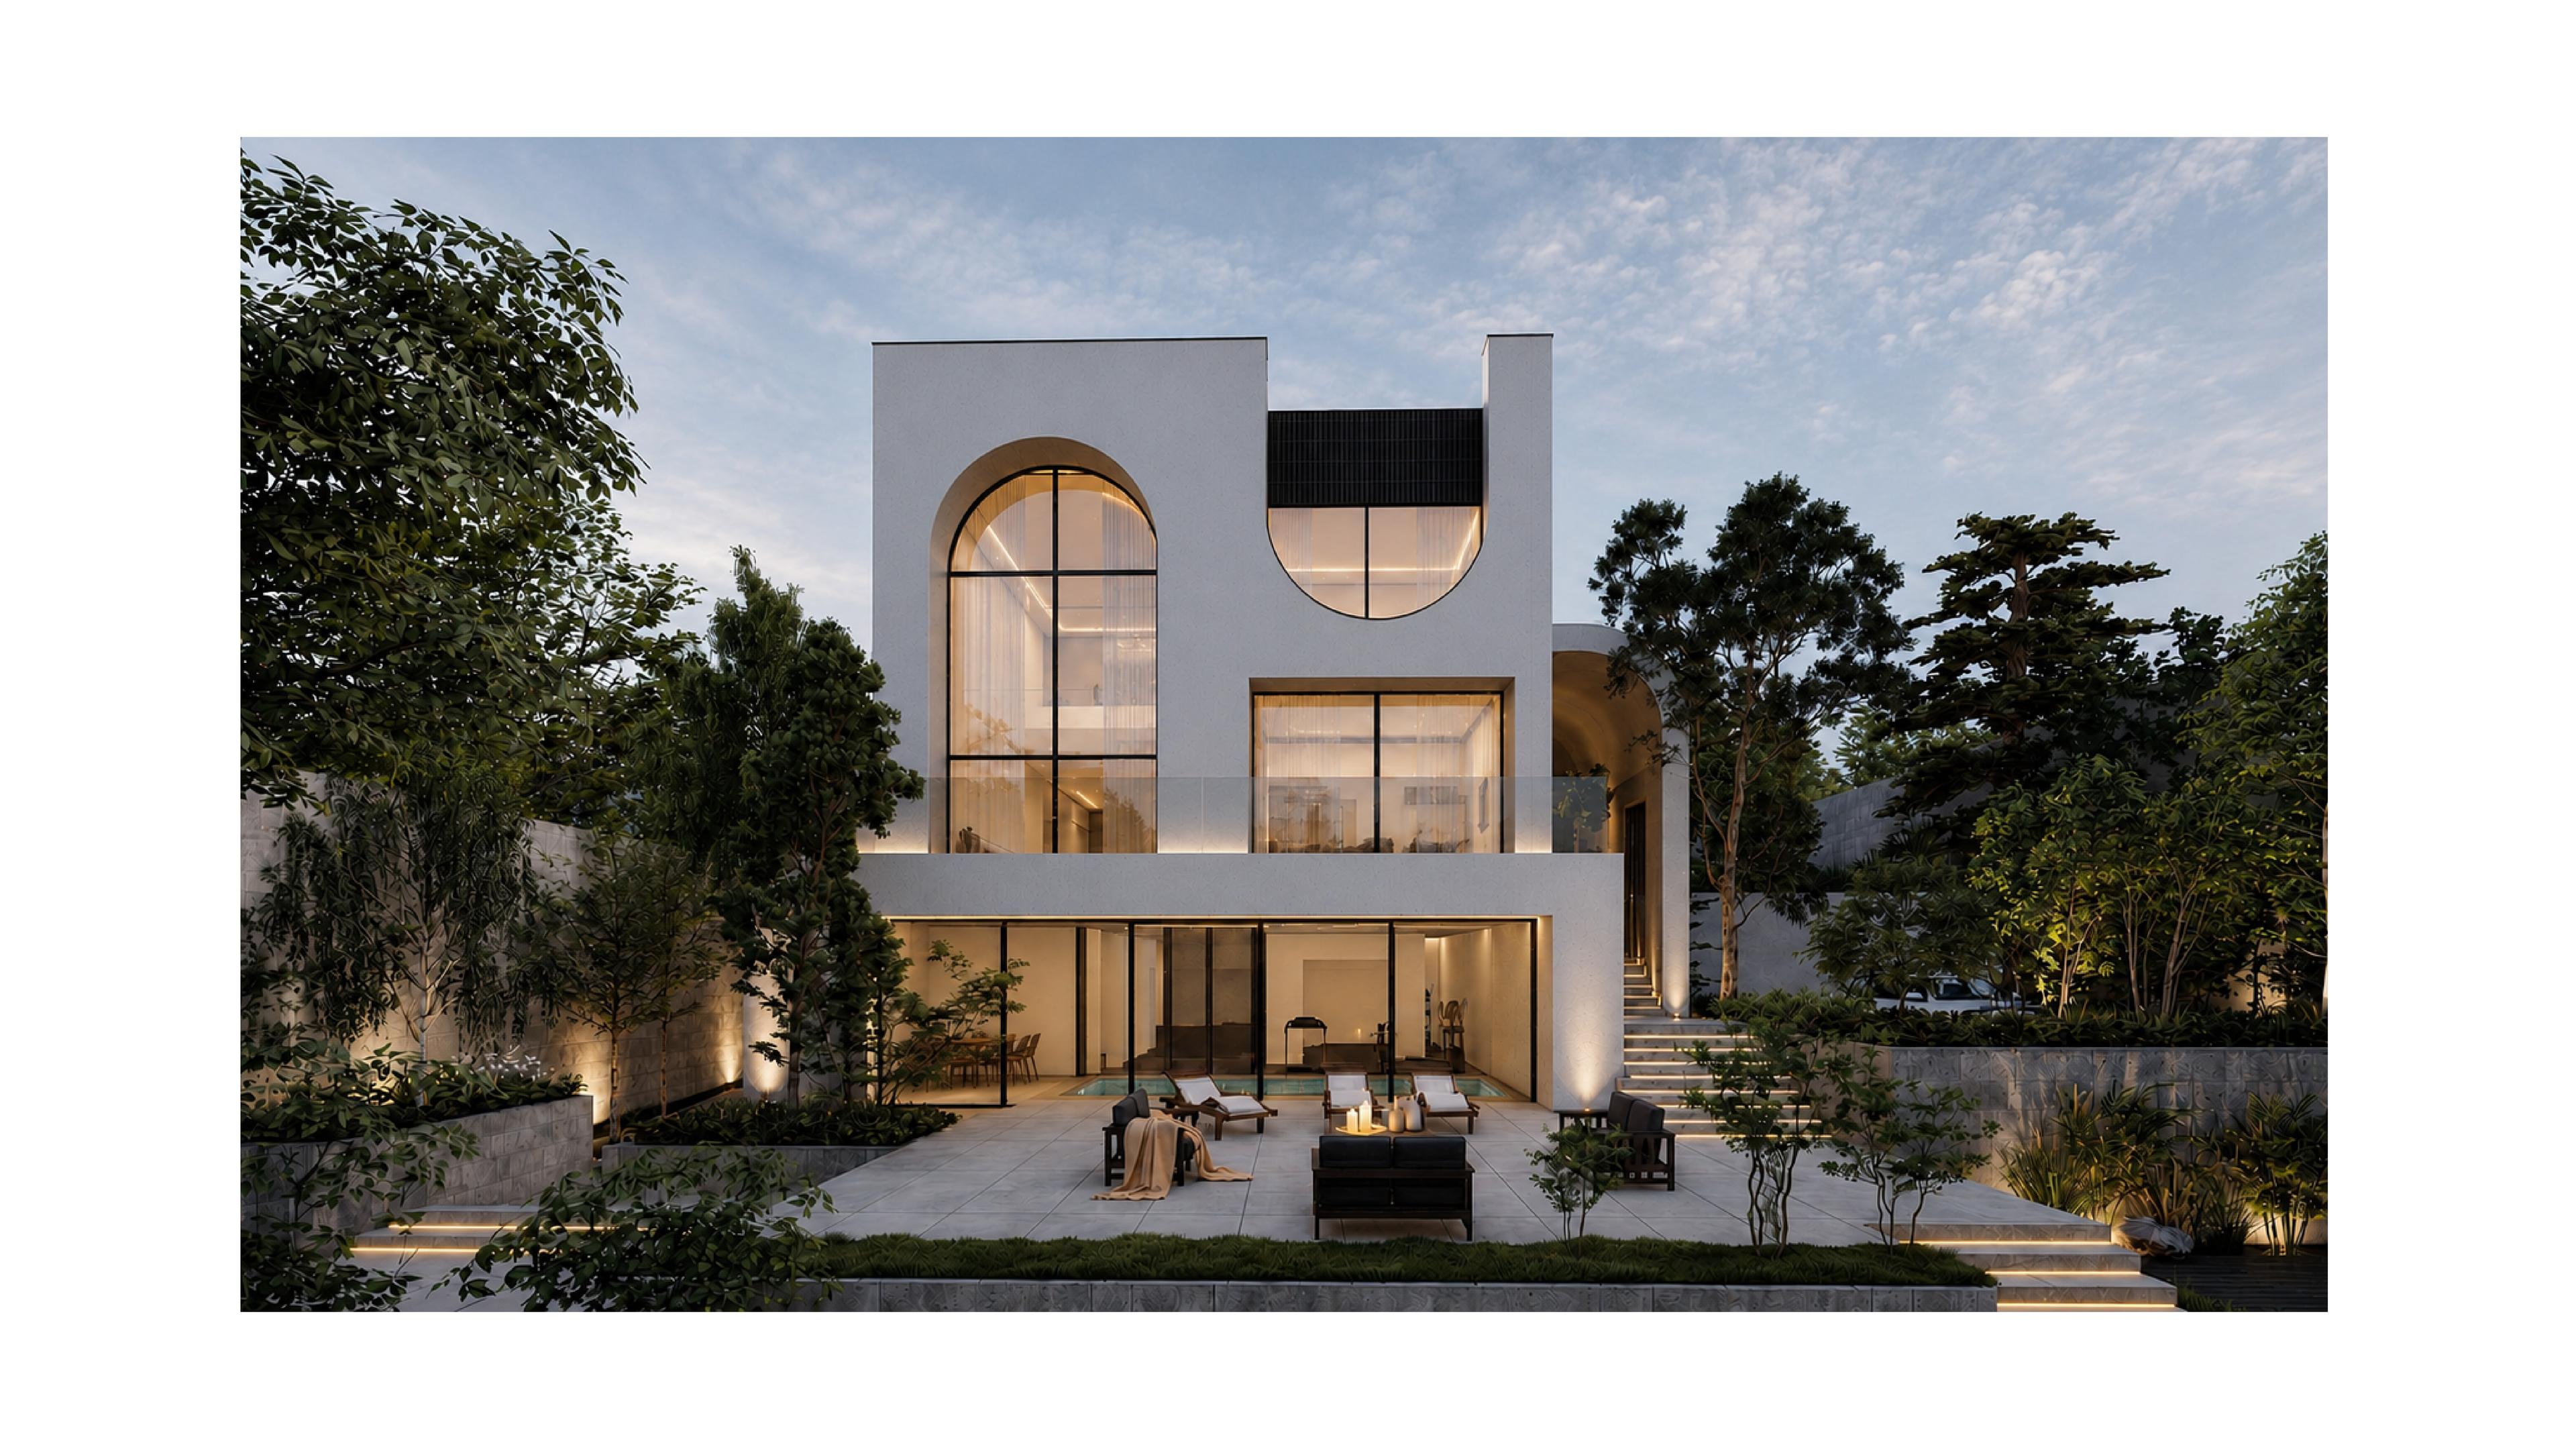
On the main façade, deep arched openings are introduced as volumetric cuts within the mass. Rather than decorative elements, these openings create depth and shadow, soften the boundary between solid and void, and frame views of the surrounding landscape. Together with the restrained and minimal material palette, they define the visual identity of the project.
The outdoor space is designed as a sequence of stepped terraces that begin at the entrance level and extend toward the lowest part of the site, where the swimming pool is located. Placing the pool at the lowest level helps preserve visual privacy while creating a calm and secluded outdoor environment that strengthens the experience of living in nature.
Overall, the project transforms the limitation of a sloped land into a design opportunity. Architecture is conceived not as an isolated object, but as a continuation of the site, creating a continuous living experience between built form and lanThis project is a residential villa located on a sloped site, where the main design idea emerged from a careful reading of the topography and transforming the natural slope into a driving force for the architectural form. Instead of placing a single object on the land, the project develops in layers, allowing architecture and landscape to grow simultaneously.
The design process began with a simple and pure mass, representing the maximum allowable building volume. In the next stage, portions of this mass were carved out to introduce natural light, create visual connections, and establish both vertical and horizontal relationships within the building. This process resulted in a collection of interlocking and stepped volumes positioned on a shared base responding to the site’s slope.
Due to the significant level difference across the land, the project expands vertically and embeds its floors within the slope. This organization allows each level to maintain a direct connection with outdoor space, extending the quality of living across multiple layers of the site. The section reveals how interior spaces gradually descend from the entrance level toward the lower باغ terraces and the pool area.
Upper levels are shaped through controlled setbacks and projections, ensuring proper daylight access, framed views, and the creation of usable terraces. These volumetric shifts not only respond to the site conditions but also break down the scale of the building mass and enhance the overall legibility of the form.
On the main façade, deep arched openings are introduced as volumetric cuts within the mass. Rather than decorative elements, these openings create depth and shadow, soften the boundary between solid and void, and frame views of the surrounding landscape. Together with the restrained and minimal material palette, they define the visual identity of the project.
The outdoor space is designed as a sequence of stepped terraces that begin at the entrance level and extend toward the lowest part of the site, where the swimming pool is located. Placing the pool at the lowest level helps preserve visual privacy while creating a calm and secluded outdoor environment that strengthens the experience of living in nature.
Overall, the project transforms the limitation of a sloped land into a design opportunity. Architecture is conceived not as an isolated object, but as a continuation of the site, creating a continuous living experience between built form and landscape.dscape.This project is a residential villa located on a sloped site, where the main design idea emerged from a careful reading of the topography and transforming the natural slope into a driving force for the architectural form. Instead of placing a single object on the land, the project develops in layers, allowing architecture and landscape to grow simultaneously.
The design process began with a simple and pure mass, representing the maximum allowable building volume. In the next stage, portions of this mass were carved out to introduce natural light, create visual connections, and establish both vertical and horizontal relationships within the building. This process resulted in a collection of interlocking and stepped volumes positioned on a shared base responding to the site’s slope.
Due to the significant level difference across the land, the project expands vertically and embeds its floors within the slope. This organization allows each level to maintain a direct connection with outdoor space, extending the quality of living across multiple layers of the site. The section reveals how interior spaces gradually descend from the entrance level toward the lower باغ terraces and the pool area.
Upper levels are shaped through controlled setbacks and projections, ensuring proper daylight access, framed views, and the creation of usable terraces. These volumetric shifts not only respond to the site conditions but also break down the scale of the building mass and enhance the overall legibility of the form.
On the main façade, deep arched openings are introduced as volumetric cuts within the mass. Rather than decorative elements, these openings create depth and shadow, soften the boundary between solid and void, and frame views of the surrounding landscape. Together with the restrained and minimal material palette, they define the visual identity of the project.
The outdoor space is designed as a sequence of stepped terraces that begin at the entrance level and extend toward the lowest part of the site, where the swimming pool is located. Placing the pool at the lowest level helps preserve visual privacy while creating a calm and secluded outdoor environment that strengthens the experience of living in nature.
Overall, the project transforms the limitation of a sloped land into a design opportunity. Architecture is conceived not as an isolated object, but as a continuation of the site, creating a continuous living experience between built form and landscape.
- Category
- Villa
- Type
- Novation
- Location
- Lavasan, Iran
- Status
- Concept Design
- Year
- 2022



Related Projects
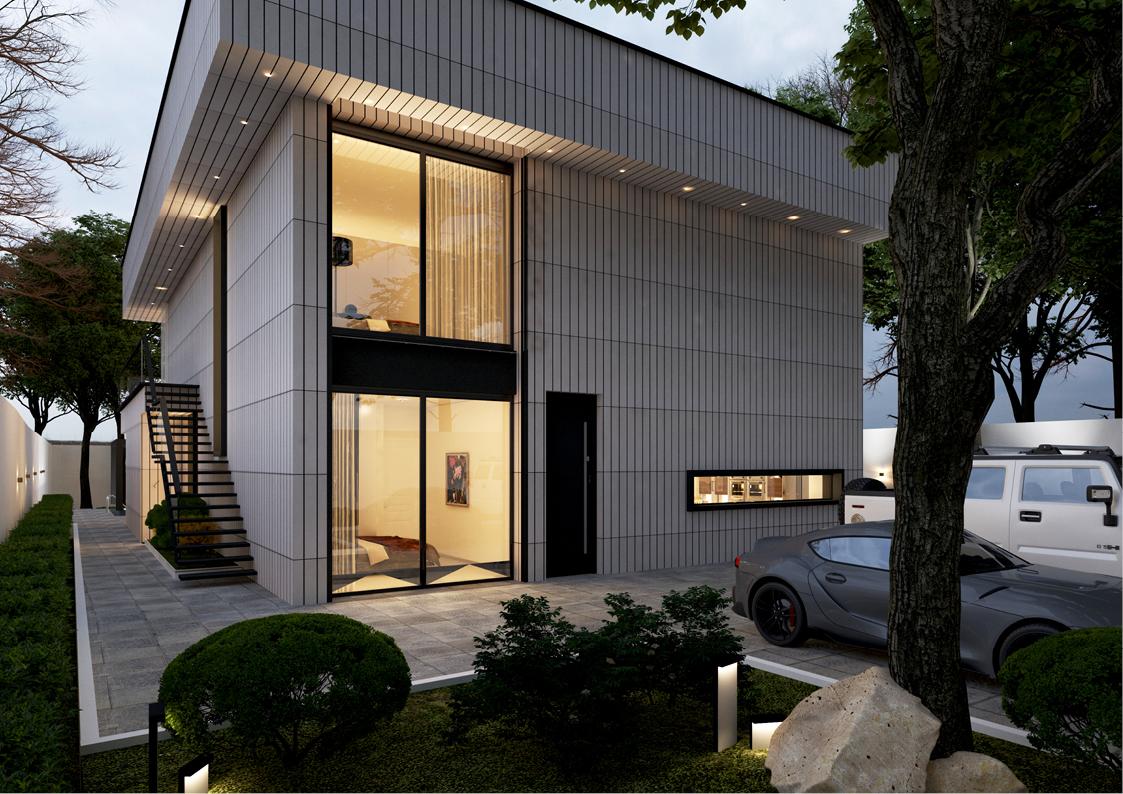
Villa Heev
- Category
- Villa
- Type
- Novation
- Status
- Under Construction
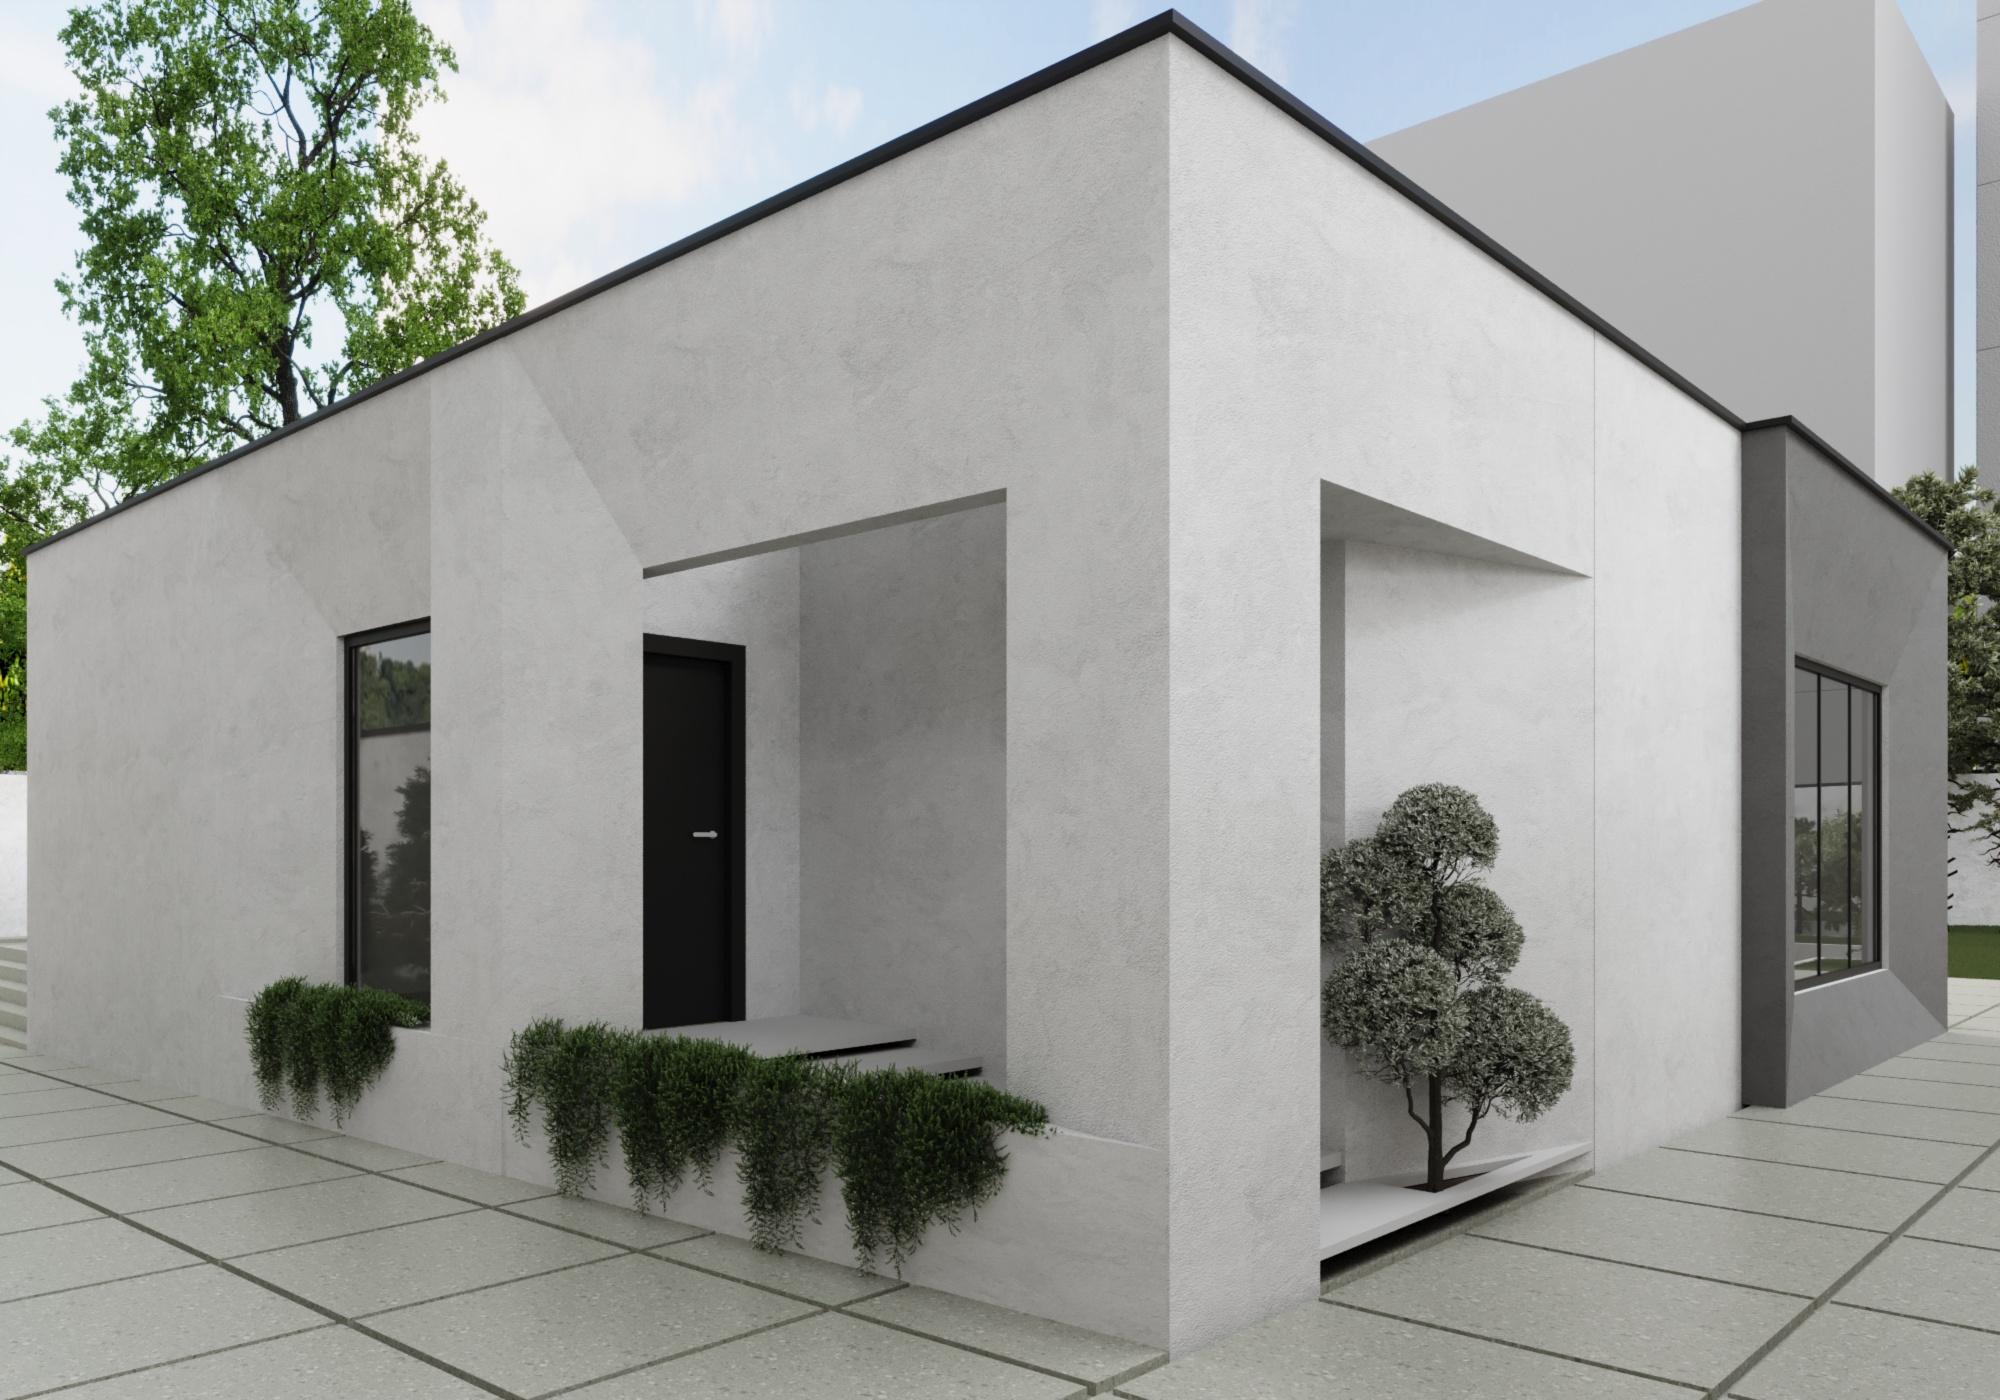
Baq Ferdos Villa
- Category
- Villa
- Type
- Renovation
- Status
- Under Construction

Sky Arc
- Category
- Villa
- Type
- Competition
- Status
- Concept Design
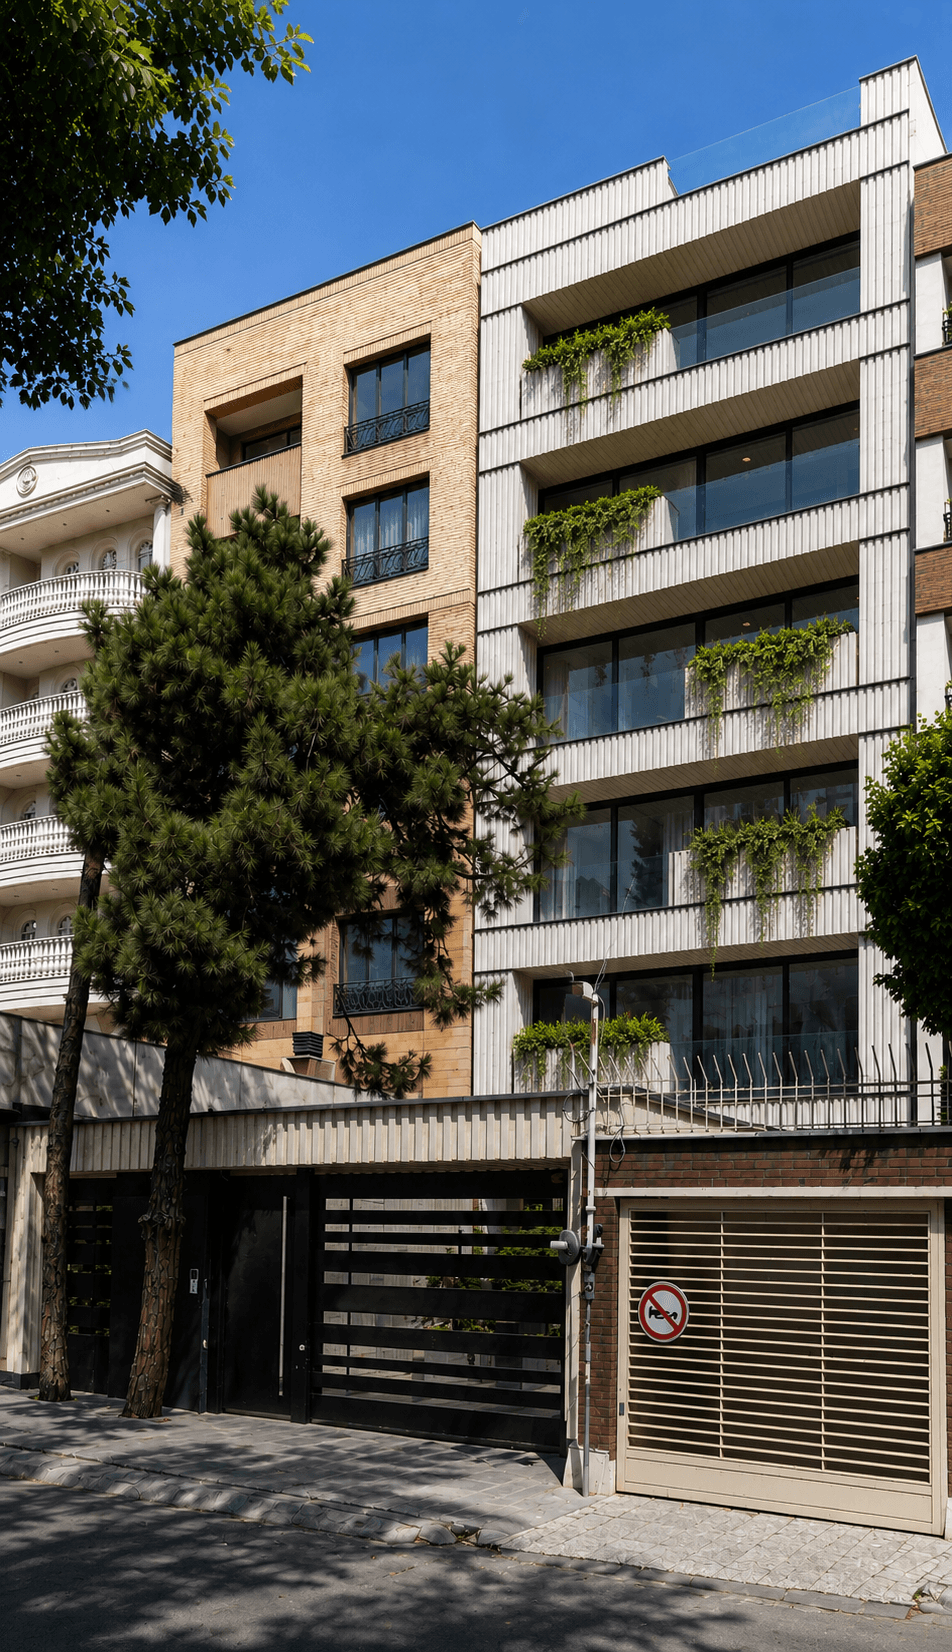
Edalat
- Category
- Residential
- Type
- Novation
- Status
- Finished
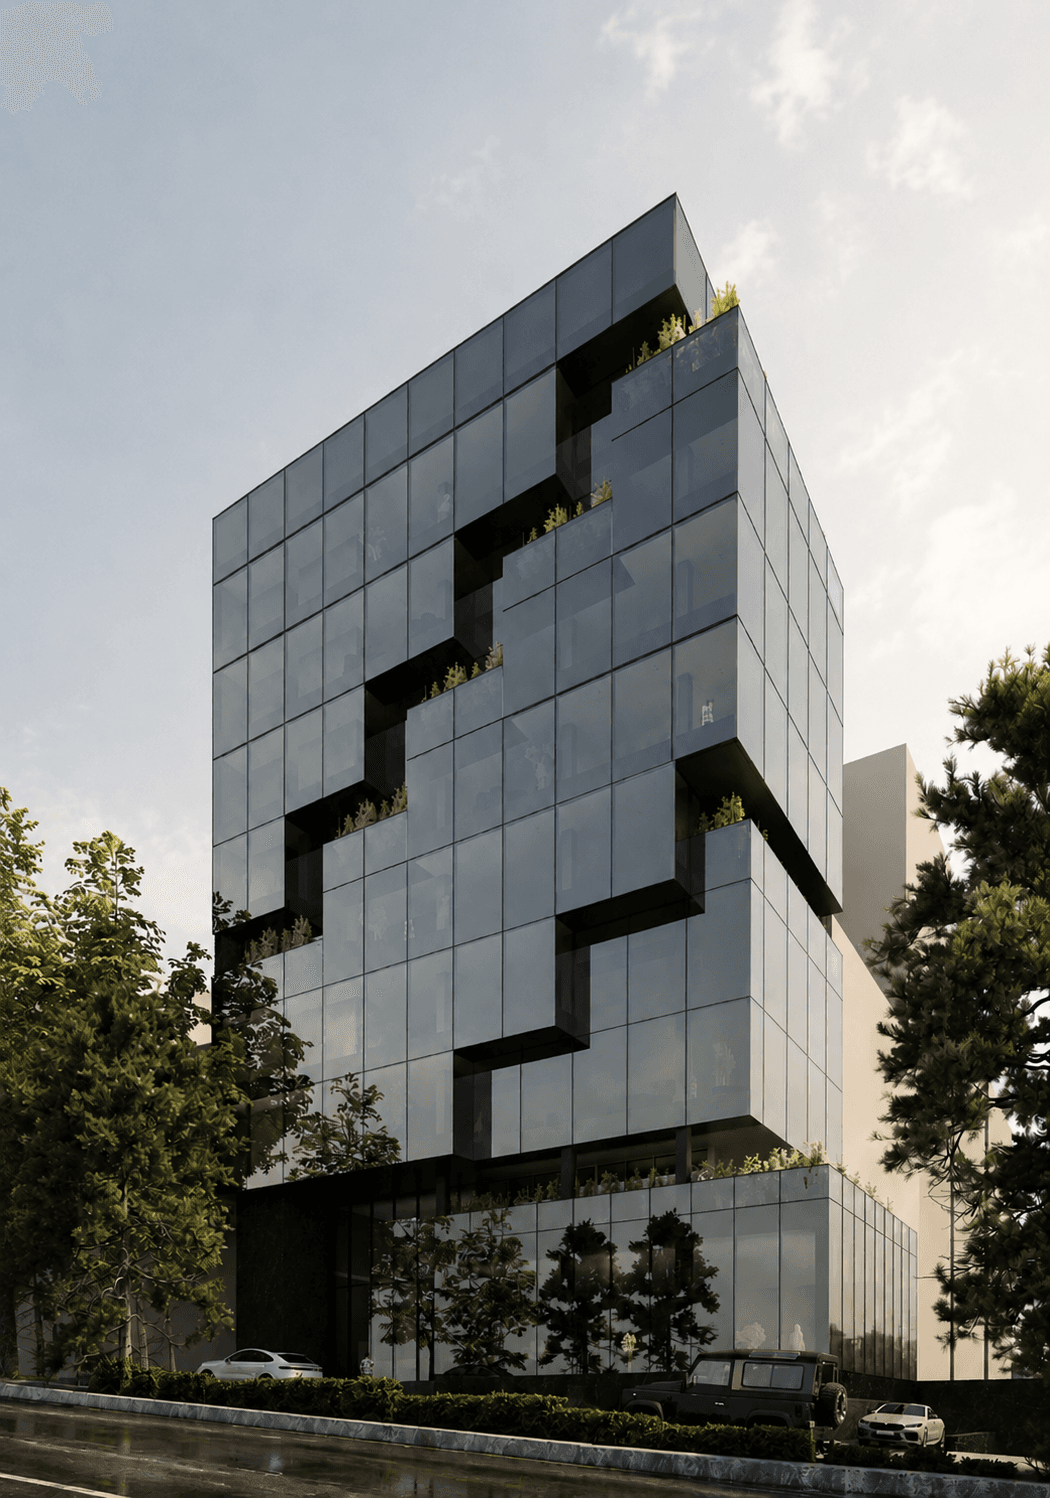
Commercial Arz Plus Building
- Category
- Public
- Type
- Novation
- Status
- Under Construction
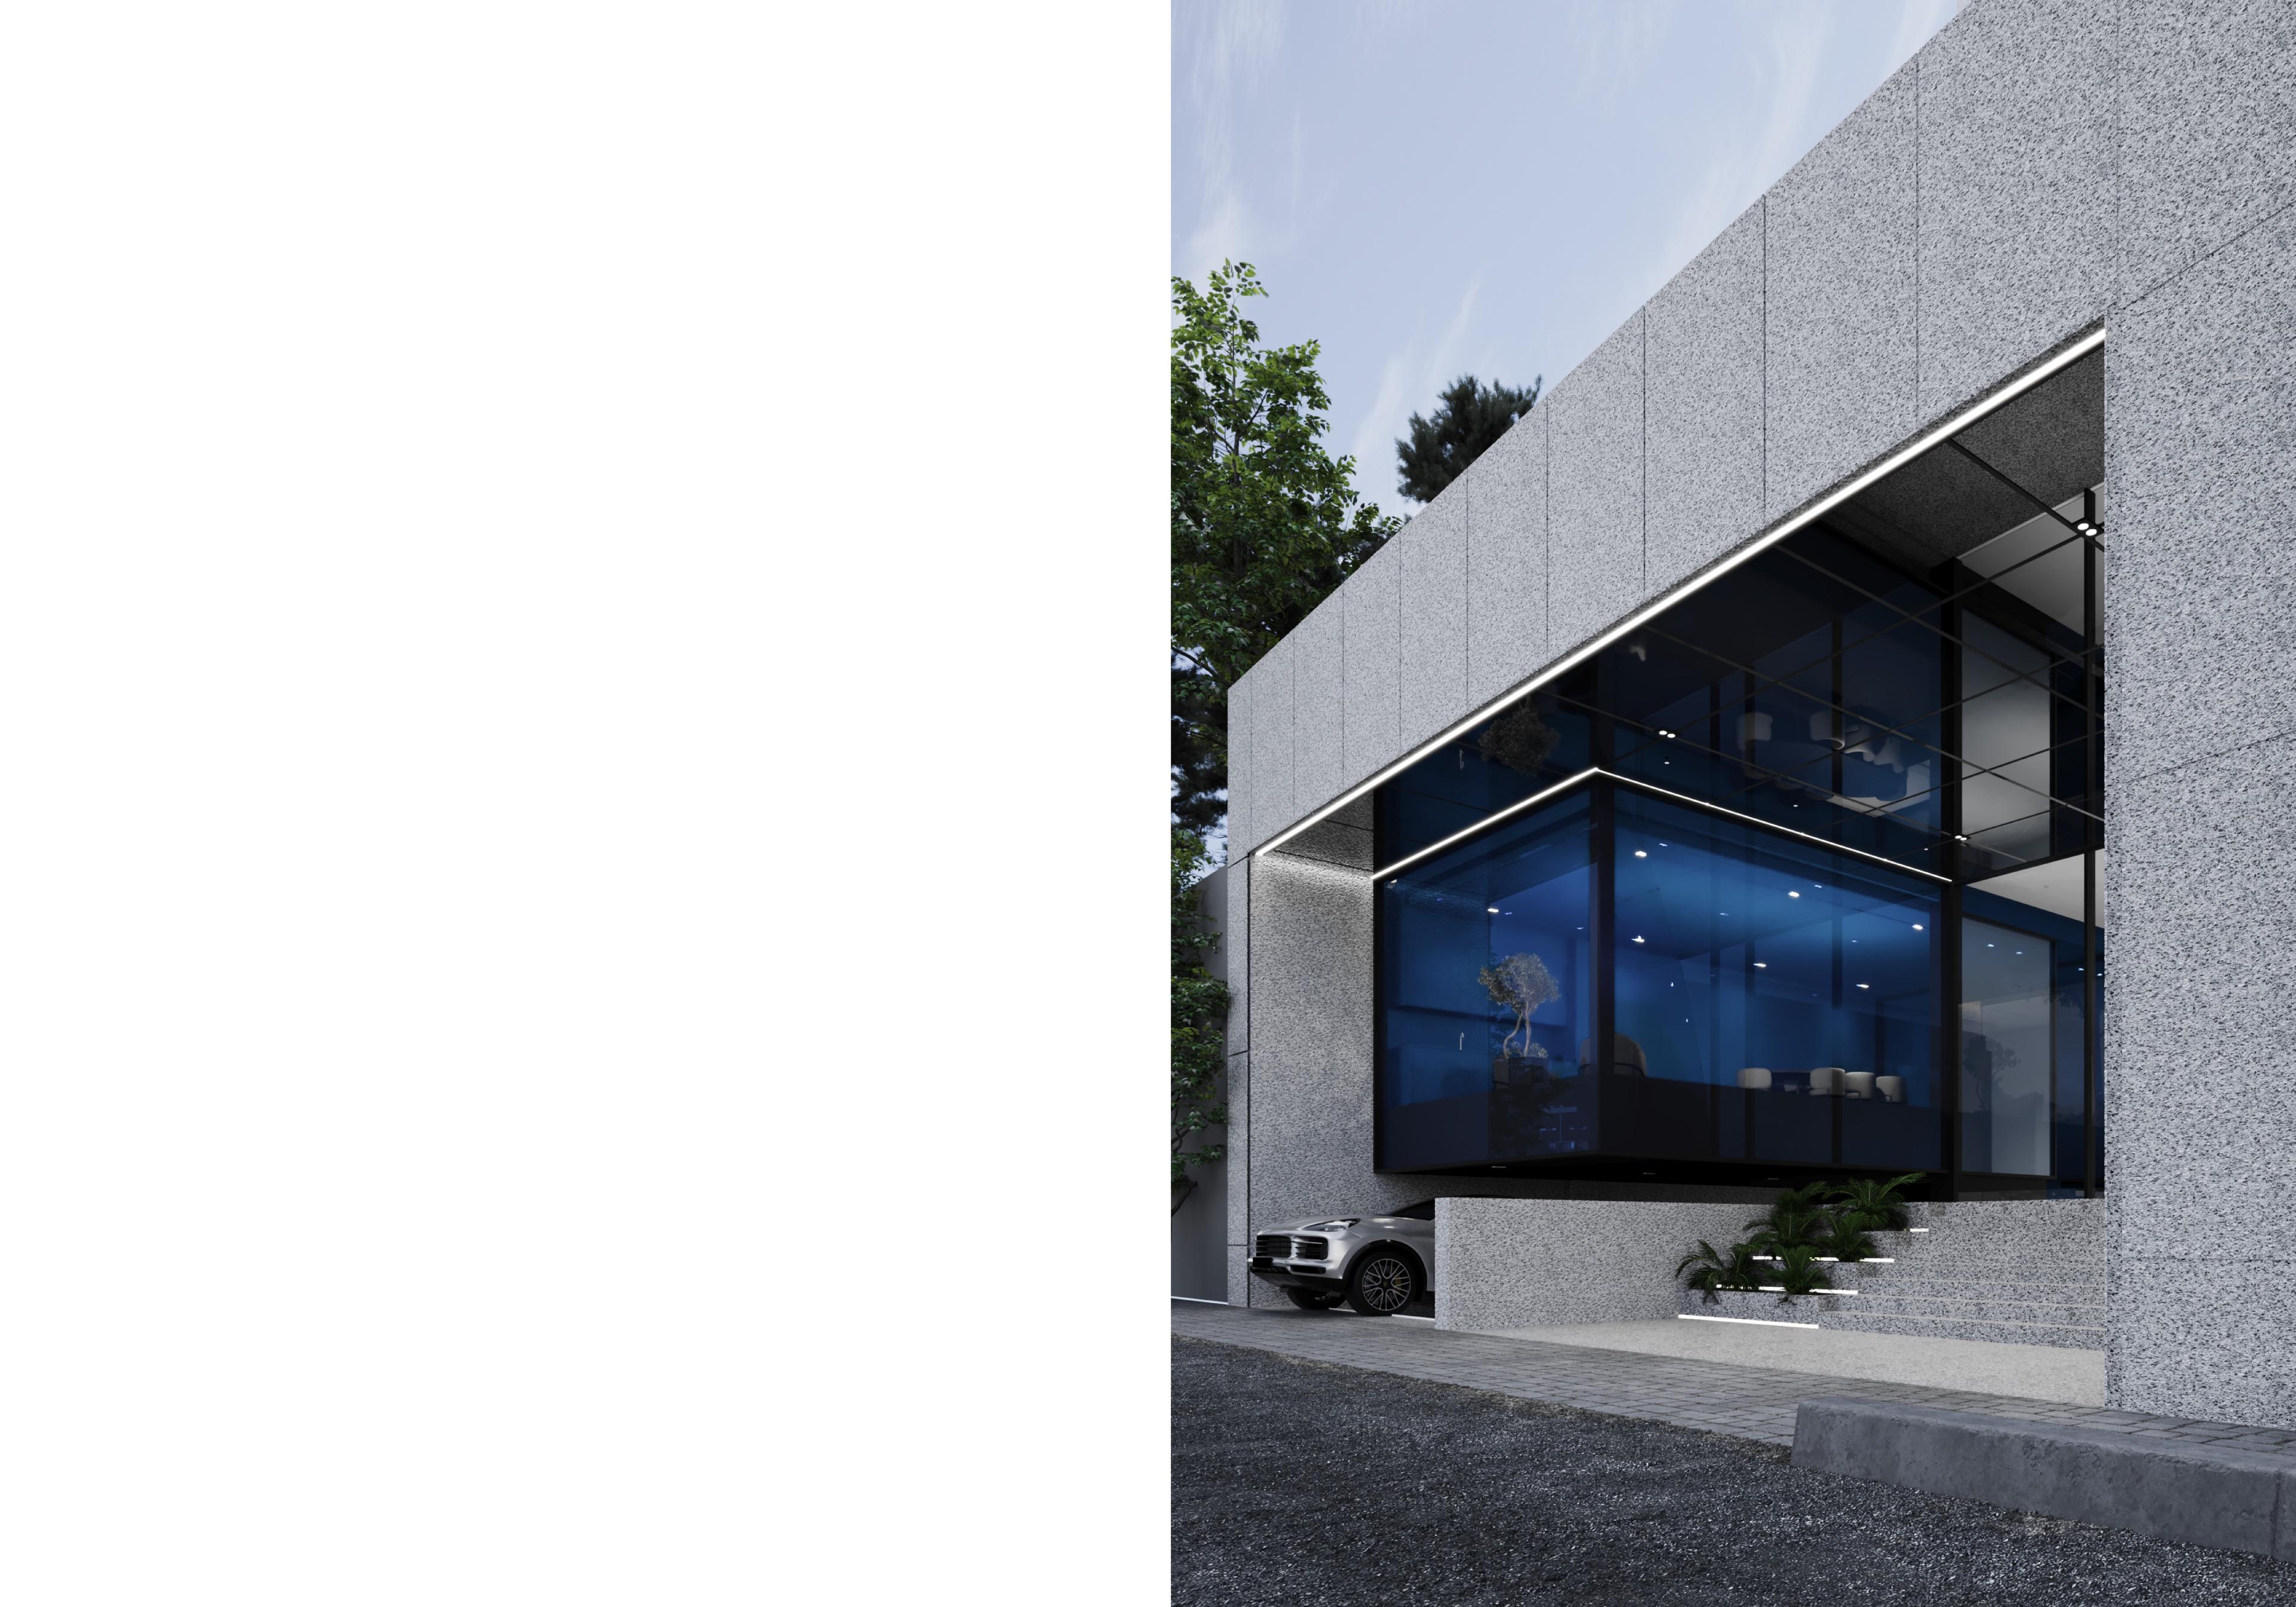
Saba17 Complex
- Category
- Work
- Type
- Novation
- Status
- Under Construction