Baq Ferdos Villa
Client: Afrashtehpour
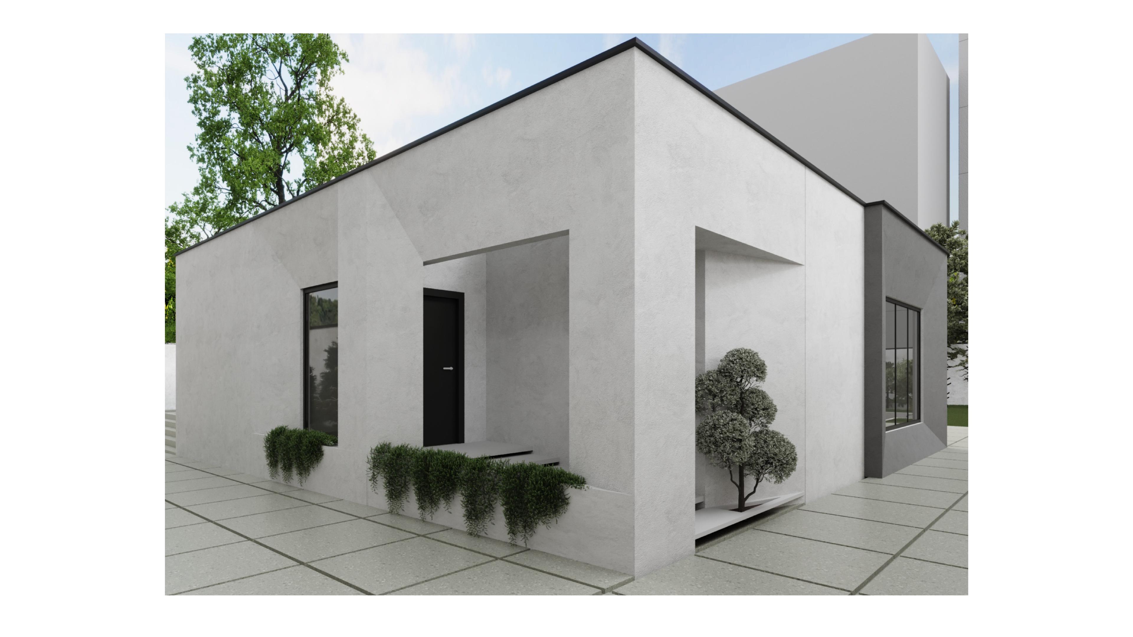
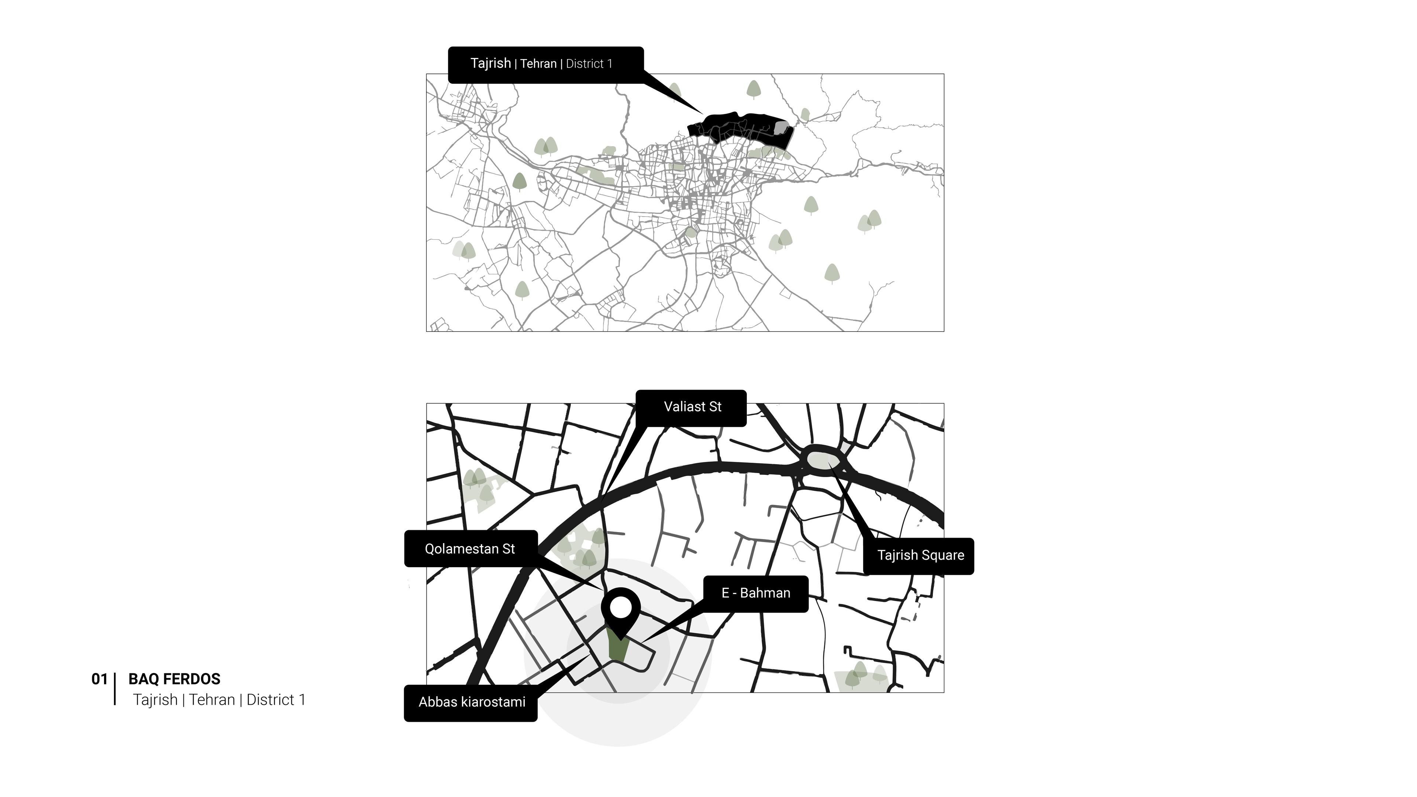
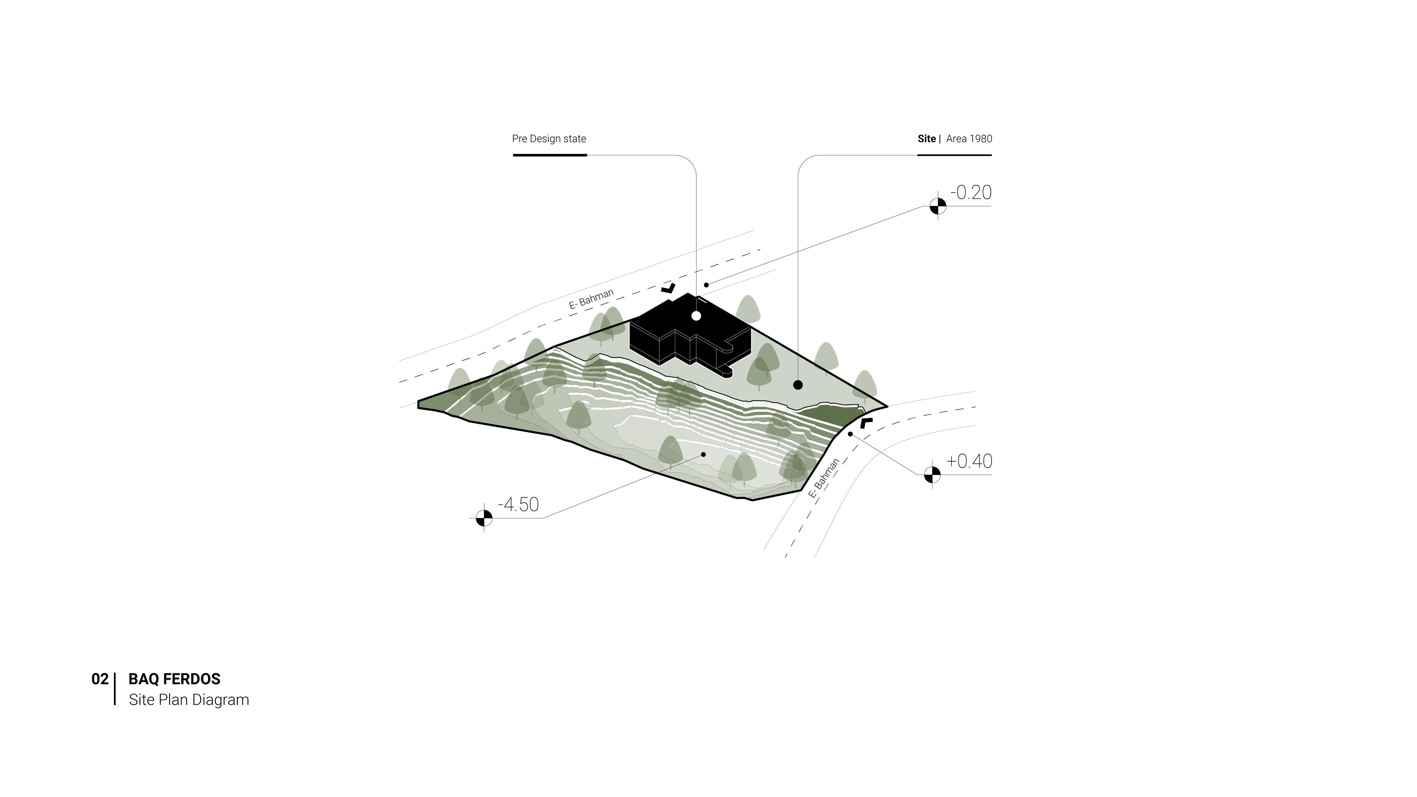
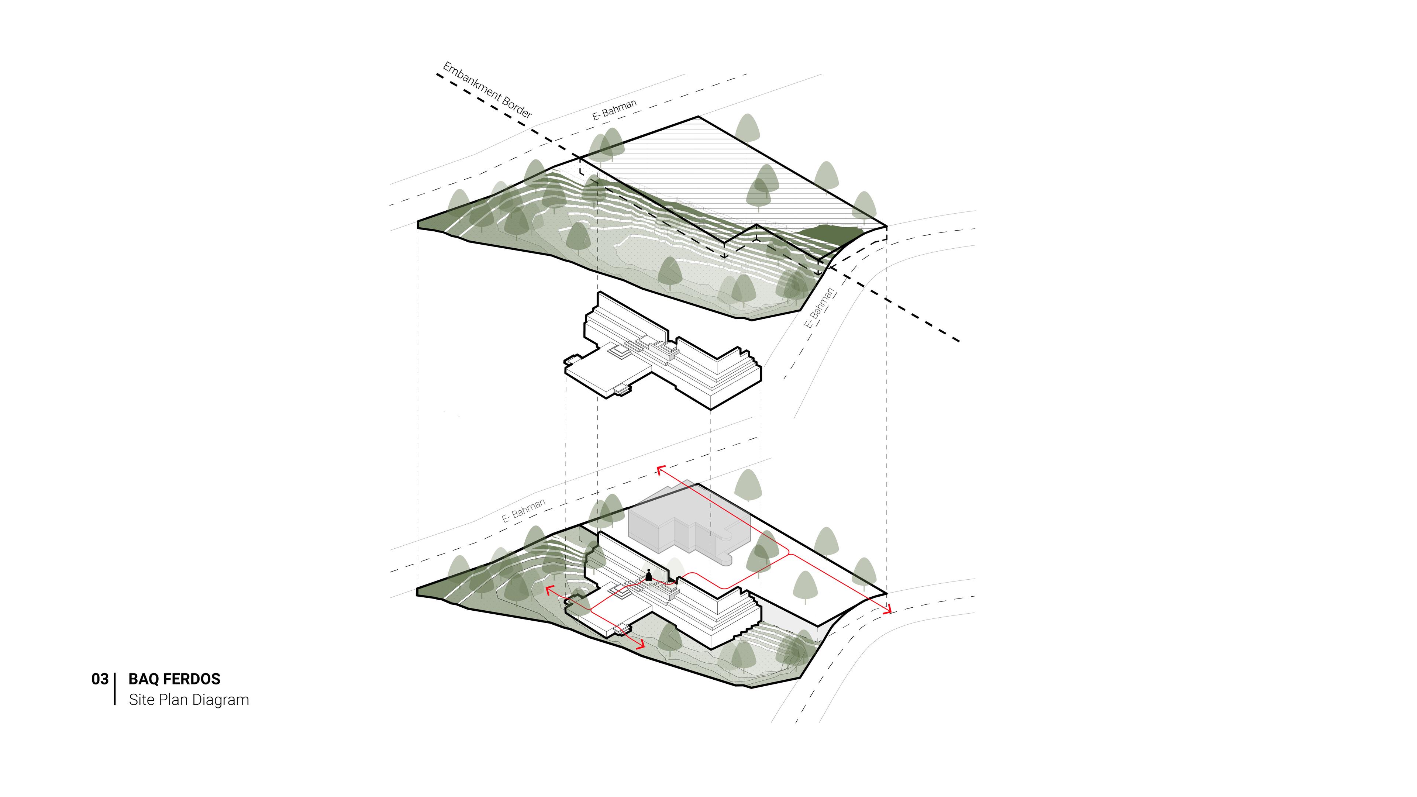
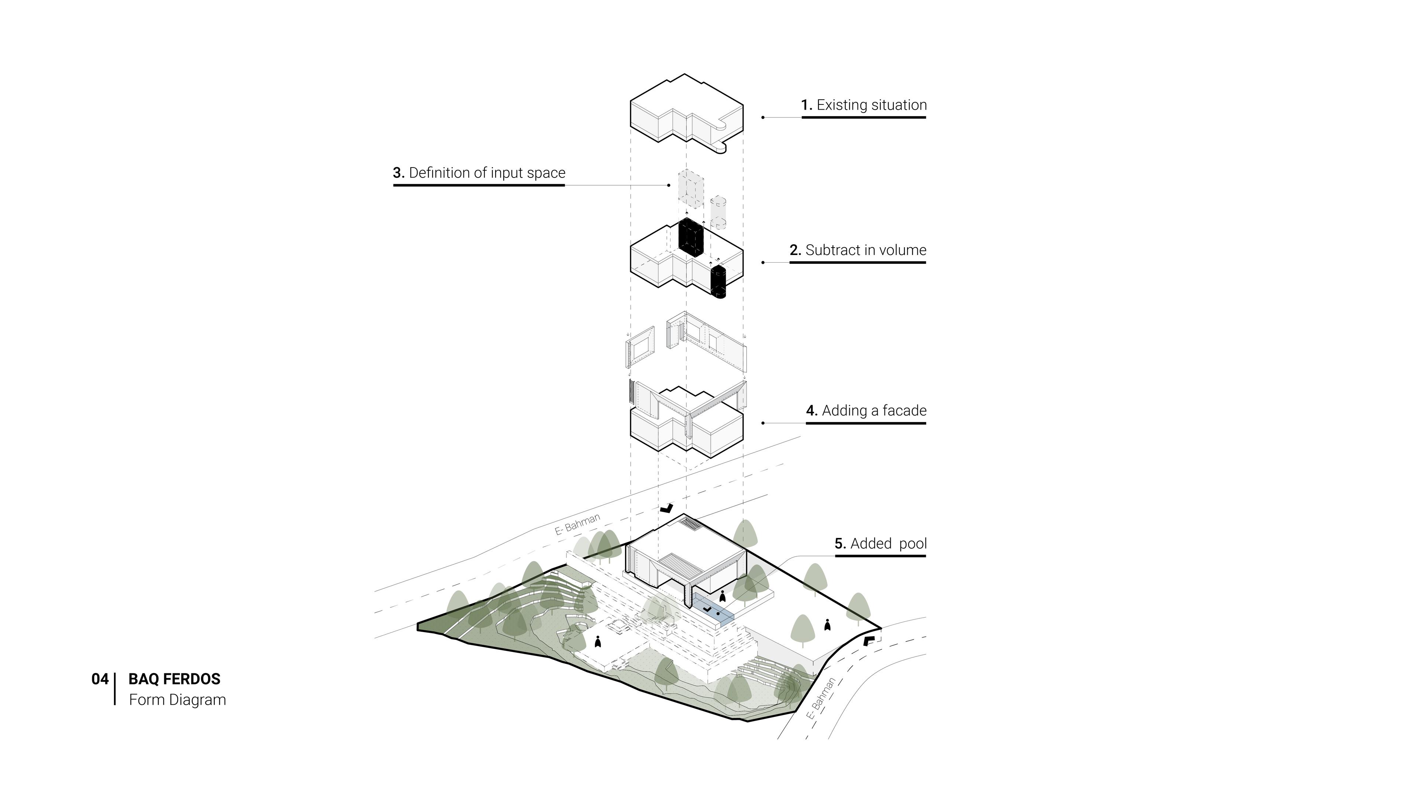
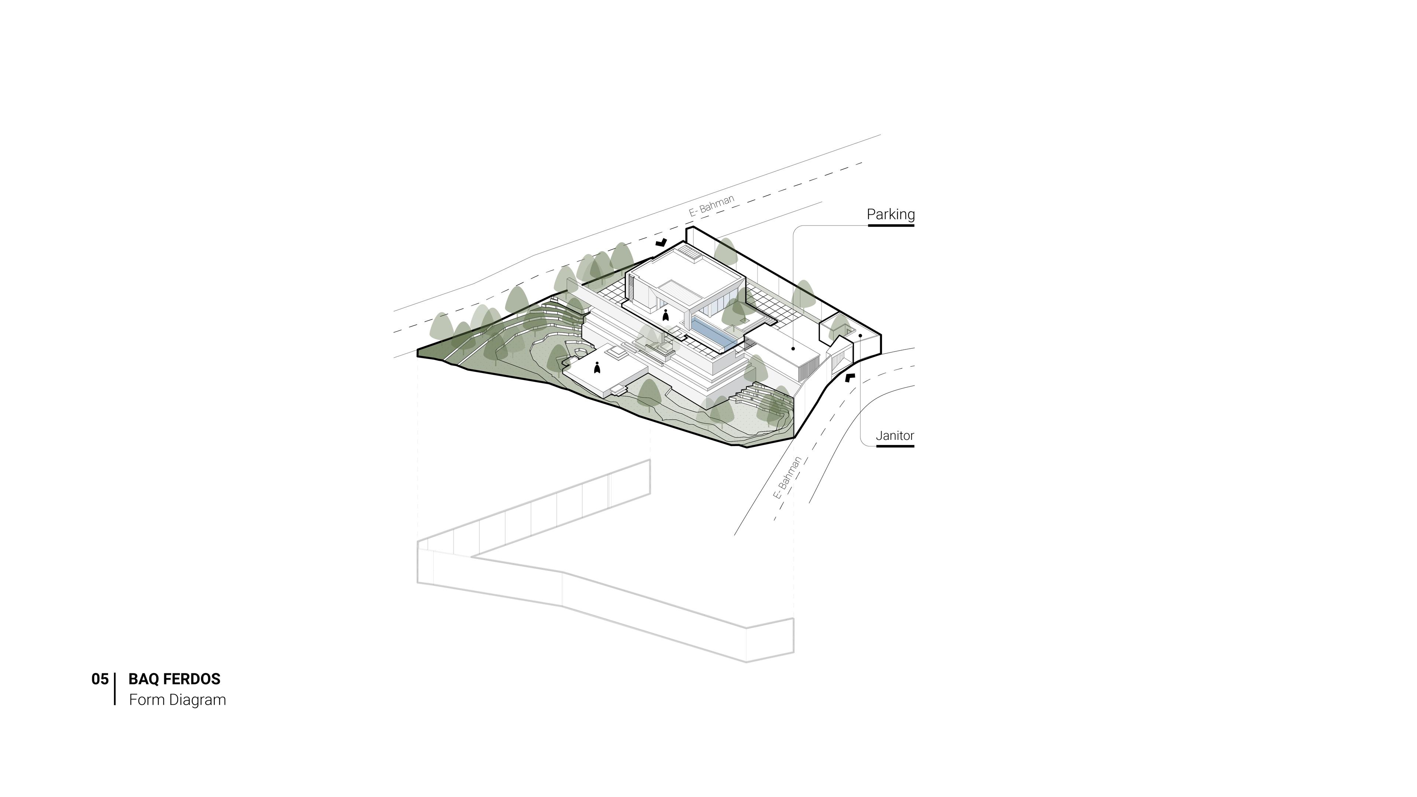
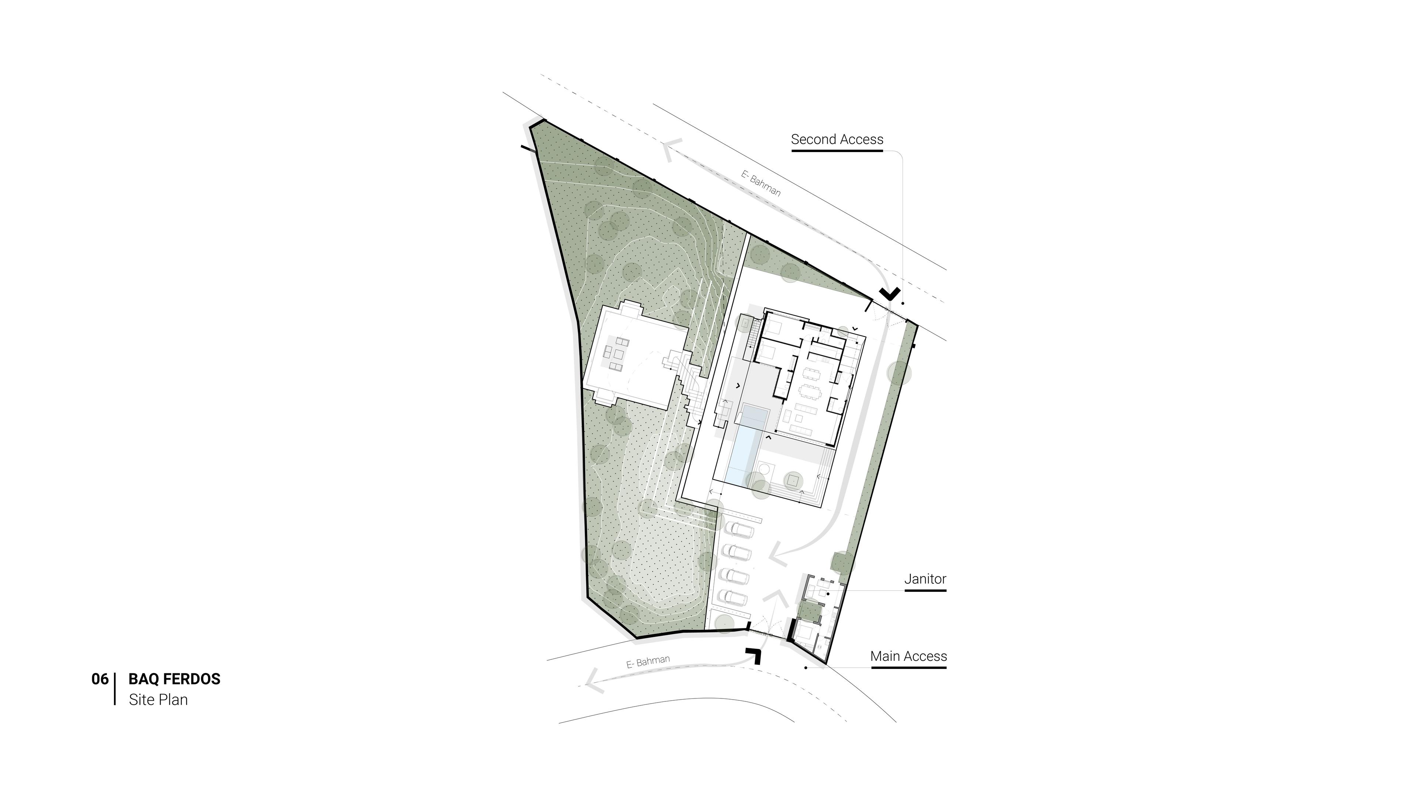
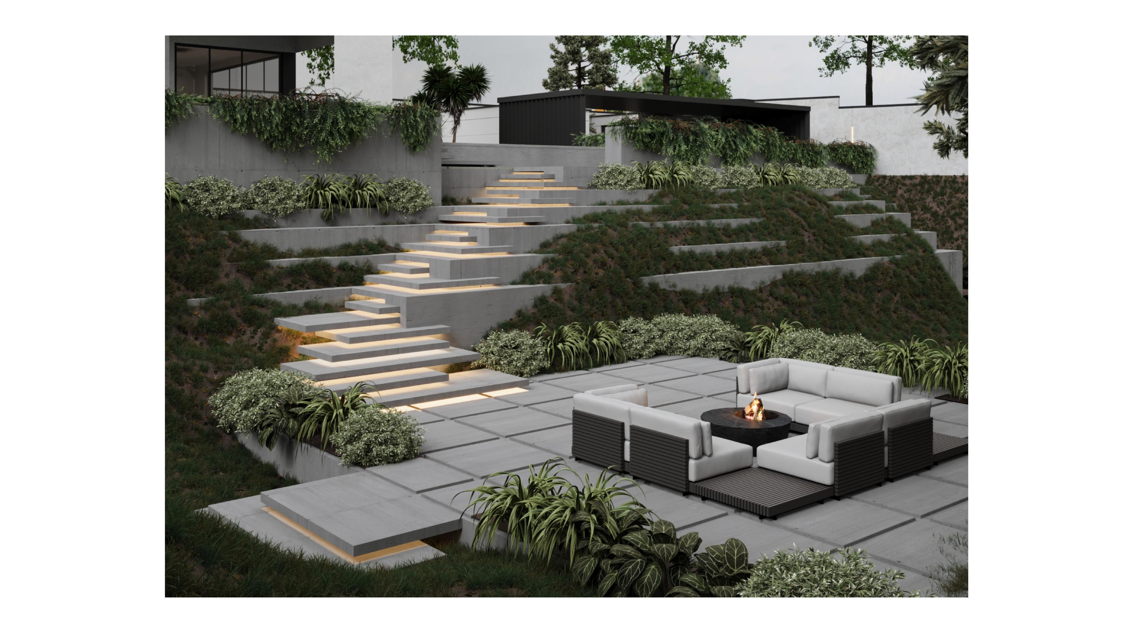
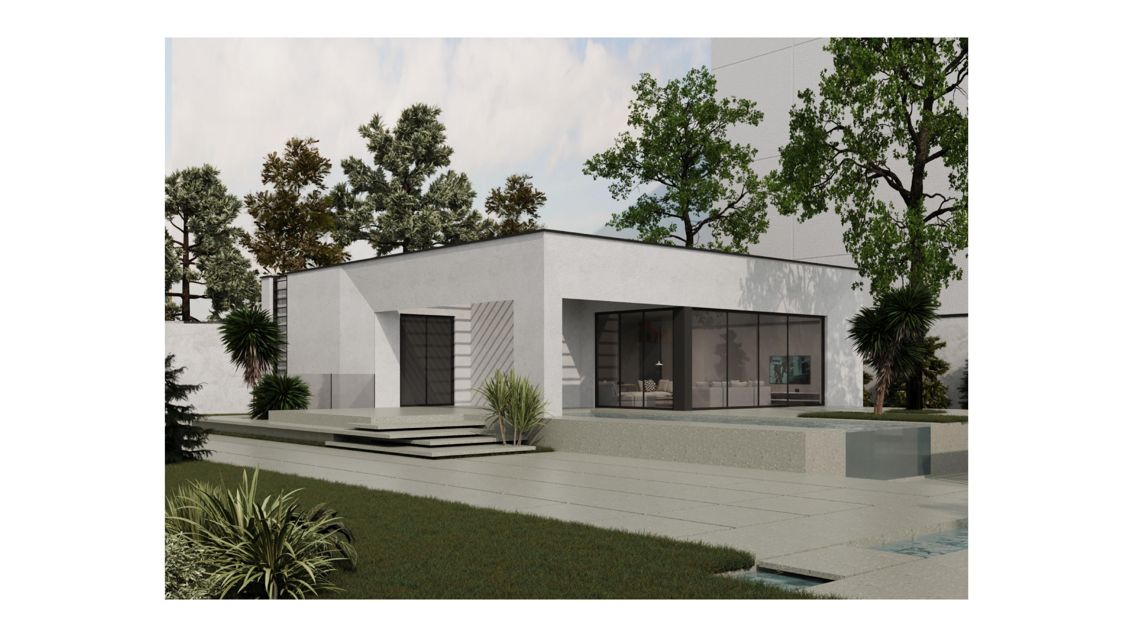
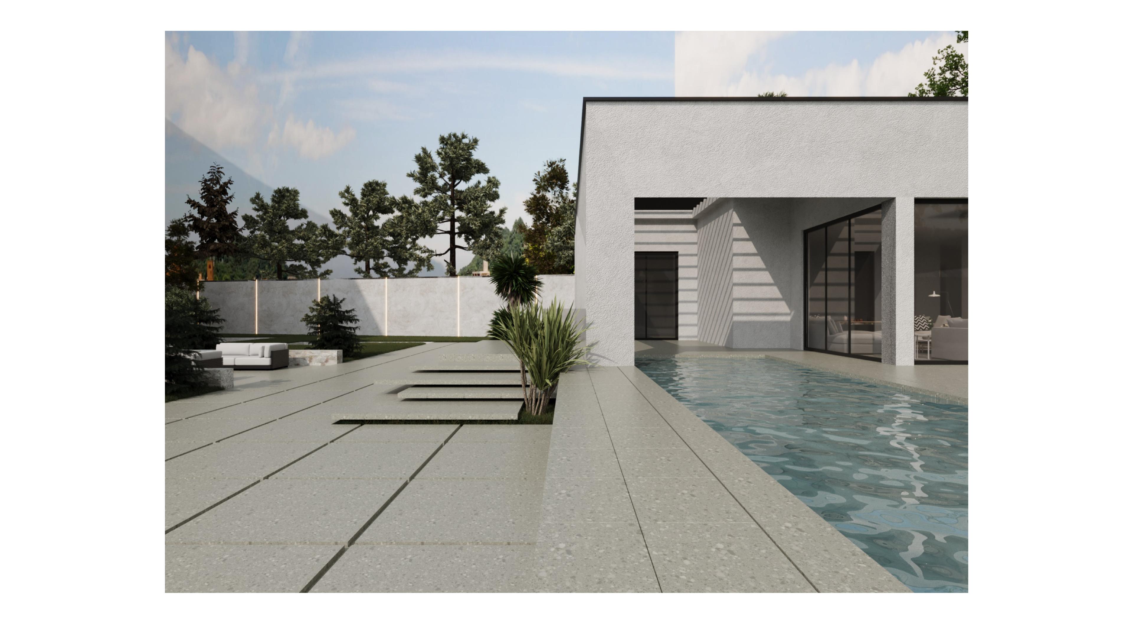
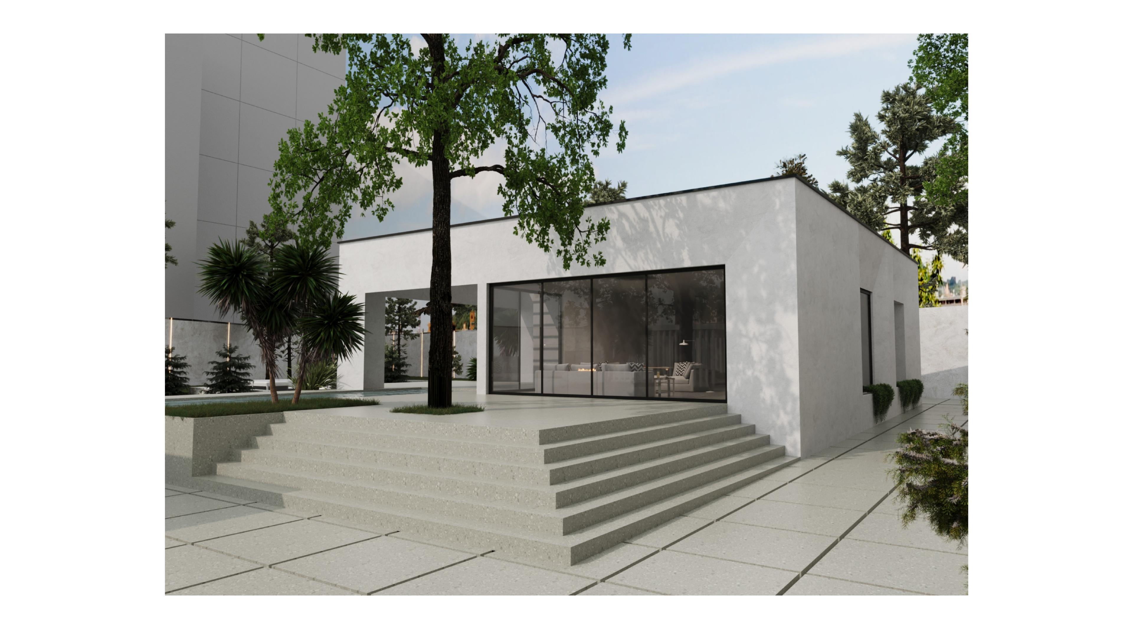
The Baq Ferdos project is located within one of the historic natural valleys of Tajrish— a site defined by pronounced, layered topography with a strong spatial identity of its own. The design approach was not based on dominating the land, but on coexisting with it. A small structure had existed on the site for many years. Rather than clearing and leveling the terrain, the project sought to preserve the natural slope and existing trees while transforming the property into a contemporary villa. The primary concept therefore began with reading the lines of the land—topographic contours that became the organizing framework of the design. Land as a Form Generator Instead of placing a singular, imposed volume onto the site, the building unfolds in stepped layers aligned with the natural slope. Terracing interventions are minimal and follow the existing contours to reduce disturbance to the terrain. Platforms, stairs, and outdoor spaces extend the geometry of the landscape, blurring the boundary between architecture and topography. The main volume is shaped through a process of subtraction and carving, creating shaded and semi-open spaces within the mass. The final added envelope forms a pure, restrained cubic presence—establishing a controlled contrast with the organic character of the surrounding landscape. Preservation of Trees and Green Layers Existing trees were not only preserved but became defining elements in organizing the outdoor spaces. Circulation paths and seating platforms are woven among them. The lower gathering terrace and fire pit area emerge naturally from the slope, as if the land itself transforms into communal space. Access and Circulation Strategy The unique condition of the site—accessible from two different streets—allowed for a dual-entry strategy. Main and secondary access points were designed to guide vehicles smoothly toward the parking area without disrupting the garden. Circulation paths follow the natural slope, minimizing direct cuts into the terrain. Ultimately, Baq Ferdos is an exploration of how architecture can emerge from land rather than be imposed upon it. The project transforms a steep terrain into a layered experience of movement, pause, and framed views—where the building appears as a refined continuation of the topography itself.
- Category
- Villa
- Type
- Renovation
- Location
- Tehran - Baq Ferdows
- Status
- Under Construction
- Year
- 2024
- Constructor
- Radinco

Related Projects
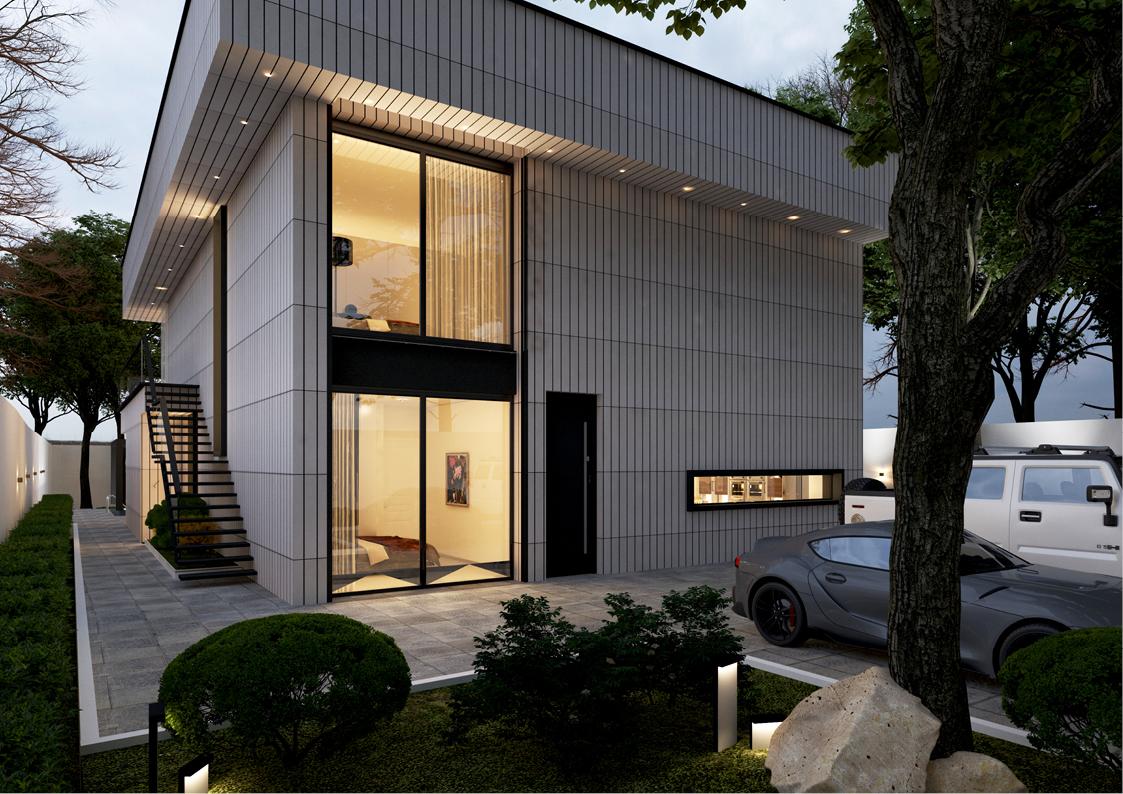
Villa Heev
- Category
- Villa
- Type
- Novation
- Status
- Under Construction
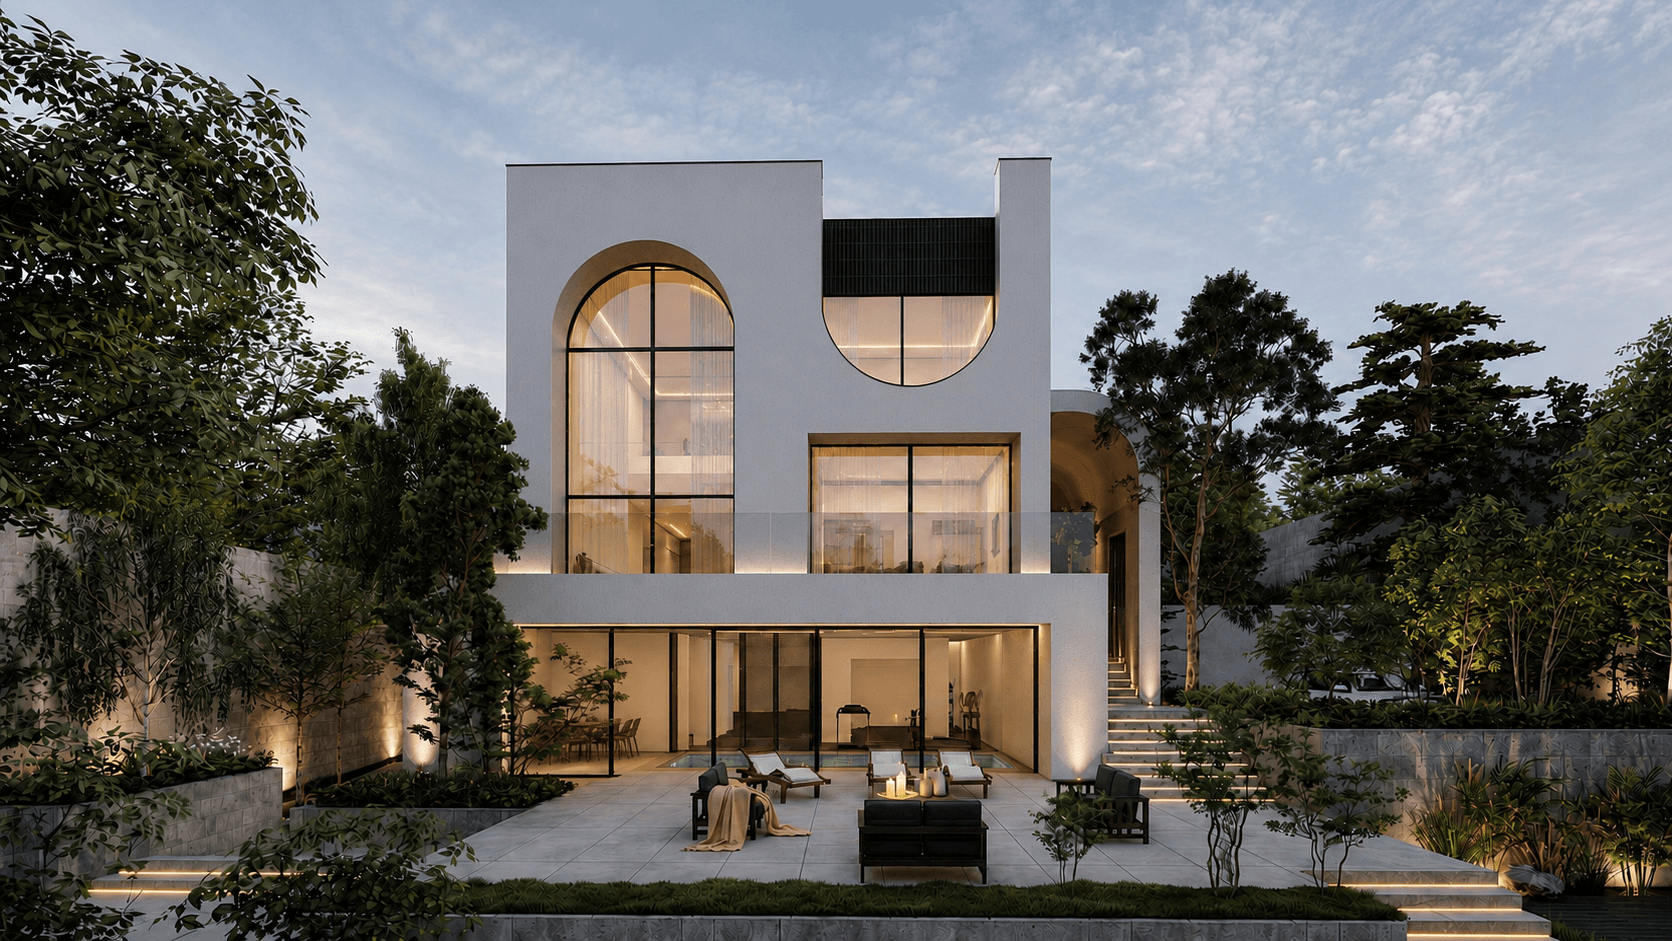
Gol Maryam Villa
- Category
- Villa
- Type
- Novation
- Status
- Concept Design

Sky Arc
- Category
- Villa
- Type
- Competition
- Status
- Concept Design
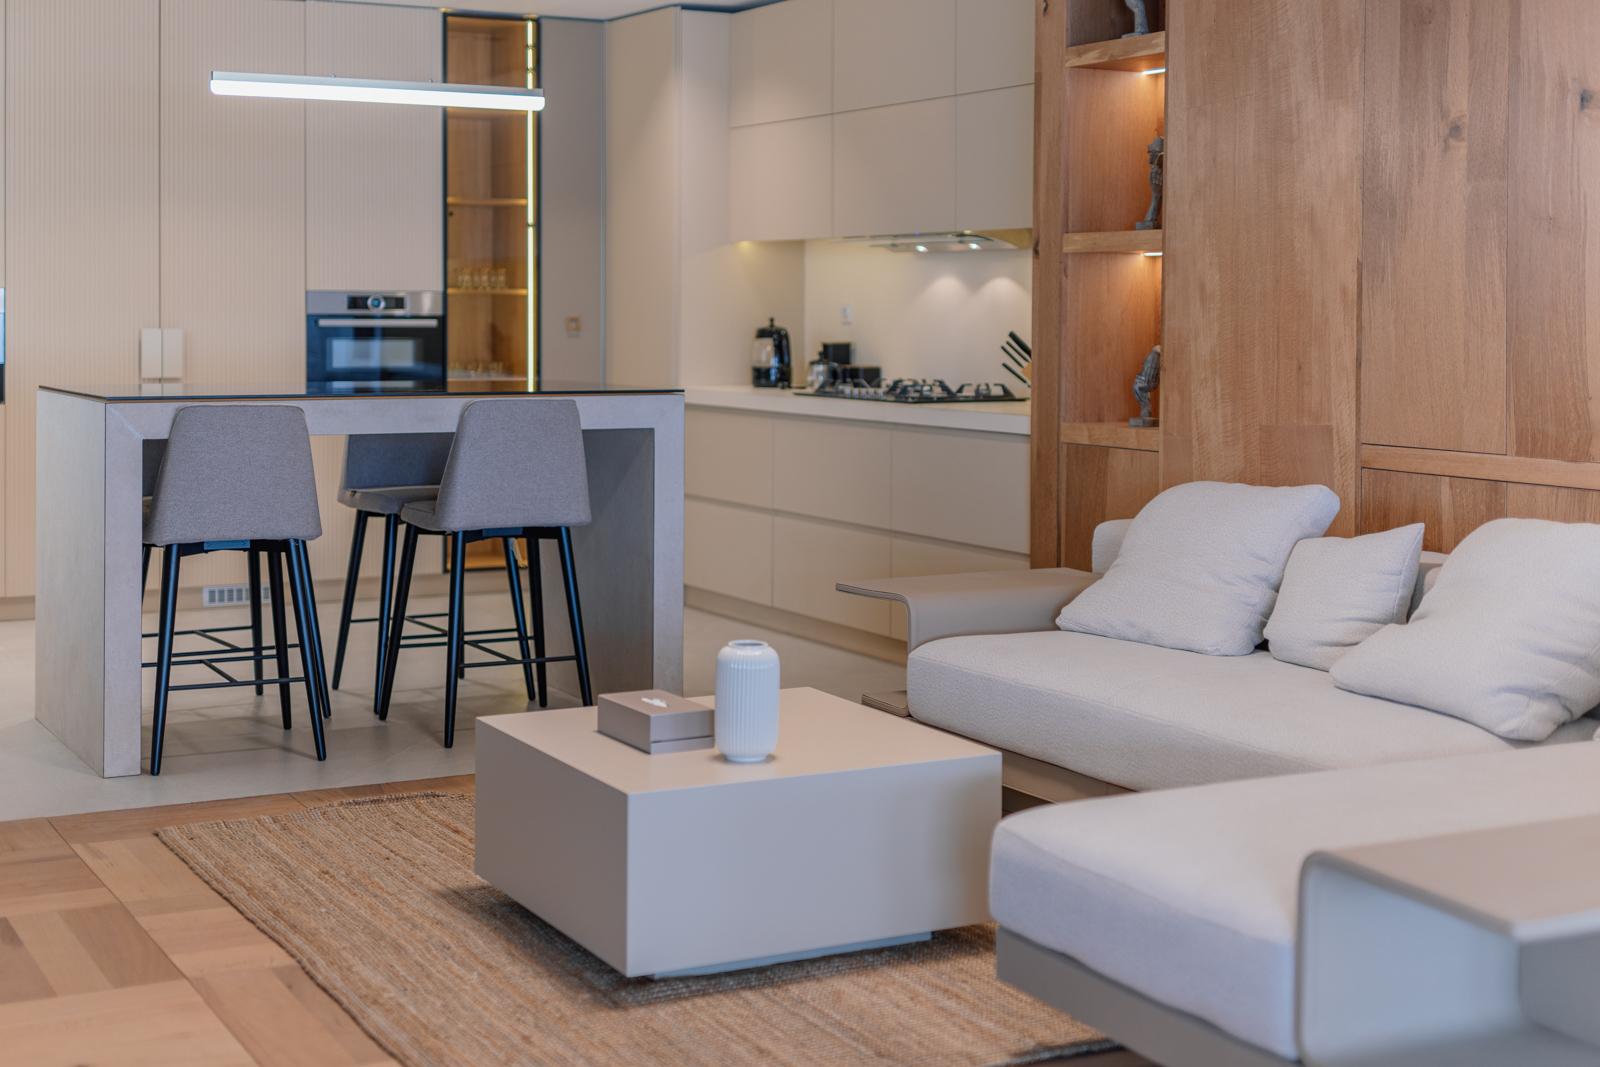
Afra 202
- Category
- Residential
- Type
- Renovation
- Status
- Finished
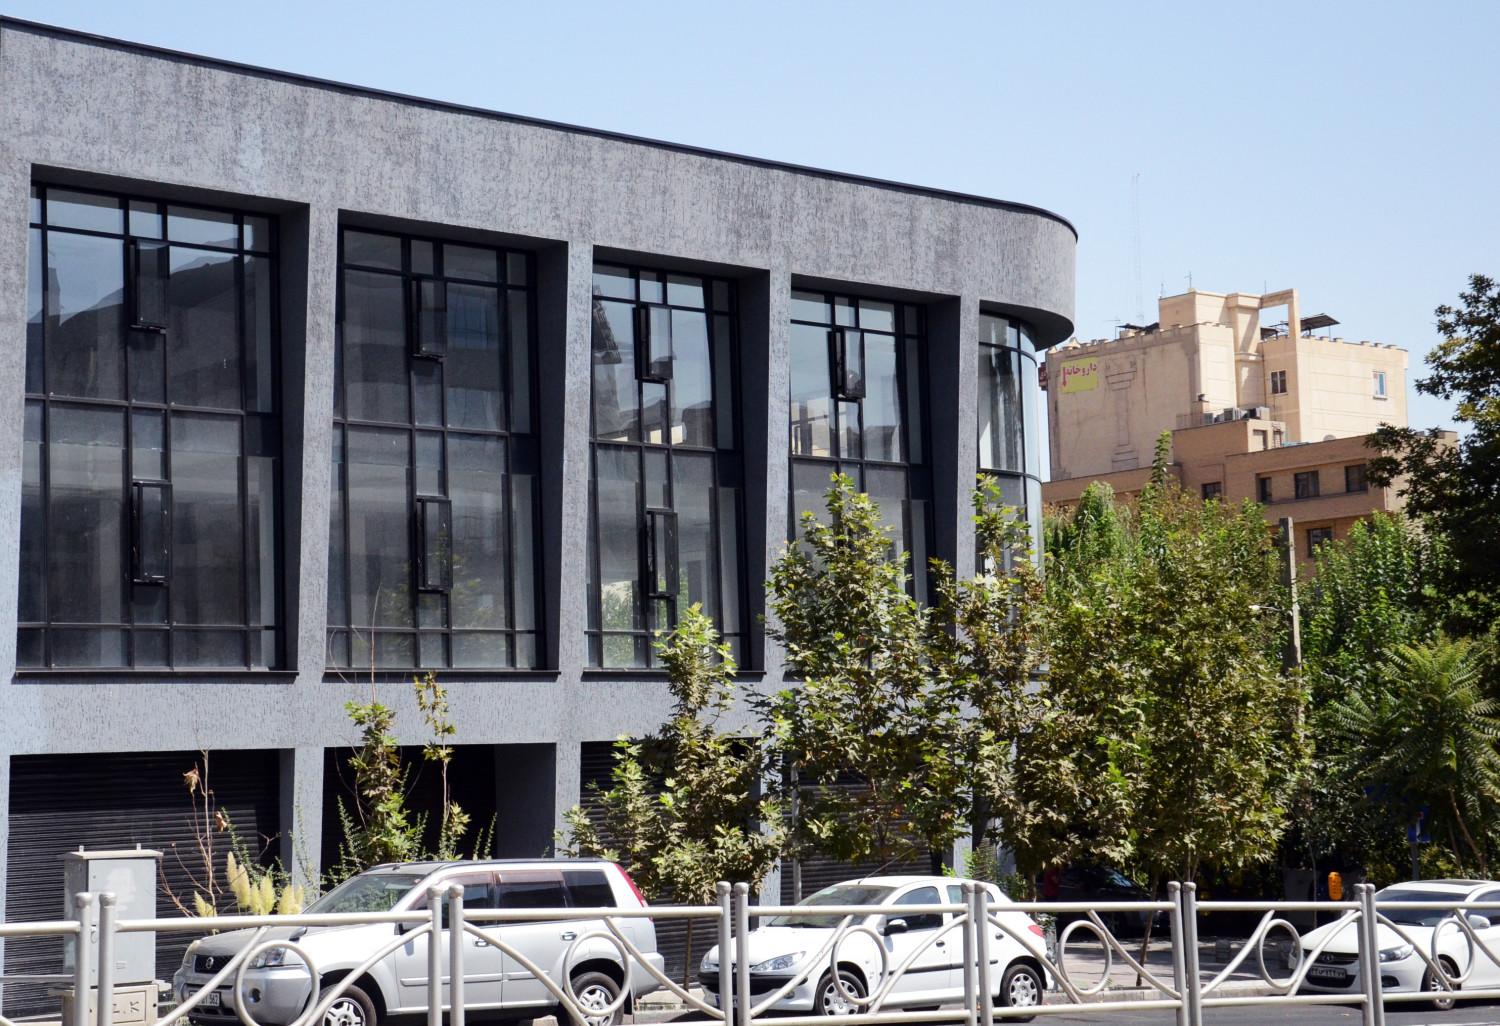
Chenaran - AZKI Headquarter
- Category
- Work
- Type
- Renovation
- Status
- Finished
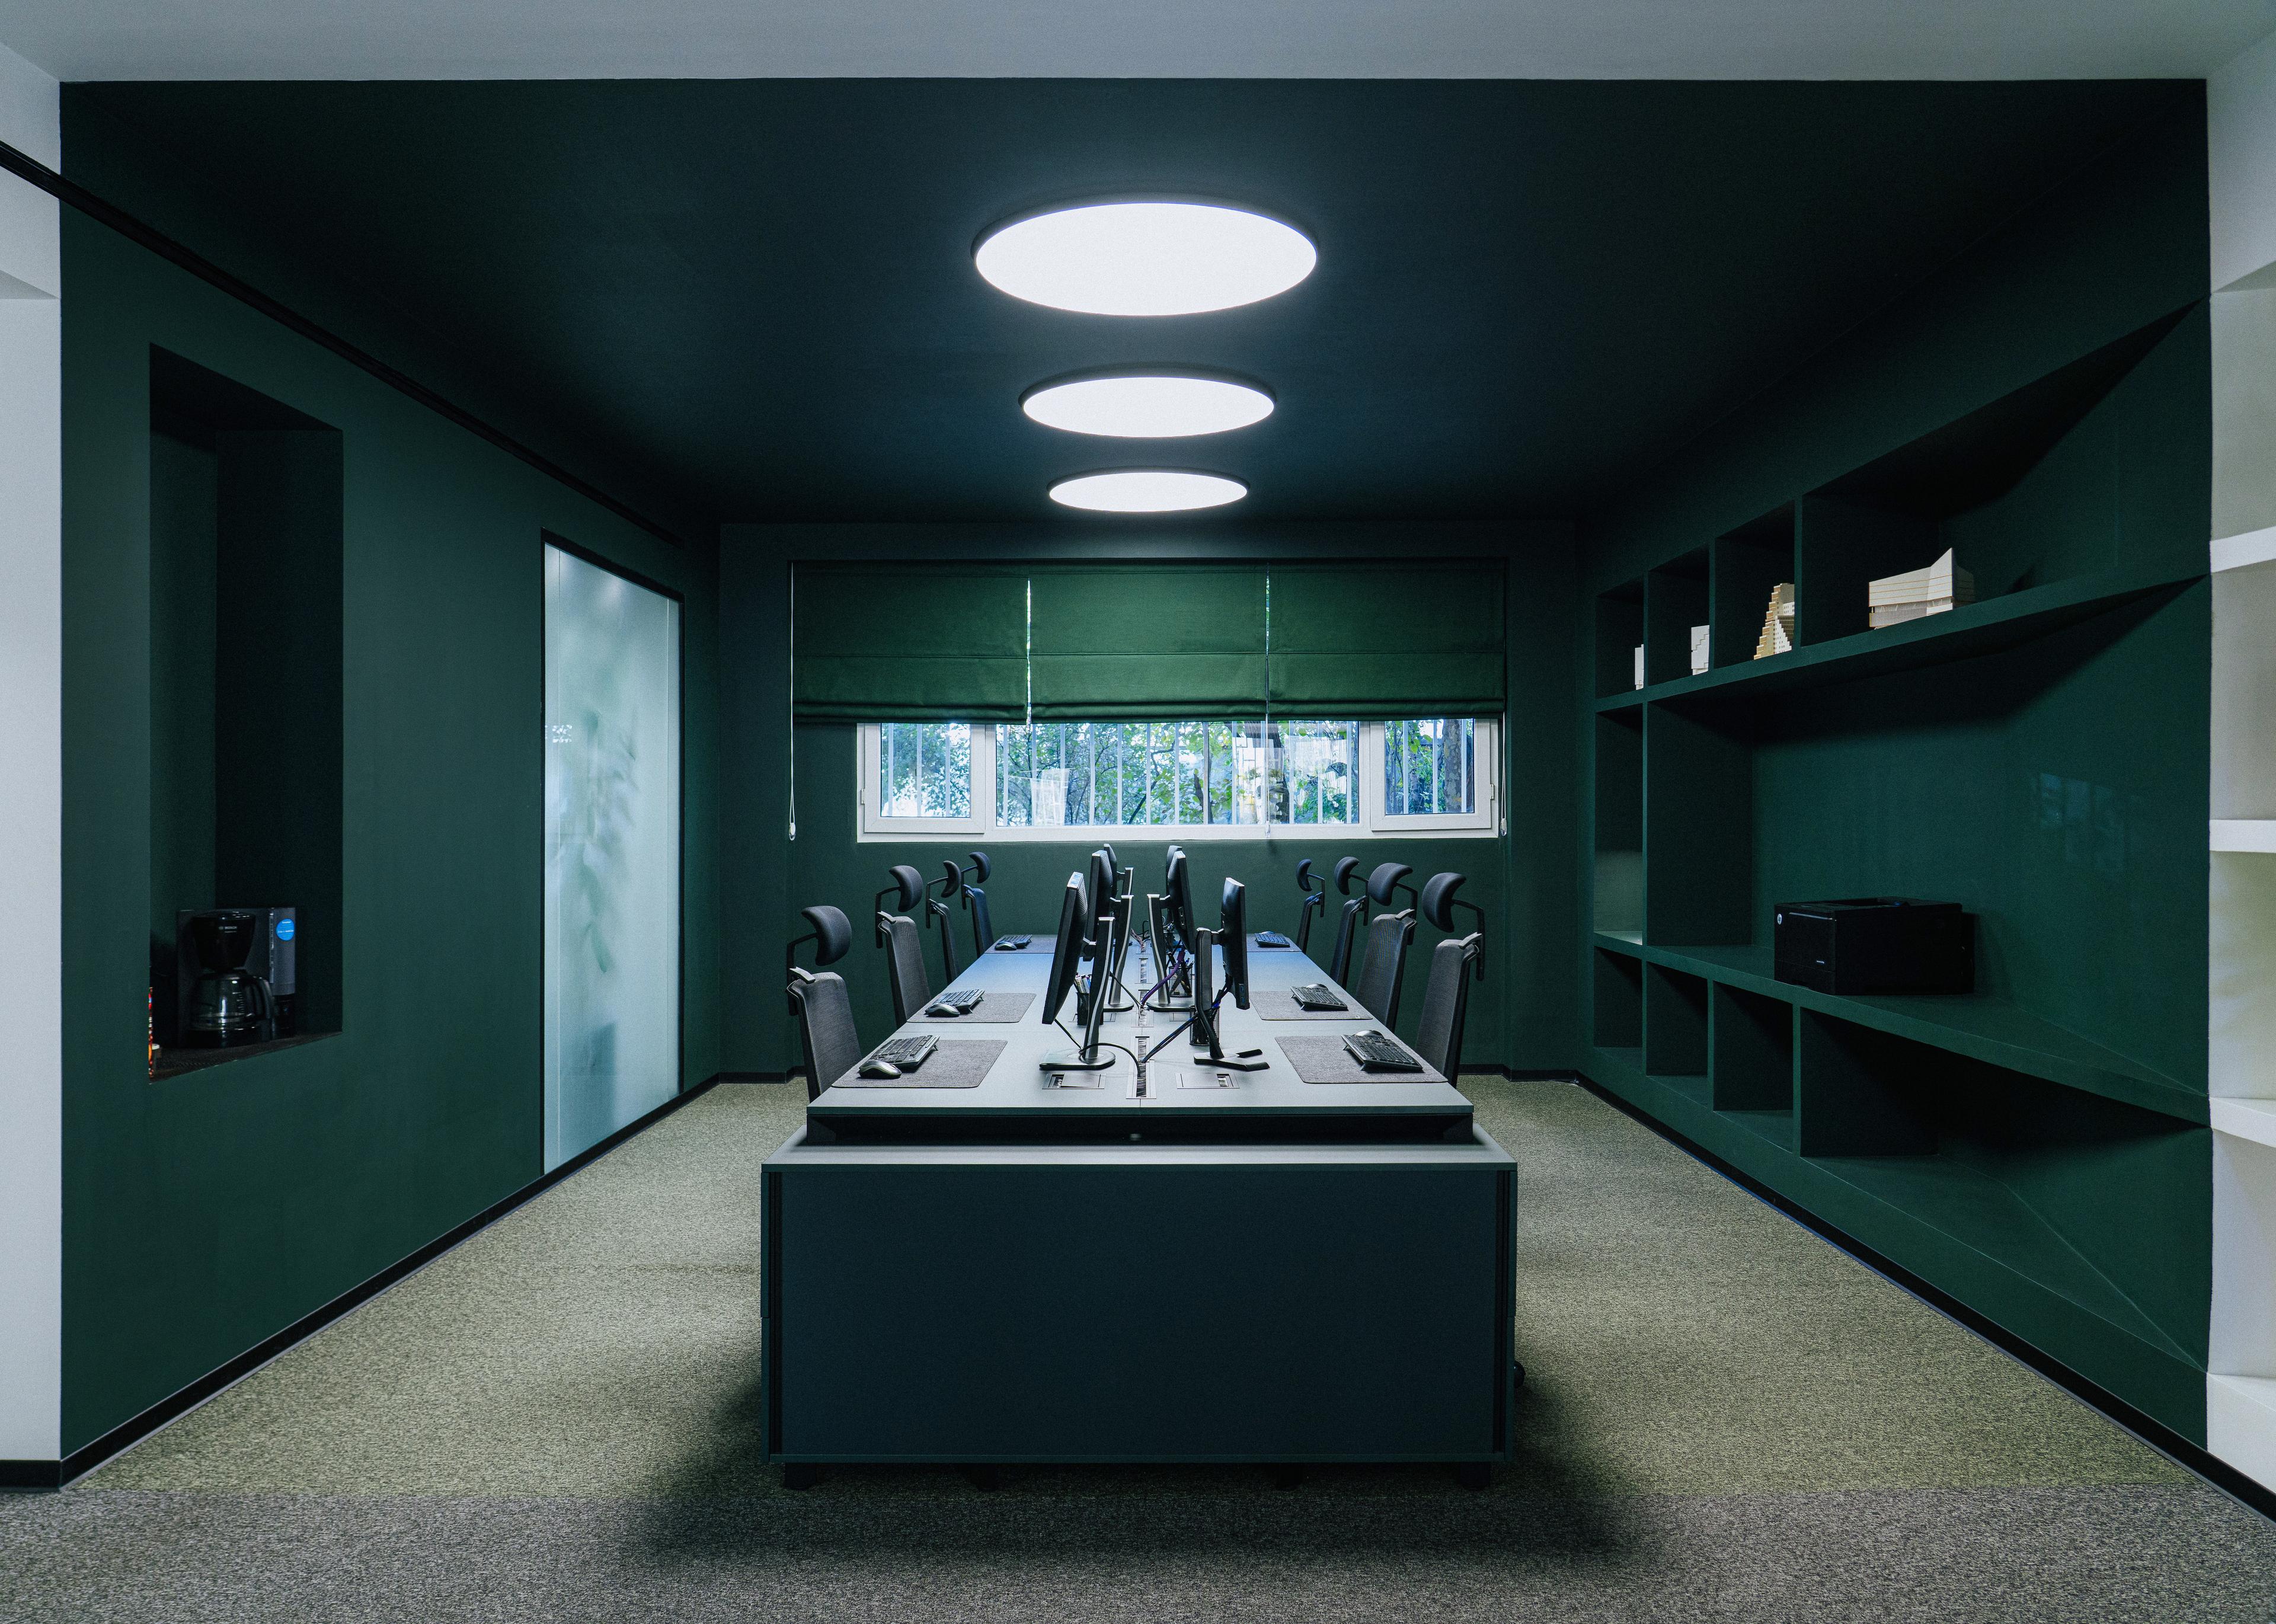
Beta Studio Office
- Category
- Work
- Type
- Renovation
- Status
- Finished
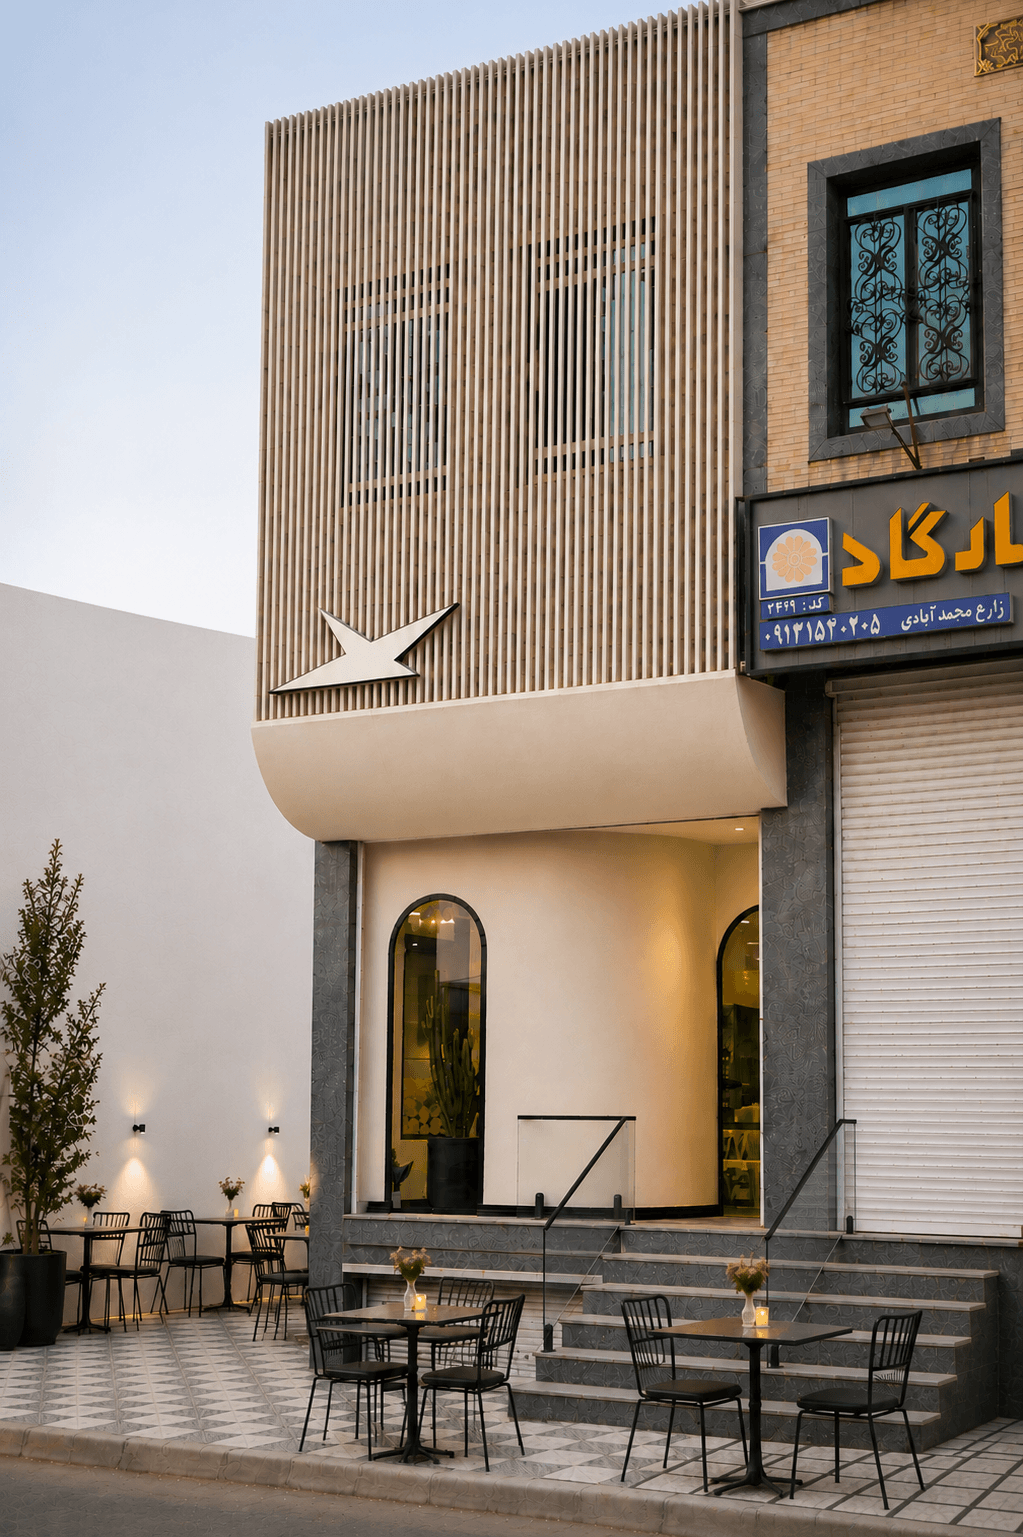
Here Cheez Restaurant
- Category
- Public
- Type
- Renovation
- Status
- Finished
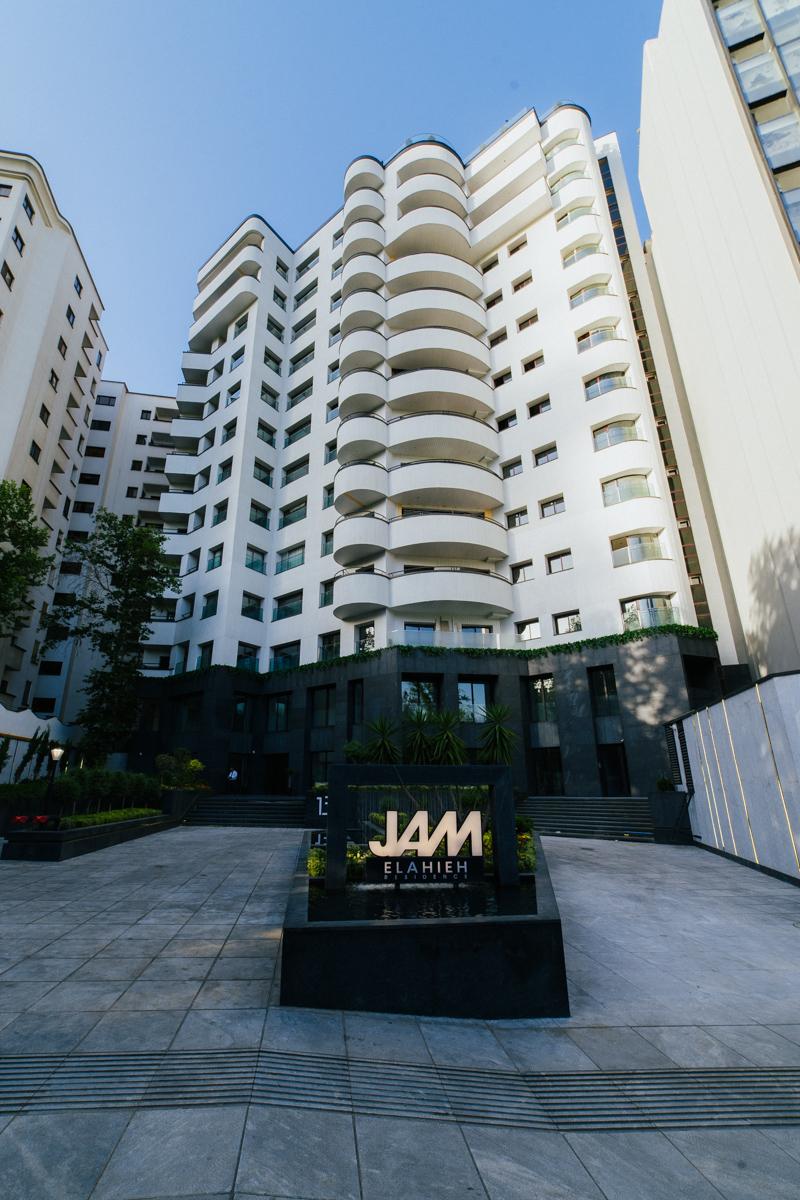
Jam Elahieh
- Category
- Residential
- Type
- Renovation
- Status
- Finished
Afra203
- Category
- Residential
- Type
- Renovation
- Status
- Finished